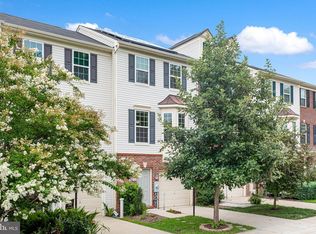
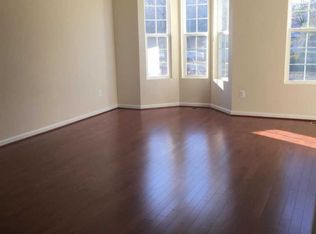
Just reduced! Seller is moved out and this house is perfect! Welcome to this meticulously maintained, newer 3-level townhome offering the perfect blend of comfort, convenience, and community living. The entry level features a versatile flex space—ideal as a second family room, home office, gym, or playroom—along with inside access to the 1-car garage and concrete driveway. Additional guest parking is also available throughout the community. On the main level, enjoy 9’ ceilings and an open-concept design, perfect for entertaining or everyday living. The gourmet kitchen showcases a large island, granite countertops, 42” cabinets, stainless steel appliances, and a spacious pantry. A dining area flows seamlessly to the rear deck, creating effortless indoor-outdoor living. The bright living room is filled with natural light and enhanced by recessed lighting. Upstairs, the private retreat continues with two generous bedrooms and two full bathrooms. The primary suite boasts vaulted ceilings, a walk-in closet, and a spa-like bath with dual vanities. Beyond the home itself, the community offers exceptional amenities: a lap pool and children’s pool, clubhouse available for private events, tennis and basketball courts, dog park, community garden, fitness center with locker rooms, multiple playgrounds, walking trails, and beautifully landscaped common areas. Lovingly cared for and move-in ready, this home is an incredible opportunity to enjoy both a beautiful residence and a vibrant community lifestyle. Don’t wait—schedule your showing today!
Sold for $373,000
Zillow last checked:
Listing updated:
Bought with:
Claude Osterman, 309080
Douglas Realty, LLC
Source: Bright MLS,MLS#: MDAA2126070
Price history
| Date | Event | Price |
|---|---|---|
| 12/19/2025 | Sold | $373,000-0.5%$244/sqft |
Source:  Bright MLS #MDAA2126070 Report a problem Bright MLS #MDAA2126070 Report a problem | ||
| 11/14/2025 | Pending sale | $375,000$245/sqft |
Source: Bright MLS #MDAA2126070 Report a problem | ||
| 11/13/2025 | Listing removed | $2,550$2/sqft |
Source: Zillow Rentals Report a problem | ||
| 11/11/2025 | Price change | $375,000-1.3%$245/sqft |
Source: Bright MLS #MDAA2126070 Report a problem | ||
| 10/28/2025 | Listed for rent | $2,550$2/sqft |
Source: Zillow Rentals Report a problem | ||
| 10/27/2025 | Listed for sale | $379,900$249/sqft |
Source: Bright MLS #MDAA2126070 Report a problem | ||
| 10/20/2025 | Pending sale | $379,900$249/sqft |
Source: Bright MLS #MDAA2126070 Report a problem | ||
| 10/7/2025 | Price change | $379,900-1.2%$249/sqft |
Source: Bright MLS #MDAA2126070 Report a problem | ||
| 10/2/2025 | Price change | $384,500-1.3%$252/sqft |
Source: Bright MLS #MDAA2126070 Report a problem | ||
| 9/18/2025 | Listed for sale | $389,500+43.7%$255/sqft |
Source: Bright MLS #MDAA2126070 Report a problem | ||
| 9/21/2016 | Sold | $271,140$177/sqft |
Source: Public Record Report a problem | ||
Nearby homes
- $374,800-- bd2 ba1.5k sqft610 Warblers Perch Way, Glen Burnie, MD 21060Off Market

- $413,000-- bd2 ba1.8k sqft614 Warblers Perch Way, Glen Burnie, MD 21060Off Market
- $379,9002 bd2 ba1.5k sqft608 Warblers Perch Way Gln, Burnie, MD 21060For Sale
- $383,8002 bd2 ba1.5k sqft608 Warblers Perch Way, Glen Burnie, MD 21060Off Market
Get a cash offer in 3 minutes
Find out how much your home could sell for in as little as 3 minutes with a no-obligation cash offer.
Estimated market value
$376,200
