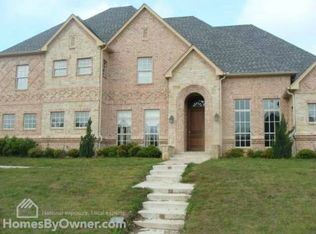
Discover luxury living in this palatial 5 bedroom, 4.5 bathroom estate, where elegance meets comfort. Situated in an exclusive neighborhood, this expansive home offers a grand living space, perfect for those who desire both style and function. Step inside and be greeted by an open, oversized living area filled with natural light. The beautiful, large living room is ideal for entertaining, featuring high ceilings and refined finishes throughout. The gourmet kitchen, with top-of-the-line appliances and ample counter space, is perfect for hosting gatherings. The home's upstairs game room is a standout feature, offering a private balcony with sweeping views perfect for entertaining guests or enjoying a quiet evening under the stars. The spacious primary suite includes a luxurious ensuite bath with dual vanities, a soaking tub, and a large walk in closet. With five generously sized bedrooms, each offering its own unique charm, and 4.5 well appointed baths, this home accommodates family and guests in style. Storage abounds throughout this house. The outdoor space is just as breathtaking, with a beautifully landscaped yard that offers plenty of room for relaxation and outdoor activities. This home is situated with quick access to I 30 and Loop 820 for easy access to either Dallas or Fort Worth. Don't miss seeing this beautiful home. Schedule your showing today!
Sold
Price Unknown
612 Waterchase Dr, Fort Worth, TX 76120
5beds
5,496sqft
Single Family Residence
Built in 2013
0.34 Acres Lot
$736,300 Zestimate®
$--/sqft
$5,164 Estimated rent
Home value
$736,300
$677,000 - $803,000
$5,164/mo
Zestimate® history
Owner options
List your home for rent
$5,164/mo
Rent Zestimate®
Find your next renter with Zillow Rental Manager. Plus, with online applications, you can quickly screen prospective tenants – for free.
$5,164/mo
Rent Zestimate®
Refinance and save
$100/mo
Est. payment
Refinancing to a lower rate could help reduce your monthly payments and save thousands over the life of the loan.
$100/mo
Est. payment
Explore your selling options
Work with a Zillow partner agent
Leverage their expertise and Zillow's premium Showcase listings to get your home seen by more buyers.
Get startedList with your own agent
Get your home in front of millions of buyers by listing it on Zillow.
Learn how to do itSell it yourself
Take full control of how buyers see your home on Zillow by listing For Sale by Owner (FSBO).
List your homeWhat's special
Refined finishesHigh ceilingsGrand living spaceSoaking tubLuxurious ensuite bathExpansive homeUpstairs game room
Zillow last checked:
Listing updated:
Listed by:
Gail Burdine 0614435 817-609-4115,
ARC Realty DFW 817-609-4115
Bought with:
Fattah Ahmed
Fathom Realty
Source: NTREIS,MLS#: 20855041
Facts & features
Interior
Bedrooms & bathrooms
- Bedrooms: 5
- Bathrooms: 6
- Full bathrooms: 5
- 1/2 bathrooms: 1
Primary bedroom
- Features: Ceiling Fan(s), Dual Sinks, Garden Tub/Roman Tub, Linen Closet, Sitting Area in Primary, Steam Shower, Walk-In Closet(s)
- Level: First
- Dimensions: 19 x 22
Primary bedroom
- Features: Cedar Closet(s), Dual Sinks, Double Vanity, Linen Closet, Bath in Primary Bedroom, Sitting Area in Primary, Separate Shower, Steam Shower, Walk-In Closet(s)
- Level: Second
- Dimensions: 14 x 15
Bedroom
- Features: Ceiling Fan(s), Split Bedrooms, Walk-In Closet(s)
- Level: Second
- Dimensions: 14 x 15
Bedroom
- Features: Ceiling Fan(s), Split Bedrooms, Walk-In Closet(s)
- Level: Second
- Dimensions: 13 x 14
Bedroom
- Features: Ceiling Fan(s), Walk-In Closet(s)
- Level: Second
- Dimensions: 14 x 14
Primary bathroom
- Features: Built-in Features, Double Vanity, Garden Tub/Roman Tub, Jetted Tub, Separate Shower
- Level: First
- Dimensions: 12 x 15
Dining room
- Level: First
- Dimensions: 13 x 16
Other
- Features: Built-in Features, Steam Shower
- Level: Second
- Dimensions: 6 x 12
Kitchen
- Features: Breakfast Bar, Built-in Features, Ceiling Fan(s), Dual Sinks, Eat-in Kitchen, Granite Counters, Kitchen Island, Pantry, Solid Surface Counters, Sink
- Level: First
- Dimensions: 19 x 25
Living room
- Level: First
- Dimensions: 33 x 25
Loft
- Level: Second
- Dimensions: 22 x 30
Utility room
- Level: First
- Dimensions: 7 x 16
Heating
- Central, Electric, Fireplace(s)
Cooling
- Central Air, Ceiling Fan(s), Electric
Appliances
- Included: Convection Oven, Dryer, Dishwasher, Microwave, Refrigerator, Washer
Features
- Built-in Features, Chandelier, Cathedral Ceiling(s), Double Vanity, Eat-in Kitchen, Kitchen Island, Multiple Staircases, Pantry, Cable TV
- Has basement: No
- Number of fireplaces: 1
- Fireplace features: Wood Burning
Interior area
- Total interior livable area: 5,496 sqft
Property
Parking
- Total spaces: 3
- Parking features: Door-Multi, Door-Single, Driveway, Garage, Garage Door Opener, Garage Faces Side
- Attached garage spaces: 3
- Has uncovered spaces: Yes
Features
- Levels: Two
- Stories: 2
- Pool features: None
- Fencing: Wood
Lot
- Size: 0.34 Acres
Details
- Parcel number: 07862881
Construction
Type & style
- Home type: SingleFamily
- Architectural style: Detached
- Property subtype: Single Family Residence
Materials
- Roof: Composition
Condition
- Year built: 2013
Utilities & green energy
- Sewer: Public Sewer
- Water: Public
- Utilities for property: Sewer Available, Water Available, Cable Available
Community & HOA
Community
- Features: Curbs, Sidewalks
- Subdivision: Waterchase Estates Add
HOA
- Has HOA: Yes
- Services included: Association Management
- HOA fee: $100 annually
- HOA name: Bentley Village Waterchase Estates Neighborhood
- HOA phone: 817-475-0406
Location
- Region: Fort Worth
Financial & listing details
- Tax assessed value: $751,000
- Annual tax amount: $16,826
- Date on market: 3/1/2025
- Cumulative days on market: 7 days
Price history
| Date | Event | Price |
|---|---|---|
| 4/14/2025 | Sold | -- |
Source: NTREIS #20855041 Report a problem | ||
| 3/13/2025 | Pending sale | $825,000$150/sqft |
Source: NTREIS #20855041 Report a problem | ||
| 3/8/2025 | Contingent | $825,000$150/sqft |
Source: NTREIS #20855041 Report a problem | ||
| 3/1/2025 | Listed for sale | $825,000$150/sqft |
Source: NTREIS #20855041 Report a problem | ||
| 1/29/2025 | Listing removed | $825,000$150/sqft |
Source: NTREIS #20759486 Report a problem | ||
| 11/25/2024 | Price change | $825,000-2.9%$150/sqft |
Source: NTREIS #20759486 Report a problem | ||
| 10/25/2024 | Listed for sale | $849,900-5.6%$155/sqft |
Source: NTREIS #20759486 Report a problem | ||
| 10/10/2024 | Listing removed | $899,900$164/sqft |
Source: NTREIS #20739562 Report a problem | ||
| 10/5/2024 | Price change | $899,900-5.2%$164/sqft |
Source: NTREIS #20739562 Report a problem | ||
| 9/30/2024 | Listed for sale | $949,000$173/sqft |
Source: NTREIS #20739562 Report a problem | ||
| 6/8/2011 | Sold | -- |
Source: Public Record Report a problem | ||
Public tax history
| Year | Property taxes | Tax assessment |
|---|---|---|
| 2025 | $13,457 -5.2% | $751,000 -13.1% |
| 2024 | $14,192 -11.7% | $864,257 +21.7% |
| 2023 | $16,063 -0.3% | $709,892 +14.6% |
| 2022 | $16,110 -2% | $619,713 +1.3% |
| 2021 | $16,437 +8.3% | $611,478 +10.5% |
| 2020 | $15,174 +8.2% | $553,161 +4.4% |
| 2019 | $14,025 -2.5% | $529,869 +1.4% |
| 2018 | $14,377 -8.9% | $522,637 -7.8% |
| 2017 | $15,788 -6% | $566,934 -4.4% |
| 2016 | $16,794 +35.8% | $592,803 -25% |
| 2015 | $12,364 | $790,543 +25.8% |
| 2014 | $12,364 | $628,300 +1156.6% |
| 2013 | -- | $50,000 |
| 2012 | -- | $50,000 |
| 2011 | -- | $50,000 |
| 2010 | -- | $50,000 |
| 2009 | -- | $50,000 |
| 2008 | -- | $50,000 |
| 2007 | -- | $50,000 |
| 2006 | -- | $50,000 |
| 2005 | -- | $50,000 +23.5% |
| 2004 | -- | $40,500 |
| 2003 | -- | $40,500 |
| 2002 | -- | $40,500 |
Find assessor info on the county website
Neighborhood: Bently Village
Nearby homes
- $562,2004 bd3 ba3.5k sqft608 Waterchase Dr, Fort Worth, TX 76120Off Market

- $719,8004 bd4 ba4.3k sqft616 Waterchase Dr, Fort Worth, TX 76120Off Market
- $479,1003 bd2 ba2.8k sqft609 Waterchase Dr, Fort Worth, TX 76120Off Market
- $592,9004 bd3 ba3.8k sqft604 Waterchase Dr, Fort Worth, TX 76120Off Market
- $616,5004 bd3 ba3.6k sqft613 Waterchase Dr, Fort Worth, TX 76120Off Market
- $602,8004 bd3 ba3.1k sqft620 Waterchase Dr, Fort Worth, TX 76120Off Market
- $570,5005 bd4 ba3.3k sqft605 Waterchase Dr, Fort Worth, TX 76120Off Market
- $500,100-- bd-- ba2.5k sqft617 Waterchase Dr, Fort Worth, TX 76120Off Market
Nearby schools
GreatSchools rating
- 6/10Lowery Road Elementary SchoolGrades: PK-5Distance: 1.1 mi
- 3/10Jean McClung Middle SchoolGrades: 6-8Distance: 3.9 mi
- 2/10Eastern Hills High SchoolGrades: 9-12Distance: 4.1 mi
Schools provided by the listing agent
- Elementary: Loweryrd
- Middle: Jean Mcclung
- High: Eastern Hills
- District: Fort Worth ISD
Source: NTREIS. This data may not be complete. We recommend contacting the local school district to confirm school assignments for this home.
Get a cash offer in 3 minutes
Find out how much your home could sell for in as little as 3 minutes with a no-obligation cash offer.
Estimated market value
$736,300
Get a cash offer in 3 minutes
Find out how much your home could sell for in as little as 3 minutes with a no-obligation cash offer.
Estimated market value
$736,300
- Texas
- Tarrant County
- Fort Worth
- 76120
- Bently Village
- 612 Waterchase Dr
Nearby cities
Nearby neighborhoods
Nearby zip codes
Other Fort Worth Topics
