Skip main navigation
Closed
  • $985,000

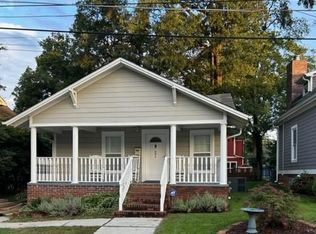
    612 Welker St, Charlotte, NC 28204

    4beds
    2,397sqft
    Single Family Residence
    Built in 2018
    0.11 Acres Lot
    $1,006,000 Zestimate®
    $411/sqft
    $3,909 Estimated rent

    Home value

    $1,006,000

    $946,000 - $1.08M

    $3,909/mo

    Zestimate® history
    Loading
    Loading...

    Owner options

    List your home for rent

    $3,909/mo

    Rent Zestimate®

    Find your next renter with Zillow Rental Manager. Plus, with online applications, you can quickly screen prospective tenants – for free.

    Learn more

    $3,909/mo

    Rent Zestimate®

    Refinance and save

    $5,829/mo

    Est. payment

    Refinancing to a lower rate could help reduce your monthly payments and save thousands over the life of the loan.

    See today's rates

    $5,829/mo

    Est. payment

    Explore your selling options

    Work with a Zillow partner agent

    Leverage their expertise and Zillow's premium Showcase listings to get your home seen by more buyers.

    Get started

    List with your own agent

    Get your home in front of millions of buyers by listing it on Zillow.

    Learn how to do it

    Sell it yourself

    Take full control of how buyers see your home on Zillow by listing For Sale by Owner (FSBO).

    List your home

    What's special

    Gourmet kitchenLarge walk-in showerShow-stopping herringbone backsplashGenerous bedroomsFlat expansive backyardSpacious islandAmple storage
    Stunning Renovation Alert! Welcome to this breathtaking 4-bed, 2.5-bath custom home, perfectly blending sophistication and functionality. The airy open floor plan is ideal for entertaining, flooded with natural light pouring in through expansive windows. The gourmet kitchen is a culinary dream, boasting a spacious island, ample storage, and a show-stopping herringbone backsplash. The stunning primary bath is a serene retreat, featuring a freestanding tub, large walk-in shower, and elegant marble flooring and surround. Upper level offers 3 generous bedrooms and large closets. Site-finished hardwoods flow throughout the home, adding warmth and character. Additional highlights include an oversized 1-car garage, abundant driveway parking, and a flat, expansive backyard. Rebuilt from the foundation up in 2018, this home offers the perfect blend of modern luxury and convenience. Enjoy easy access to The Metropolitan's vibrant dining and shopping scene and Carolinas Medical Center.

    Zillow last checked:

    Listing updated:

    Listed by:

    Dawn Fink dawn@homefetchcarolinas.com,

    Real Broker, LLC

    Bought with:

    Libby Gonyea

    Helen Adams Realty

    Source: Canopy MLS as distributed by MLS GRID,MLS#: 4189714MLS Logo

    Facts & features

    Interior

    Bedrooms & bathrooms
    • Bedrooms: 4
    • Bathrooms: 3
    • Full bathrooms: 2
    • 1/2 bathrooms: 1
    • Main level bedrooms: 1
    Primary bedroom
    • Level: Main
    Bedroom s
    • Level: Upper
    Bathroom full
    • Level: Main
    Bathroom half
    • Level: Main
    Bathroom full
    • Level: Upper
    Great room
    • Level: Main
    Kitchen
    • Level: Main
    Laundry
    • Level: Main
    Heating
    • Central, Heat Pump
    Cooling
    • Ceiling Fan(s), Central Air, Heat Pump
    Appliances
    • Included: Dishwasher, Exhaust Hood, Gas Range, Microwave
    • Laundry: Laundry Room, Main Level, Upper Level
    Features
    • Soaking Tub, Kitchen Island, Open Floorplan
    • Flooring: Tile, Wood
    • Has basement: No
    • Fireplace features: Gas Starter, Great Room, Wood Burning
    Interior area
    • Total structure area: 2,397
    • Total interior livable area: 2,397 sqft
    • Finished area above ground: 2,397
    • Finished area below ground: 0

    Property

    Parking
    • Total spaces: 1
    • Parking features: Driveway, Attached Garage, Garage on Main Level
    • Attached garage spaces: 1
    • Has uncovered spaces: Yes
    Features
    • Levels: Two
    • Stories: 2
    • Patio & porch: Covered, Deck, Front Porch
    • Exterior features: In-Ground Irrigation
    Lot
    • Size: 0.11 Acres
    Details
    • Parcel number: 12524345
    • Zoning: N1-D
    • Special conditions: Standard

    Construction

    Type & style
    • Home type: SingleFamily
    • Property subtype: Single Family Residence
    Materials
    • Fiber Cement
    • Foundation: Crawl Space
    • Roof: Shingle
    Condition
    • New construction: No
    • Year built: 2018

    Utilities & green energy

    • Sewer: Public Sewer
    • Water: City
    • Utilities for property: Cable Available

    Community & HOA

    Community
    • Subdivision: Cherry
    Location
    • Region: Charlotte

    Financial & listing details

    • Price per square foot: $411/sqft
    • Tax assessed value: $805,100
    • Date on market: 10/17/2024
    • Cumulative days on market: 2 days
    • Listing terms: Cash,Conventional
    • Road surface type: Concrete, Paved

    Price history

    DateEventPrice
    11/22/2024Sold$985,000$411/sqft
    Source: Canopy MLS as distributed by MLS GRID #4189714 Report a problem
    10/17/2024Listed for sale$985,000+244.4%$411/sqft
    Source: Canopy MLS as distributed by MLS GRID #4189714 Report a problem
    5/5/2017Sold$286,000+0.4%$119/sqft
    Source: Canopy MLS as distributed by MLS GRID #3258058 Report a problem
    3/15/2017Pending sale$285,000$119/sqft
    Source: Coldwell Banker Residential Brokerage - SouthendDilworth #3258058 Report a problem
    3/14/2017Listed for sale$285,000+91.3%$119/sqft
    Source: Coldwell Banker Residential Brokerage - SouthendDilworth #3258058 Report a problem
    2/17/2011Listing removed$149,000$62/sqft
    Source: Allen Tate Company #983653 Report a problem
    11/30/2010Price change$149,000-9.4%$62/sqft
    Source: Allen Tate Company #983653 Report a problem
    11/7/2010Listed for sale$164,500$69/sqft
    Source: Allen Tate Company #983653 Report a problem

    Public tax history

    YearProperty taxesTax assessment
    2025-- $846,800 +5.2%
    2024$6,250 +3.4%$805,100
    2023$6,045 -4.6%$805,100 +25%
    2022$6,339 +0.2%$643,900
    2021$6,328 +0.1%$643,900 +5.8%
    2020$6,321 +7.7%$608,400
    2019$5,871 +242.1%$608,400 +411.3%
    2018$1,716 +7.7%$119,000
    2017$1,594 $119,000
    2016$1,594 $119,000
    2015$1,594 +0.2%$119,000
    2014$1,590 --
    2013-- $132,700 -0.2%
    2012-- $133,000
    2011-- $133,000 +174.2%
    2010-- $48,500
    2009-- $48,500
    2008-- $48,500
    2007-- $48,500
    2006-- $48,500
    2005-- $48,500
    2004-- $48,500
    2003-- $48,500 +129.1%
    2002-- $21,170
    2001-- $21,170
    2000-- $21,170
    Find assessor info on the county website

    Neighborhood: Cherry

    Nearby schools

    GreatSchools rating
    Schools provided by the listing agent
    • Elementary: Eastover
    • Middle: Sedgefield
    • High: Myers Park

    Source: Canopy MLS as distributed by MLS GRID. This data may not be complete. We recommend contacting the local school district to confirm school assignments for this home.

    Get a cash offer in 3 minutes
    Find out how much your home could sell for in as little as 3 minutes with a no-obligation cash offer.
    Estimated market value
    $1,006,000
    Get a cash offer in 3 minutes
    Find out how much your home could sell for in as little as 3 minutes with a no-obligation cash offer.
    Estimated market value
    $1,006,000