New Constuction!!!! 3 car garage in highly desirable area in Elmhurst by well-known builder!!!!!! Located on one of Elmhurst's scenic streets, this luxury home offers Hardwood floors, coffered ceilings, and beautiful millwork. A spacious gourmet kitchen with high end appliances, a walk-in pantry, a butler's pantry and a generously sized island with seating. A patio door off the kitchen leads to a sprawling and expansive back yard and patio great for entertaining. An extensive mud room that offers plenty of storage cubbies adjacent to garage. The family room with a fireplace makes this room a perfect spot for unwinding. A separate dining room and formal living room that can be converted to an in-home office area. The master bedroom with hardwood floors, a spacious beautiful spa bathroom and walk in his and her closets. Additional 3 spacious bedrooms on upper level. Bedroom 2 is ensuite and bedrooms 3 and 4 share a Jack and Jill bath. The full finished basement offers a large rec room with storage area, an additional bedroom/home office, full bath, and a wet bar that friends and family will enjoy. Close to award winning district 205 schools, Berens Park, train, and center of town. Still time to add your touches by choosing cabinets, appliances, lighting, tiles, color palette and more. Other locations available.
Closed
$1,330,000
612 West Ave, Elmhurst, IL 60126
5beds
3,439sqft
Single Family Residence
Built in 2023
10,875 Square Feet Lot
$1,484,500 Zestimate®
$387/sqft
$7,632 Estimated rent
Home value
$1,484,500
$1.38M - $1.60M
$7,632/mo
Zestimate® history
Owner options
List your home for rent
$7,632/mo
Rent Zestimate®
Find your next renter with Zillow Rental Manager. Plus, with online applications, you can quickly screen prospective tenants – for free.
$7,632/mo
Rent Zestimate®
Refinance and save
$7,762/mo
Est. payment
Refinancing to a lower rate could help reduce your monthly payments and save thousands over the life of the loan.
$7,762/mo
Est. payment
Explore your selling options
Work with a Zillow partner agent
Leverage their expertise and Zillow's premium Showcase listings to get your home seen by more buyers.
Get startedList with your own agent
Get your home in front of millions of buyers by listing it on Zillow.
Learn how to do itSell it yourself
Take full control of how buyers see your home on Zillow by listing For Sale by Owner (FSBO).
List your homeWhat's special
Hardwood floorsSpacious gourmet kitchenLarge rec roomStorage areaHigh end appliancesLuxury homeBeautiful millwork
Zillow last checked:
Listing updated:
Listed by:
Maria Verbena 630-742-7275,
L.W. Reedy Real Estate
Bought with:
Vicki Vranas
Berkshire Hathaway HomeServices Chicago
Source: MRED as distributed by MLS GRID,MLS#: 11899935
Facts & features
Interior
Bedrooms & bathrooms
- Bedrooms: 5
- Bathrooms: 5
- Full bathrooms: 4
- 1/2 bathrooms: 1
Rooms
- Room types: Bedroom 5, Recreation Room, Foyer, Mud Room, Storage
Primary bedroom
- Features: Flooring (Hardwood), Bathroom (Full)
- Level: Second
- Area: 288 Square Feet
- Dimensions: 18X16
Bedroom 2
- Features: Flooring (Carpet)
- Level: Second
- Area: 156 Square Feet
- Dimensions: 13X12
Bedroom 3
- Features: Flooring (Carpet)
- Level: Second
- Area: 288 Square Feet
- Dimensions: 18X16
Bedroom 4
- Features: Flooring (Carpet)
- Level: Second
- Area: 216 Square Feet
- Dimensions: 18X12
Bedroom 5
- Features: Flooring (Carpet)
- Level: Basement
- Area: 169 Square Feet
- Dimensions: 13X13
Dining room
- Features: Flooring (Hardwood)
- Level: Main
- Area: 182 Square Feet
- Dimensions: 14X13
Family room
- Features: Flooring (Hardwood)
- Level: Main
- Area: 288 Square Feet
- Dimensions: 18X16
Foyer
- Features: Flooring (Hardwood)
- Level: Main
- Area: 66 Square Feet
- Dimensions: 11X6
Kitchen
- Features: Kitchen (Eating Area-Table Space, Island, Pantry-Butler, Pantry-Walk-in), Flooring (Hardwood)
- Level: Main
- Area: 198 Square Feet
- Dimensions: 18X11
Laundry
- Features: Flooring (Porcelain Tile)
- Level: Second
- Area: 70 Square Feet
- Dimensions: 10X7
Living room
- Features: Flooring (Hardwood)
- Level: Main
- Area: 144 Square Feet
- Dimensions: 12X12
Mud room
- Features: Flooring (Porcelain Tile)
- Level: Main
- Area: 96 Square Feet
- Dimensions: 12X8
Recreation room
- Features: Flooring (Carpet)
- Level: Basement
- Area: 576 Square Feet
- Dimensions: 36X16
Storage
- Features: Flooring (Other)
- Level: Basement
- Area: 170 Square Feet
- Dimensions: 17X10
Heating
- Natural Gas, Forced Air
Cooling
- Central Air
Appliances
- Included: Double Oven, Microwave, Dishwasher, High End Refrigerator, Washer, Dryer, Disposal, Wine Refrigerator, Cooktop, Range Hood
Features
- Basement: Finished,Rec/Family Area,Sleeping Area,Storage Space,Full
Interior area
- Total structure area: 4,811
- Total interior livable area: 3,439 sqft
- Finished area below ground: 1,372
Property
Parking
- Total spaces: 3
- Parking features: On Site, Garage Owned, Attached, Garage
- Attached garage spaces: 3
Accessibility
- Accessibility features: No Disability Access
Features
- Stories: 2
Lot
- Size: 10,875 Square Feet
- Dimensions: 75X 145
Details
- Parcel number: 0334211054
- Special conditions: None
Construction
Type & style
- Home type: SingleFamily
- Property subtype: Single Family Residence
Materials
- Fiber Cement
Condition
- New Construction
- New construction: Yes
- Year built: 2023
Utilities & green energy
- Sewer: Public Sewer
- Water: Lake Michigan
Community & HOA
HOA
- Services included: None
Location
- Region: Elmhurst
Financial & listing details
- Price per square foot: $387/sqft
- Tax assessed value: $124,209
- Annual tax amount: $7,607
- Date on market: 10/3/2023
- Listing terms: Conventional
- Ownership: Fee Simple
Price history
| Date | Event | Price |
|---|---|---|
| 6/21/2024 | Sold | $1,330,000-0.7%$387/sqft |
Source:  MRED as distributed by MLS GRID #11899935 Report a problem MRED as distributed by MLS GRID #11899935 Report a problem | ||
| 4/22/2024 | Contingent | $1,339,900$390/sqft |
Source: MRED as distributed by MLS GRID #11899935 Report a problem | ||
| 10/3/2023 | Listed for sale | $1,339,900+3.1%$390/sqft |
Source: MRED as distributed by MLS GRID #11899935 Report a problem | ||
| 10/3/2023 | Listing removed | -- |
Source: MRED as distributed by MLS GRID #11857468 Report a problem | ||
| 5/13/2023 | Listed for sale | $1,299,000+419.6%$378/sqft |
Source: MRED as distributed by MLS GRID #11782577 Report a problem | ||
| 5/12/2023 | Sold | $250,000-5.7%$73/sqft |
Source: MRED as distributed by MLS GRID #11414396 Report a problem | ||
| 5/4/2023 | Pending sale | $265,000$77/sqft |
Source: MRED as distributed by MLS GRID #11425638 Report a problem | ||
| 4/28/2023 | Listed for sale | $265,000-11.7%$77/sqft |
Source: MRED as distributed by MLS GRID #11414396 Report a problem | ||
| 3/18/2023 | Contingent | $299,999$87/sqft |
Source: MRED as distributed by MLS GRID #11414396 Report a problem | ||
| 10/5/2022 | Price change | $299,999-3.2%$87/sqft |
Source: MRED as distributed by MLS GRID #11414396 Report a problem | ||
| 8/4/2022 | Price change | $310,000-4.6%$90/sqft |
Source: MRED as distributed by MLS GRID #11414396 Report a problem | ||
| 5/25/2022 | Listed for sale | $325,000+88.4%$95/sqft |
Source: MRED as distributed by MLS GRID #11414396 Report a problem | ||
| 9/19/2001 | Sold | $172,500$50/sqft |
Source: Public Record Report a problem | ||
Public tax history
| Year | Property taxes | Tax assessment |
|---|---|---|
| 2024 | $7,607 +0.5% | $124,209 +1.3% |
| 2023 | $7,567 +6.4% | $122,610 +5.6% |
| 2022 | $7,114 +4.3% | $116,140 +4.4% |
| 2021 | $6,823 +6.1% | $111,240 +4.4% |
| 2020 | $6,432 +0.8% | $106,550 +4% |
| 2019 | $6,378 +5.5% | $102,450 +6.1% |
| 2018 | $6,048 +1.7% | $96,560 +4.6% |
| 2017 | $5,944 +3.9% | $92,290 +8.3% |
| 2016 | $5,719 +1.5% | $85,210 +8.3% |
| 2015 | $5,633 +7.4% | $78,710 +16.8% |
| 2014 | $5,246 +0.6% | $67,380 -2% |
| 2013 | $5,217 +38.4% | $68,750 -11.4% |
| 2005 | $3,769 +10.8% | $77,630 +6.5% |
| 2004 | $3,401 | $72,890 |
Find assessor info on the county website
Neighborhood: 60126
Nearby homes
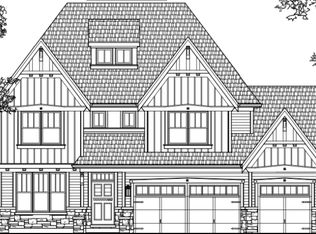
- $1,450,0005 bd5 ba3.4k sqft547 Myrtle Ave, Elmhurst, IL 60126Sold
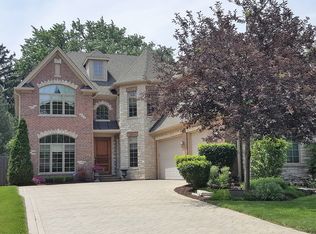
- $1,699,5005 bd5 ba4.9k sqft420 Evergreen Ave, Elmhurst, IL 60126Off Market

- $618,0753 bd2 ba2.3k sqft564 Adele St, Elmhurst, IL 60126Sold
- $574,500-- bd-- ba1.4k sqft224 Fair St, Elmhurst, IL 60126Off Market
- $1,883,7005 bd5 ba4.7k sqft251 Oaklawn Ave, Elmhurst, IL 60126Off Market
- $1,123,800-- bd-- ba2.4k sqft698 Hawthorne Ave, Elmhurst, IL 60126Off Market
- $1,492,9003 bd3 ba2.2k sqft475 Arlington St, Elmhurst, IL 60126Off Market
- $1,512,300-- bd-- ba3.8k sqft489 Arlington St, Elmhurst, IL 60126Off Market
- $1,579,8005 bd5 ba3.6k sqft342 Sherman Ave, Elmhurst, IL 60126Off Market
Nearby schools
GreatSchools rating
- 9/10Hawthorne Elementary SchoolGrades: K-5Distance: 0.1 mi
- 9/10Sandburg Middle SchoolGrades: 6-8Distance: 0.9 mi
- 10/10York Community High SchoolGrades: 9-12Distance: 0.6 mi
Schools provided by the listing agent
- District: 205
Source: MRED as distributed by MLS GRID. This data may not be complete. We recommend contacting the local school district to confirm school assignments for this home.
Get a cash offer in 3 minutes
Find out how much your home could sell for in as little as 3 minutes with a no-obligation cash offer.
Estimated market value
$1,484,500
Get a cash offer in 3 minutes
Find out how much your home could sell for in as little as 3 minutes with a no-obligation cash offer.
Estimated market value
$1,484,500
- Illinois
- DuPage County
- Elmhurst
- 60126
- 612 West Ave
Nearby cities
Nearby neighborhoods
Nearby zip codes
Other Elmhurst Topics
