Welcome to peace, privacy, and effortless single-level living. Tucked away on a quiet cul-en-sac in a well-established neighborhood, this meticulously maintained ranch home delivers comfort at every turn, highlighted by a brand-new HVAC system installed in June 2026. Step inside to discover gleaming, durable engineered hardwood flooring flowing seamlessly throughout the main living areas, complemented by practical vinyl flooring in the bathrooms. The intelligent layout features three spacious bedrooms plus a versatile dedicated office that easily doubles as a fourth bedroom. Designed for modern efficiency, the home features solar panels currently in year 10 of a 20-year lease, where the monthly electricity savings effectively offset the low lease payment, giving you sustainable, cost-neutral energy. When it is time to unwind or entertain, step out back. Your private backyard backs directly up to a serene, wooded lot, ensuring tranquil mornings on the oversized patio and pergola with zero chance of future rear development. Back inside, functionality meets craftsmanship in the two-car garage, featuring a pristine epoxy floor and a custom-built workbench ready for your projects. Ideally situated just minutes from the vibrant shopping, dining, and conveniences along Fairview Road, this home combines modern upgrades with an unbeatable location. Come experience the lifestyle waiting for you here.
For sale
$280,000
612 Westbury Way, Simpsonville, SC 29680
3beds
1,564sqft
Single Family Residence, Residential
Built in 2004
7,840 Square Feet Lot
$275,900 Zestimate®
$179/sqft
$-- HOA
What's special
Three spacious bedroomsOversized patio and pergola
- 26 days |
- 2,394 |
- 203 |
Likely to sell faster than
Zillow last checked:
Listing updated:
Listed by:
Mark Hoyt 864-382-0119,
Bluefield Realty Group
Source: Greater Greenville AOR,MLS#: 1599398
Facts & features
Interior
Bedrooms & bathrooms
- Bedrooms: 3
- Bathrooms: 2
- Full bathrooms: 2
- Main level bathrooms: 2
- Main level bedrooms: 3
Rooms
- Room types: Office/Study
Primary bedroom
- Area: 168
- Dimensions: 14 x 12
Bedroom 2
- Area: 144
- Dimensions: 12 x 12
Bedroom 3
- Area: 132
- Dimensions: 12 x 11
Primary bathroom
- Features: Full Bath, Tub/Shower, Walk-In Closet(s)
- Level: Main
Dining room
- Area: 120
- Dimensions: 15 x 8
Kitchen
- Area: 168
- Dimensions: 14 x 12
Living room
- Area: 255
- Dimensions: 17 x 15
Heating
- Electric, Forced Air
Cooling
- Central Air, Electric
Appliances
- Included: Dishwasher, Disposal, Refrigerator, Range, Microwave, Electric Water Heater
- Laundry: 1st Floor, Laundry Closet, Electric Dryer Hookup, Washer Hookup
Features
- Ceiling Fan(s), Ceiling Smooth, Soaking Tub, Walk-In Closet(s), Split Floor Plan, Laminate Counters, Pantry
- Flooring: Wood, Vinyl, Luxury Vinyl
- Windows: Tilt Out Windows, Vinyl/Aluminum Trim, Window Treatments
- Basement: None
- Has fireplace: No
- Fireplace features: None
Interior area
- Total interior livable area: 1,564 sqft
Property
Parking
- Total spaces: 2
- Parking features: Attached, Garage Door Opener, Key Pad Entry, Driveway, Concrete
- Attached garage spaces: 2
- Has uncovered spaces: Yes
Features
- Levels: One
- Stories: 1
- Patio & porch: Patio
- Exterior features: Satellite Dish
Lot
- Size: 7,840 Square Feet
- Features: Cul-De-Sac, Wooded, 1/2 Acre or Less
- Topography: Level
Details
- Parcel number: 0575.2101111.00
- Other equipment: Satellite Dish
Construction
Type & style
- Home type: SingleFamily
- Architectural style: Traditional
- Property subtype: Single Family Residence, Residential
Materials
- Vinyl Siding
- Foundation: Slab
- Roof: Architectural
Condition
- Year built: 2004
Utilities & green energy
- Electric: Photovoltaics Third-Party Owned
- Sewer: Public Sewer
- Water: Public
Community & HOA
Community
- Features: Common Areas, Street Lights, Playground, Pool, Sidewalks
- Security: Security System Owned, Smoke Detector(s)
- Subdivision: The Brooks
HOA
- Has HOA: Yes
- Services included: Pool
Location
- Region: Simpsonville
Financial & listing details
- Price per square foot: $179/sqft
- Tax assessed value: $260,680
- Date on market: 7/31/2026
Estimated market value
$275,900
$262,000 - $290,000
$1,967/mo
Price history
| Date | Event | Price |
|---|---|---|
| 7/31/2026 | Listed for sale | $280,000-3.4%$179/sqft |
Source:  Greater Greenville AOR #1599398 Report a problem Greater Greenville AOR #1599398 Report a problem | ||
| 7/20/2026 | Listing removed | $289,900$185/sqft |
Source:  WUMLS #20301985 Report a problem WUMLS #20301985 Report a problem | ||
| 6/29/2026 | Price change | $289,900-1.7%$185/sqft |
Source: Greater Greenville AOR #1593192 Report a problem | ||
| 6/17/2026 | Price change | $294,900-1.7%$189/sqft |
Source: WUMLS #20301985 Report a problem | ||
| 5/29/2026 | Listed for sale | $299,900+8%$192/sqft |
Source: Greater Greenville AOR #1593192 Report a problem | ||
| 6/14/2024 | Sold | $277,800+2.9%$178/sqft |
Source:  SAR as distributed by MLS GRID #311043 Report a problem SAR as distributed by MLS GRID #311043 Report a problem | ||
| 5/4/2024 | Pending sale | $270,000$173/sqft |
Source: SAR as distributed by MLS GRID #311043 Report a problem | ||
| 5/3/2024 | Listed for sale | $270,000+78.8%$173/sqft |
Source: SAR as distributed by MLS GRID #311043 Report a problem | ||
| 11/24/2015 | Sold | $151,000-2.6%$97/sqft |
Source: Greater Greenville AOR #1306436 Report a problem | ||
| 10/26/2015 | Pending sale | $155,000$99/sqft |
Source: THE MARCHANT COMPANY #1306436 Report a problem | ||
| 8/10/2015 | Listed for sale | $155,000+4.4%$99/sqft |
Source: THE MARCHANT COMPANY #1306436 Report a problem | ||
| 1/12/2015 | Sold | $148,500-4.1%$95/sqft |
Source: Greater Greenville AOR #1287580 Report a problem | ||
| 9/19/2014 | Listed for sale | $154,900+12.2%$99/sqft |
Source: Allen Tate Company #1287580 Report a problem | ||
| 11/2/2009 | Sold | $138,000+2.3%$88/sqft |
Source: Public Record Report a problem | ||
| 9/15/2009 | Listed for sale | $134,900$86/sqft |
Source: Del-co Realty Group, Inc. #1188520 Report a problem | ||
Public tax history
| Year | Property taxes | Tax assessment |
|---|---|---|
| 2025 | -- | $260,680 +66.6% |
| 2024 | $997 +42.6% | $156,480 |
| 2023 | $699 +4.4% | $156,480 |
| 2022 | $670 -0.1% | $156,480 |
| 2021 | $670 +1% | $156,480 +5.1% |
| 2020 | $664 -0.1% | $148,950 |
| 2019 | $664 -6.4% | $148,950 |
| 2018 | $709 | $148,950 +2399.2% |
| 2017 | $709 -27.9% | $5,960 -96% |
| 2016 | $984 | $148,950 +0.9% |
| 2015 | $984 +0.6% | $147,670 +15% |
| 2014 | $978 +19.5% | $128,410 |
| 2013 | $819 +2.2% | $128,410 |
| 2012 | $801 | -- |
| 2011 | $801 -0.4% | -- |
| 2010 | $804 | -- |
| 2009 | -- | -- |
| 2008 | -- | -- |
| 2007 | -- | -- |
| 2006 | -- | -- |
| 2005 | -- | -- |
Find assessor info on the county website
Monthly payment
Est. payment
Payment breakdown
Explore the cost of this home by adjusting the details. Changes won't be saved.Climate risks
Neighborhood: 29680
Nearby schools
GreatSchools rating
- 6/10Fork Shoals Elementary SchoolGrades: K-5Distance: 5.6 mi
- 5/10Woodmont Middle SchoolGrades: 6-8Distance: 7.1 mi
- 7/10Woodmont High SchoolGrades: 9-12Distance: 4.3 mi
Schools provided by the listing agent
- Elementary: Simpsonville
- Middle: Woodmont
- High: Woodmont
Source: Greater Greenville AOR. This data may not be complete. We recommend contacting the local school district to confirm school assignments for this home.
- $344,8004 bd2 ba2.2k sqft610 Westbury Way, Simpsonville, SC 29680Off Market
- $313,5004 bd2 ba1.9k sqft614 Westbury Way, Simpsonville, SC 29680Off Market

- $296,4003 bd2 ba1.5k sqft608 Westbury Way, Simpsonville, SC 29680Off Market
- $342,7004 bd3 ba2.1k sqft611 Westbury Way, Simpsonville, SC 29680Off Market
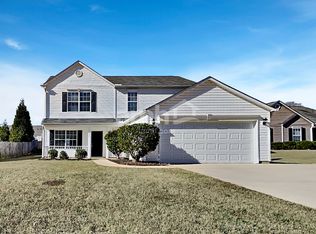
- $287,8003 bd2 ba1.6k sqft606 Westbury Way, Simpsonville, SC 29680Off Market
- $262,0003 bd2 ba1.2k sqft613 Westbury Way, Simpsonville, SC 29680Off Market
- $373,2004 bd3 ba2.1k sqft609 Westbury Way, Simpsonville, SC 29680Off Market
- $278,8003 bd3 ba1.4k sqft306 Windy Meadow Way, Simpsonville, SC 29680Off Market
A local agent can set up tours, give advice and negotiate with sellers.
A local lender can help you make sure your offer is ready when you are.
Similar homes
- $289,0003 bd2 ba1.4k sqft402 Windy Meadow Way, Simpsonville, SC 29680For Sale
 MLS ID #1600668, Rick Angell, Real Broker Gvl, LLC. Greater Greenville AOR
 - $275,0003 bd3 ba1.5k sqft15 Crossview Dr, Simpsonville, SC 29680For Sale
 MLS ID #1596085, Jordan Pham, BHHS C Dan Joyner - Midtown. Greater Greenville AOR
 - $289,0003 bd3 ba1.5k sqft109 Twin Falls Dr, Simpsonville, SC 29680For Sale
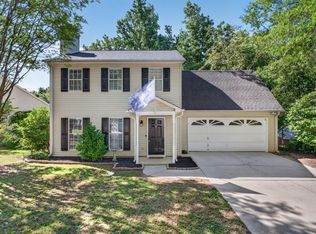 MLS ID #1597053, Jim Sharpe, RE/MAX Moves Greer. Greater Greenville AOR
 - $299,9003 bd2 ba1.7k sqft240 Rivers Edge Cir, Simpsonville, SC 29680For Sale
 MLS ID #1597050, Adeline Cooley, Real Broker Gvl, LLC. Greater Greenville AOR
 - $285,0003 bd2 ba1.5k sqft400 Fowler Rd, Simpsonville, SC 29681For SaleMLS ID #1596728, Aaron Fedewa, Chucktown Homes Team by LPT. Greater Greenville AOR
- $295,0003 bd3 ba1.7k sqft509 Martin Creek Dr, Simpsonville, SC 29680For SaleMLS ID #1598187, Joshua Rivera, Real Broker Gvl, LLC. Greater Greenville AOR
- $285,0003 bd2 ba1.5k sqft411 Hill Ln, Mauldin, SC 29662For SaleMLS ID #340887, Thuy Dinh, Realty One Group Freedom. SAR as distributed by MLS GRID
- $279,0003 bd2 ba1.3k sqft140 Oak Valley Dr, Simpsonville, SC 29681For SaleMLS ID #1600221, Leonard Alexander, South Carolina Home Corp. Greater Greenville AOR
- $300,0004 bd3 ba1.8k sqft5 Earleigh Ct, Simpsonville, SC 29681For SaleMLS ID #1600828, Aaron Wagner, Keller Williams DRIVE. Greater Greenville AOR
- $365,0004 bd3 ba2.3k sqft7 Frostweed Ct, Simpsonville, SC 29680For SaleMLS ID #1598834, Christine Butterfield, Bluefield Realty Group. Greater Greenville AOR
- $309,9003 bd2 ba1.4k sqft500 Lake Lennox Dr, Simpsonville, SC 29681For SaleMLS ID #339806, Rick Angell, Real Broker, LLC. SAR as distributed by MLS GRID
- $335,0003 bd3 ba1.9k sqft30 Joggins Dr, Simpsonville, SC 29681For SaleMLS ID #1601975, Stephanie Burger, Coldwell Banker Caine/Williams. Greater Greenville AOR
- $269,0003 bd3 ba1.5k sqft706 Elmbrook Dr, Simpsonville, SC 29681For SaleMLS ID #1600926, Philip Farmer, Real Broker Gvl, LLC. Greater Greenville AOR
- $399,9004 bd3 ba2k sqft905 Morning Mist Ln, Simpsonville, SC 29680For SaleMLS ID #1598289, David Sitzler, BHHS C Dan Joyner - Midtown. Greater Greenville AOR
- $280,0003 bd2 ba1.5k sqft8 Pasture Pl, Simpsonville, SC 29681For SaleMLS ID #1591183, Debbie Levato, BHHS C Dan Joyner - Midtown. Greater Greenville AOR
- $314,9003 bd2 ba1.6k sqft4 Raleigh Ct, Simpsonville, SC 29681For SaleMLS ID #1592955, Heather Durbin, Coldwell Banker Caine/Williams. Greater Greenville AOR
- $279,9003 bd3 ba1.5k sqft300 Huntingdale Pl, Simpsonville, SC 29681For SaleMLS ID #1598552, Bo Cable, REAL GVL/REAL BROKER, LLC. Greater Greenville AOR
- $300,0003 bd2 ba1.6k sqft300 Icebow Rd, Fountain Inn, SC 29644For SaleMLS ID #1599334, Bruce Bachtel, Bluefield Realty Group. Greater Greenville AOR
- $309,9003 bd3 ba1.6k sqft205 Ansley Dr, Simpsonville, SC 29681For SaleMLS ID #1595166, Robert Jones, Offerpad Brokerage, LLC. Greater Greenville AOR
- $309,6813 bd2 ba1.4k sqft401 Belcross Dr, Simpsonville, SC 29681For SaleMLS ID #1590986, Michael McGreevey, Herlong Sotheby's International Realty. Greater Greenville AOR
