Spacious and well-maintained split-level home offering over 2,200 square feet of living space in a desirable Joliet location! This versatile floor plan features 4 generously sized bedrooms, 2 bathrooms, and a dedicated office/flex room that can be used as a home office, playroom, workout space, or guest area. The finished basement provides additional living and entertaining space, perfect for gatherings, hobbies, or a recreation room. The main level offers a functional layout with abundant natural light and comfortable living areas, while the spacious bedrooms provide plenty of room for family and guests. Outside, enjoy a newly installed vinyl fence that adds privacy and enhances the backyard's usability. Additional features include a 1-car attached garage, mature neighborhood setting, and convenient access to schools, parks, shopping, dining, and major commuter routes. Whether you're looking for extra space to work from home, room for a growing family, or a home with flexible living options, this property offers incredible potential and value. Don't miss your opportunity to make this spacious Joliet home your own!
Contingent
$319,900
612 Westnedge Rd, Joliet, IL 60435
4beds
2,450sqft
Single Family Residence
Built in 1965
8,276 Square Feet Lot
$-- Zestimate®
$131/sqft
$-- HOA
What's special
Spacious bedrooms
- --
- 2,425
- views
- 218
- saves
Zillow last checked:
Listing updated:
Listed by:
Ulises Huitron (815)661-1830,
Keller Williams Infinity
Source: MRED as distributed by MLS GRID,MLS#: 12751210
Facts & features
Interior
Bedrooms & bathrooms
- Bedrooms: 4
- Bathrooms: 2
- Full bathrooms: 2
Rooms
- Room types: Foyer
Primary bedroom
- Level: Second
- Area: 120 Square Feet
- Dimensions: 10X12
Bedroom 2
- Level: Second
- Area: 90 Square Feet
- Dimensions: 9X10
Bedroom 3
- Level: Second
- Area: 81 Square Feet
- Dimensions: 9X9
Bedroom 4
- Level: Second
- Area: 180 Square Feet
- Dimensions: 10X18
Dining room
- Level: Second
- Area: 99 Square Feet
- Dimensions: 9X11
Family room
- Level: Lower
- Area: 432 Square Feet
- Dimensions: 18X24
Foyer
- Level: Main
- Area: 105 Square Feet
- Dimensions: 7X15
Kitchen
- Level: Second
- Area: 140 Square Feet
- Dimensions: 10X14
Laundry
- Level: Lower
- Area: 150 Square Feet
- Dimensions: 10X15
Living room
- Level: Second
- Area: 195 Square Feet
- Dimensions: 13X15
Heating
- Natural Gas
Cooling
- Central Air
Features
- Basement: Finished,Full
Interior area
- Total structure area: 0
- Total interior livable area: 2,450 sqft
Property
Parking
- Total spaces: 1
- Parking features: Concrete, Garage Door Opener, Yes, Garage Owned, Attached, Garage
- Attached garage spaces: 1
- Has uncovered spaces: Yes
Accessibility
- Accessibility features: No Disability Access
Features
- Patio & porch: Deck, Patio
Lot
- Size: 8,276 Square Feet
- Dimensions: 66 x 125
Details
- Parcel number: 3007071040030000
- Special conditions: Standard
Construction
Type & style
- Home type: SingleFamily
- Property subtype: Single Family Residence
Materials
- Aluminum Siding
- Foundation: Concrete Perimeter
- Roof: Asphalt
Condition
- New construction: No
- Year built: 1965
Utilities & green energy
- Sewer: Public Sewer
- Water: Public
Community & HOA
HOA
- Services included: None
Location
- Region: Joliet
Financial & listing details
- Price per square foot: $131/sqft
- Tax assessed value: $286,959
- Annual tax amount: $7,342
- Date on market: 9/3/2026
- Ownership: Fee Simple
Estimated market value
Not available
Estimated sales range
Not available
Not available
Price history
| Date | Event | Price |
|---|---|---|
| 8/31/2026 | Listing removed | $329,900$135/sqft |
Source: MRED as distributed by MLS GRID #12685127 Report a problem | ||
| 8/29/2026 | Listed for sale | $329,900$135/sqft |
Source:  MRED as distributed by MLS GRID #12685127 Report a problem MRED as distributed by MLS GRID #12685127 Report a problem | ||
| 8/26/2026 | Contingent | $329,900$135/sqft |
Source: MRED as distributed by MLS GRID #12685127 Report a problem | ||
| 8/15/2026 | Listed for sale | $329,900+57.1%$135/sqft |
Source: MRED as distributed by MLS GRID #12685127 Report a problem | ||
| 8/2/2022 | Sold | $210,000+56.7%$86/sqft |
Source: Public Record Report a problem | ||
| 9/20/2001 | Sold | $134,000+14%$55/sqft |
Source: Public Record Report a problem | ||
| 8/21/1997 | Sold | $117,500$48/sqft |
Source: Public Record Report a problem | ||
Public tax history
| Year | Property taxes | Tax assessment |
|---|---|---|
| 2024 | $7,342 +6.9% | $95,653 +12.6% |
| 2023 | $6,868 +4.9% | $84,987 +10.5% |
| 2022 | $6,546 +5.8% | $76,877 +7.1% |
| 2021 | $6,184 +5.9% | $71,800 +5.3% |
| 2020 | $5,839 +5.9% | $68,186 +7.6% |
| 2019 | $5,513 +5.3% | $63,370 +8.2% |
| 2018 | $5,237 +7.3% | $58,556 +10% |
| 2017 | $4,879 +5.6% | $53,238 +8.6% |
| 2016 | $4,622 +4.8% | $49,006 +6.7% |
| 2015 | $4,409 | $45,950 +0.5% |
| 2014 | $4,409 +0.9% | $45,700 -4.7% |
| 2013 | $4,370 -0.7% | $47,946 -8.6% |
| 2012 | $4,399 +0.7% | $52,471 -9.6% |
| 2011 | $4,369 -0.6% | $58,050 -8% |
| 2010 | $4,397 -0.9% | $63,065 -7.9% |
| 2009 | $4,436 +2.9% | $68,452 |
| 2008 | $4,313 | $68,452 +4% |
| 2007 | -- | $65,820 +12.3% |
| 2006 | $3,832 +11.9% | $58,600 +14% |
| 2005 | $3,424 +0.6% | $51,415 +3.1% |
| 2004 | $3,405 +0.3% | $49,850 +4.1% |
| 2003 | $3,394 +4.1% | $47,900 +6% |
| 2002 | $3,260 +7.3% | $45,169 +4% |
| 2001 | $3,037 +4.1% | $43,440 +2% |
| 2000 | $2,918 | $42,589 |
Find assessor info on the county website
Monthly payment
Est. payment
Payment breakdown
Explore the cost of this home by adjusting the details. Changes won't be saved.Climate risks
Neighborhood: 60435
Nearby schools
Schools provided by the listing agent
- Elementary: Thomas Jefferson Elementary Scho
- Middle: Hufford Junior High School
- High: Joliet West High School
- District: 86
Source: MRED as distributed by MLS GRID. This data may not be complete. We recommend contacting the local school district to confirm school assignments for this home.
Similar homes
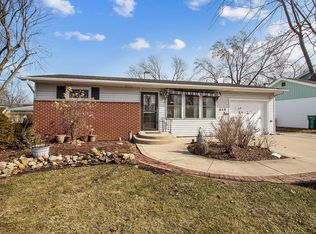
- $399,9004 bd2 ba2.5k sqft1420 Mason Ave, Joliet, IL 60435Active
 MLS ID #12775012, Kristina Klein, Village Realty Inc. MRED as distributed by MLS GRID
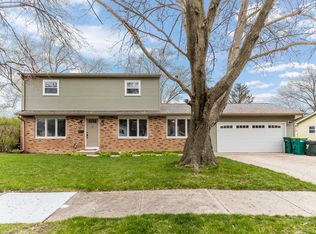
 - $289,9003 bd2 ba1.5k sqft1703 Terrace Ave, Joliet, IL 60435Active
 MLS ID #12756922, Jason Nash, @properties Christie's International Real Estate. MRED as distributed by MLS GRID
 - $260,0004 bd3 ba2.1k sqft307 Wilcox St, Joliet, IL 60435Price Change
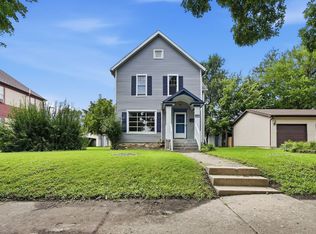 MLS ID #12750404, Rachel Derry, Town Center Realty LLC. MRED as distributed by MLS GRID
 - $299,9003 bd3 ba1.8k sqft418 Earl Ave, Joliet, IL 60436Price Change
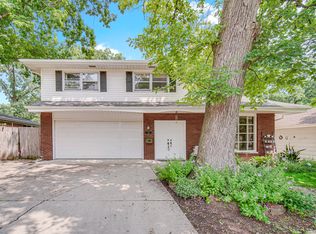 MLS ID #12762893, Edward Pluchar, 1% Lists Real Estate Solutions. MRED as distributed by MLS GRID
