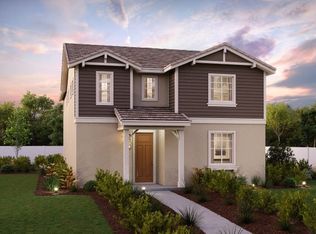

Model Home For Sale!! The Plan 3 at Trailside at The Rivers is a spacious 2,355 sq. ft. home that includes a sophisticated open concept. This wonderful two-story home includes a full bath and bedroom on the first floor. The chef's kitchen has ample cabinets and an oversized kitchen island. Upstairs, you'll find two secondary bedrooms, a full bathroom with a single sink, ample loft space and convenient laundry room. The lavish owner's suite showcases two sizable walk-in closets and private bath with dual vanities walk-in shower and separate bathtub. This home sits on an oversized 3,754 sq ft homesite just minutes from downtown! This is a former model home loaded with upgrades and designer features. South Facing Farmhouse Elevation Large Chef Inspired Kitchen Two Walk-in Closets in the Primary Soaking Tub in primary Upgrades included Landscaped backyard South Facing | 3,754 sq.ft. lot
This property is not currently displayed as for sale or rent on Zillow. This may be different from what's on other websites or public sources.