Picture perfect lakefront home has been completely transformed. ML Primary Ste has BA w/lake views, new stone-topped vanities, lighting & hardware, tiled soaking tub, tiled shower, private WC & walk-in closet. Lake views from Great Rm w/volume ceiling & triple windows. French dr leads to impressive covered Deck overlooking backyard w/spectacular pin oak tree & sweeping lake views. Eat-in Kitchen renovated in 2022. Wired island has custom herringbone millwork, quartz countertop & bar counter. Custom finished cabinetry, granite counters & custom tilework. All new appliances, hardware, lighting, sink basin & faucet. DR w/ picture frame wainscoting leads to custom Butler’s Pantry. 2nd level w/3 BRs, full BA w/double sinks & Bonus Rm. Walk-out lower level w/enormous fireside Rec Rm, kitchenette, Exercise Rm (can serve as 5th BR) & renovated Full BA can serve as In-Law Suite. Ext Storage Rm for riding mower & much more, private side patio w/hot tub. Roof 2020, list of improvements attached.
Sold for $685,000
$685,000
612 Wigeon Dr, Greensboro, NC 27455
4beds
3,914sqft
Stick/Site Built, Residential, Single Family Residence
Built in 2003
0.96 Acres Lot
$691,200 Zestimate®
$--/sqft
$3,871 Estimated rent
Home value
$691,200
$629,000 - $760,000
$3,871/mo
Zestimate® history
Owner options
List your home for rent
$3,871/mo
Rent Zestimate®
Find your next renter with Zillow Rental Manager. Plus, with online applications, you can quickly screen prospective tenants – for free.
$3,871/mo
Rent Zestimate®
Refinance and save
$4,313/mo
Est. payment
Refinancing to a lower rate could help reduce your monthly payments and save thousands over the life of the loan.
$4,313/mo
Est. payment
Explore your selling options
Work with a Zillow partner agent
Leverage their expertise and Zillow's premium Showcase listings to get your home seen by more buyers.
Get startedList with your own agent
Get your home in front of millions of buyers by listing it on Zillow.
Learn how to do itSell it yourself
Take full control of how buyers see your home on Zillow by listing For Sale by Owner (FSBO).
List your homeWhat's special
In-law suiteLake viewsHot tubCustom herringbone millworkPrivate side patioTiled showerGranite counters
Zillow last checked:
Listing updated:
Listed by:
Jessica Haverland 336-312-8491,
Tyler Redhead & McAlister Real Estate, LLC
Bought with:
NONMEMBER NONMEMBER
nonmls
Source: Triad MLS,MLS#: 1179914
Facts & features
Interior
Bedrooms & bathrooms
- Bedrooms: 4
- Bathrooms: 4
- Full bathrooms: 3
- 1/2 bathrooms: 1
- Main level bathrooms: 2
Primary bedroom
- Level: Main
- Dimensions: 17.42 x 12.92
Bedroom 2
- Level: Second
- Dimensions: 11.42 x 10.08
Bedroom 3
- Level: Second
- Dimensions: 12 x 11.5
Bedroom 4
- Level: Second
- Dimensions: 12 x 11
Bonus room
- Level: Second
- Dimensions: 14.92 x 9.92
Breakfast
- Level: Main
- Dimensions: 12 x 10.25
Dining room
- Level: Main
- Dimensions: 12.42 x 11
Exercise room
- Level: Basement
- Dimensions: 12.92 x 11.67
Game room
- Level: Basement
- Dimensions: 16.83 x 12.08
Great room
- Level: Main
- Dimensions: 16.33 x 14.17
Kitchen
- Level: Main
- Dimensions: 12.83 x 10.25
Other
- Level: Main
- Dimensions: 7.5 x 5.42
Office
- Level: Main
- Dimensions: 12.92 x 12
Recreation room
- Level: Basement
- Dimensions: 27.67 x 15.58
Heating
- Forced Air, Zoned, Propane
Cooling
- Central Air, Heat Pump, Zoned
Appliances
- Included: Microwave, Dishwasher, Exhaust Fan, Gas Cooktop, Free-Standing Range, Gas Water Heater
- Laundry: Dryer Connection, Main Level, Washer Hookup
Features
- Great Room, Guest Quarters, Built-in Features, Ceiling Fan(s), Dead Bolt(s), Soaking Tub, In-Law Floorplan, Kitchen Island, Pantry, Separate Shower, Solid Surface Counter, Vaulted Ceiling(s)
- Flooring: Carpet, Tile, Vinyl, Wood
- Basement: Finished, Basement
- Attic: Storage,Pull Down Stairs,Walk-In
- Number of fireplaces: 2
- Fireplace features: Gas Log, Basement, Great Room
Interior area
- Total structure area: 3,914
- Total interior livable area: 3,914 sqft
- Finished area above ground: 2,785
- Finished area below ground: 1,129
Property
Parking
- Total spaces: 2
- Parking features: Garage, Driveway, Garage Door Opener, Attached, Garage Faces Side
- Attached garage spaces: 2
- Has uncovered spaces: Yes
Features
- Levels: Two
- Stories: 2
- Exterior features: Garden
- Pool features: Community
- Fencing: None
- Has view: Yes
- View description: Lake, Water
- Has water view: Yes
- Water view: Lake,Water
- Waterfront features: Lake Front
Lot
- Size: 0.96 Acres
- Dimensions: 109 x 107 x 177 x 189 x 271
- Features: Subdivided, Subdivision
Details
- Parcel number: 0128930
- Zoning: RS-40
- Special conditions: Owner Sale
Construction
Type & style
- Home type: SingleFamily
- Property subtype: Stick/Site Built, Residential, Single Family Residence
Materials
- Brick, Vinyl Siding
Condition
- Year built: 2003
Utilities & green energy
- Sewer: Private Sewer, Septic Tank
- Water: Public
Community & HOA
Community
- Security: Carbon Monoxide Detector(s), Smoke Detector(s)
- Subdivision: Triple Lakes
HOA
- Has HOA: Yes
- HOA fee: $190 quarterly
Location
- Region: Greensboro
Financial & listing details
- Tax assessed value: $495,300
- Annual tax amount: $4,410
- Date on market: 5/11/2025
- Cumulative days on market: 71 days
- Listing agreement: Exclusive Right To Sell
Price history
| Date | Event | Price |
|---|---|---|
| 8/28/2025 | Sold | $685,000-1.4% |
Source:  Triad MLS #1179914 Report a problem Triad MLS #1179914 Report a problem | ||
| 7/18/2025 | Pending sale | $695,000 |
Source: Triad MLS #1179914 Report a problem | ||
| 7/1/2025 | Price change | $695,000-4.1% |
Source: Triad MLS #1179914 Report a problem | ||
| 6/18/2025 | Price change | $725,000-3.3% |
Source: Triad MLS #1179914 Report a problem | ||
| 5/31/2025 | Price change | $750,000-3.2% |
Source: Triad MLS #1179914 Report a problem | ||
| 5/11/2025 | Listed for sale | $775,000+53.8% |
Source: Triad MLS #1179914 Report a problem | ||
| 9/15/2020 | Sold | $504,000-1% |
Source: Triad MLS #980593 Report a problem | ||
| 7/31/2020 | Pending sale | $509,000$130/sqft |
Source: Patsy Arriaga & Associates LLC #980593 Report a problem | ||
| 7/17/2020 | Price change | $509,000-1%$130/sqft |
Source: Patsy Arriaga & Associates LLC #980593 Report a problem | ||
| 6/23/2020 | Price change | $514,000-2.8%$131/sqft |
Source: Patsy Arriaga & Associates LLC #980593 Report a problem | ||
| 6/12/2020 | Listed for sale | $529,000+35.6%$135/sqft |
Source: Patsy Arriaga & Associates LLC #980593 Report a problem | ||
| 4/11/2014 | Sold | $390,000-2% |
Source: Triad MLS #697410 Report a problem | ||
| 1/21/2011 | Listing removed | $398,000$102/sqft |
Source: Prudential Yost & Little Realty Friendly #518126 Report a problem | ||
| 5/1/2010 | Listed for sale | $398,000-5.6%$102/sqft |
Source: Prudential Carolinas Realty-GSO #518126 Report a problem | ||
| 12/13/2007 | Sold | $421,500-0.9% |
Source: Triad MLS #G432102 Report a problem | ||
| 8/21/2006 | Sold | $425,500+10.5%$109/sqft |
Source: Public Record Report a problem | ||
| 3/4/2004 | Sold | $385,000$98/sqft |
Source: Public Record Report a problem | ||
Public tax history
| Year | Property taxes | Tax assessment |
|---|---|---|
| 2025 | $4,498 +2% | $495,300 |
| 2024 | $4,410 +2.3% | $495,300 |
| 2023 | $4,311 | $495,300 |
| 2022 | $4,311 +12.8% | $495,300 +12.8% |
| 2021 | $3,823 +12.2% | $439,200 +10.9% |
| 2018 | $3,406 +4.1% | $395,900 |
| 2017 | $3,273 | $395,900 +6.5% |
| 2016 | $3,273 | $371,700 |
| 2015 | $3,273 -2.2% | $371,700 |
| 2014 | $3,345 | $371,700 |
| 2013 | -- | $371,700 |
| 2012 | -- | $371,700 -2.4% |
| 2011 | -- | $380,700 |
| 2010 | -- | $380,700 |
| 2009 | -- | $380,700 |
| 2008 | -- | $380,700 |
| 2007 | -- | $380,700 |
| 2006 | -- | $380,700 |
| 2005 | -- | $380,700 |
Find assessor info on the county website
Neighborhood: 27455
Nearby homes
- $556,4004 bd3 ba3.4k sqft608 Wigeon Dr, Greensboro, NC 27455Off Market
- $668,2005 bd4 ba4k sqft610 Wigeon Dr, Greensboro, NC 27455Off Market
- $582,7003 bd3 ba2.6k sqft606 Wigeon Dr, Greensboro, NC 27455Off Market
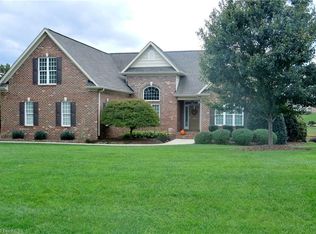
- $693,1004 bd4 ba3.6k sqft604 Wigeon Dr, Greensboro, NC 27455Off Market
- $370,7003 bd5 ba4.2k sqft7894 Bufflehead Ct, Greensboro, NC 27455Off Market
- $687,5004 bd4 ba3.7k sqft7872 Bufflehead Ct, Greensboro, NC 27455Sold
- $619,2004 bd3 ba3k sqft607 Wigeon Dr, Greensboro, NC 27455Off Market
- $492,7004 bd2 ba2.7k sqft611 Wigeon Dr, Greensboro, NC 27455Off Market
Nearby schools
GreatSchools rating
- 9/10Northern Elementary School.Grades: K-5Distance: 1.1 mi
- 9/10Northern Guilford Middle SchoolGrades: 6-8Distance: 1.6 mi
- 6/10Northern Guilford High SchoolGrades: 9-12Distance: 1.3 mi
Schools provided by the listing agent
- Elementary: Northern
- Middle: Northern
- High: Northern
Source: Triad MLS. This data may not be complete. We recommend contacting the local school district to confirm school assignments for this home.
Get a cash offer in 3 minutes
Find out how much your home could sell for in as little as 3 minutes with a no-obligation cash offer.
Estimated market value
$691,200
Get a cash offer in 3 minutes
Find out how much your home could sell for in as little as 3 minutes with a no-obligation cash offer.
Estimated market value
$691,200
- North Carolina
- Guilford County
- Greensboro
- 27455
- 612 Wigeon Dr
Nearby cities
Nearby neighborhoods
Nearby zip codes
Other Greensboro Topics
