Skip main navigation
Sold for $3,995,000
Street View
  • $3,995,000

    612 Winsford Rd, Bryn Mawr, PA 19010

    6beds
    7,420sqft
    Single Family Residence
    Built in 1915
    1.2 Acres Lot
    $4,013,100 Zestimate®
    $538/sqft
    $-- Estimated rent

    Home value

    $4,013,100

    $3.81M - $4.25M

    Not available

    Zestimate® history
    Loading
    Loading...

    Owner options

    List your home for rent

    Find your next renter with Zillow Rental Manager. Plus, with online applications, you can quickly screen prospective tenants – for free.

    Learn more
    Refinance and save

    $21,084/mo

    Est. payment

    Refinancing to a lower rate could help reduce your monthly payments and save thousands over the life of the loan.

    See today's rates

    $21,084/mo

    Est. payment

    Explore your selling options

    Work with a Zillow partner agent

    Leverage their expertise and Zillow's premium Showcase listings to get your home seen by more buyers.

    Get started

    List with your own agent

    Get your home in front of millions of buyers by listing it on Zillow.

    Learn how to do it

    Sell it yourself

    Take full control of how buyers see your home on Zillow by listing For Sale by Owner (FSBO).

    List your home

    What's special

    Stone entrance pillarsExpansive groundsGarden viewsExceptional interior designCustom wallcoveringsPrivate officeSubstantial custom dressing rooms
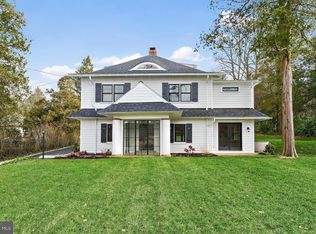
    612 Winsford Road presents a rare opportunity to own a truly distinctive Bryn Mawr estate, combining classic Main Line architecture, exceptional interior design, expansive grounds, and resort-style amenities on approximately 1.2 beautifully landscaped acres. Enjoy the convenience of walking into Bryn Mawr for dinner, a movie, or the train to Center City, as well as nearby Merion Cricket Club, Haverford Square, and Suburban Square—all connected by sidewalks. Approached through stone entrance pillars and surrounded by mature specimen landscaping, the property offers exceptional privacy and presence. Sweeping level lawns, formal gardens, an ornamental water feature, extensive landscape lighting, a private swimming pool and pool house, and a separate carriage house create a remarkable estate setting. The residence has been extensively transformed through two significant renovations led by accomplished designers. The interiors honor the home's architectural heritage while introducing a sophisticated, highly individual aesthetic. Venetian plaster, custom wallcoverings, detailed millwork, bespoke cabinetry, designer lighting, radiant-heated flooring, high-end fixtures, and carefully selected finishes are found throughout. A gracious center hall introduces dramatic craftsmanship and a sweeping staircase. The elegant living room is anchored by a striking custom Grigio Dark Onyx fireplace surround, while the formal dining room and additional living spaces offer an effortless flow for entertaining. A spectacular custom bar and lounge features dark lacquered millwork, built-in cabinetry, banquette seating, and bespoke finishes. A private office and additional sound-insulated conservatory provide flexible spaces for work, creative pursuits, or a quiet retreat. The beautifully designed kitchen features marble countertops, abundant cabinetry, a substantial center island, and high-end appliances. It opens to a light-filled breakfast room wrapped in black-framed windows with custom banquette seating and direct access to the pool and gardens. An adjoining family room with fireplace, custom millwork, and garden views creates an inviting everyday gathering space. The expansive primary suite is a true retreat, featuring a fireplace framed in Grigio Carnico marble, multiple adjoining spaces, substantial custom dressing rooms, and a beautifully appointed marble bath with dual vanities, soaking tub, oversized glass-enclosed steam shower, radiant heat flooring and extensive built-in storage. Additional bedrooms and baths continue the home's distinctive design with custom wallcoverings, built-ins, millwork, and individually designed finishes. The third floor offers flexible recreation, guest, and additional living spaces with laundry and bath facilities. The finished lower level provides multiple media and play areas and offers potential for an in-law or au pair suite. Beyond the main residence, the carriage house/garage includes a private apartment with its own living area, kitchenette, fireplace, bedroom, and bath—ideal for guests, a private office, or additional residential use. Outdoors, mature trees and layered landscaping surround broad lawns, formal gardens, and a private pool and pool house, creating the scale and versatility of a private compound in the heart of Bryn Mawr. The current owners have made substantial investments throughout the property, including exterior and mechanical improvements, pool upgrades, landscaping and irrigation, landscape lighting, security enhancements, and extensive interior improvements. The home's extraordinary transformation was also prominently featured in Philadelphia magazine. 612 Winsford Road is a singular Main Line estate offering exceptional architecture, design, privacy, and indoor-outdoor living in one of Bryn Mawr's most desirable settings.

    Zillow last checked:

    Listing updated:

    Listed by:

    Eileen Myers 610-527-6400,

    BHHS Fox & Roach-Rosemont,

    Co-Listing Team: The Sivel Group, Co-Listing Agent: Christie Jones 610-597-0734,

    BHHS Fox & Roach-Chestnut Hill

    Bought with:

    Robin Gordon, AB049690L

    BHHS Fox & Roach-Haverford

    Source: Bright MLS,MLS#: PAMC2195880MLS Logo

    Facts & features

    Interior

    Bedrooms & bathrooms
    • Bedrooms: 6
    • Bathrooms: 7
    • Full bathrooms: 5
    • 1/2 bathrooms: 2
    • Main level bathrooms: 2
    Basement
    • Area: 1656
    Heating
    • Forced Air, Radiant, Natural Gas
    Cooling
    • Central Air, Natural Gas
    Appliances
    • Included: Gas Water Heater
    • Laundry: Upper Level
    Features
    • 2nd Kitchen, Additional Stairway, Bar, Bathroom - Stall Shower, Soaking Tub, Bathroom - Walk-In Shower, Breakfast Area, Built-in Features, Crown Molding, Family Room Off Kitchen, Floor Plan - Traditional, Formal/Separate Dining Room, Kitchen - Gourmet, Kitchen Island, Walk-In Closet(s)
    • Flooring: Wood
    • Windows: Window Treatments
    • Basement: Finished,Exterior Entry
    • Number of fireplaces: 6
    • Fireplace features: Marble, Gas/Propane
    Interior area
    • Total structure area: 7,984
    • Total interior livable area: 7,420 sqft
    • Finished area above ground: 6,328
    • Finished area below ground: 1,092

    Property

    Parking
    • Total spaces: 3
    • Parking features: Inside Entrance, Covered, Asphalt, Detached, Driveway
    • Garage spaces: 3
    • Has uncovered spaces: Yes
    Accessibility
    • Accessibility features: None
    Features
    • Levels: Three
    • Stories: 3
    • Patio & porch: Patio, Porch, Terrace
    • Exterior features: Extensive Hardscape, Lighting, Play Area, Sidewalks
    • Has private pool: Yes
    • Pool features: In Ground, Salt Water, Private
    Lot
    • Size: 1.2 Acres
    Details
    • Additional structures: Above Grade, Below Grade
    • Parcel number: 400066428006
    • Zoning: RESIDENTIAL
    • Special conditions: Standard

    Construction

    Type & style
    • Home type: SingleFamily
    • Architectural style: Georgian,Traditional
    • Property subtype: Single Family Residence
    Materials
    • Masonry, Stone, Stucco, Synthetic Stucco
    • Foundation: Other
    Condition
    • Excellent
    • New construction: No
    • Year built: 1915

    Utilities & green energy

    • Sewer: Public Sewer
    • Water: Public
    • Utilities for property: Natural Gas Available, Cable Available, Electricity Available, Sewer Available, Water Available

    Community & HOA

    Community
    • Security: Exterior Cameras, Security System
    • Subdivision: Bryn Mawr
    HOA
    • Has HOA: No
    Location
    • Region: Bryn Mawr
    • Municipality: LOWER MERION TWP

    Financial & listing details

    • Price per square foot: $538/sqft
    • Tax assessed value: $952,360
    • Annual tax amount: $45,020
    • Date on market: 9/28/2026
    • Listing agreement: Exclusive Right To Sell
    • Listing terms: Cash,Conventional
    • Inclusions: Contact Agent
    • Exclusions: Contact Agent
    • Ownership: Fee Simple

    Price history

    DateEventPrice
    11/16/2026Sold$3,995,000$538/sqft
    Source: Bright MLS #PAMC2195880 Report a problem
    10/16/2026Pending sale$3,995,000$538/sqft
    Source: Bright MLS #PAMC2195880 Report a problem
    10/6/2026Contingent$3,995,000$538/sqft
    Source: Bright MLS #PAMC2195880 Report a problem
    9/28/2026Listed for sale$3,995,000+24.8%$538/sqft
    Source: Bright MLS #PAMC2195880 Report a problem
    4/27/2021Sold$3,200,000+13.3%$431/sqft
    Source: Public Record Report a problem
    12/17/2009Sold$2,825,000-5.7%$381/sqft
    Source: Public Record Report a problem
    10/3/2009Price change$2,995,000-4.9%$404/sqft
    Source: Haverford Station #5535703 Report a problem
    8/6/2009Price change$3,150,000-6.7%$425/sqft
    Source: Haverford Station #5535703 Report a problem
    5/27/2009Listed for sale$3,375,000+193.5%$455/sqft
    Source: Haverford Station #5535703 Report a problem
    11/16/1999Sold$1,150,000$155/sqft
    Source: Public Record Report a problem

    Public tax history

    YearProperty taxesTax assessment
    2025$41,217 +5%$952,360
    2024$39,248 $952,360
    2023$39,248 +4.9%$952,360
    2022$37,409 +2.3%$952,360
    2021$36,556 +2.5%$952,360
    2020$35,663 +1.8%$952,360
    2019$35,033 +1.9%$952,360
    2018$34,392 +3%$952,360
    2017$33,375 +10.4%$952,360 +6.7%
    2016$30,234 +3.7%$892,360
    2015$29,159 +3%$892,360
    2014$28,309 +2.9%$892,360
    2013$27,508 +3.5%$892,360 +2%
    2012$26,569 +5.6%$874,860
    2011$25,165 +7.1%$874,860 +3.4%
    2010$23,504 +7.2%$846,190 +1.8%
    2009$21,920 +5.1%$830,850
    2008$20,865 +3%--
    2007$20,258 +7.5%--
    2006$18,836 +3.9%--
    2005$18,137 +6.2%--
    2004$17,083 +12%--
    2003$15,252 +9.4%--
    2002$13,943 +18.5%--
    2000$11,766 +4.6%--
    1999$11,251 --
    Find assessor info on the county website

    Neighborhood: 19010

    Nearby schools

    GreatSchools rating
    Schools provided by the listing agent
    • Elementary: Gladwyne
    • Middle: Black Rock
    • High: Harriton
    • District: Lower Merion

    Source: Bright MLS. This data may not be complete. We recommend contacting the local school district to confirm school assignments for this home.

    Get a cash offer in 3 minutes
    Find out how much your home could sell for in as little as 3 minutes with a no-obligation cash offer.
    Estimated market value

    $4,013,100

    Get a cash offer in 3 minutes
    Find out how much your home could sell for in as little as 3 minutes with a no-obligation cash offer.
    Estimated market value

    $4,013,100