Skip main navigation
Under contract
  • $224,500

    612 Wisconsin St N, Eagle River, WI 54521

    4beds
    1,380sqft
    : 
    $1,449/mo
    Get pre-qualified
    Single Family Residence
    Built in ----
    0.25 Acres Lot
    $225,100 Zestimate®
    $163/sqft
    $-- HOA

    What's special

    Fully fenced backyardWarm and cozy atmosphere
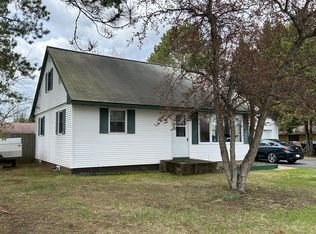
    Welcome to this wonderful, inviting home nestled in a quiet Eagle River neighborhood! This charming 4-bedroom, 2-bath home offers a warm and cozy atmosphere with plenty of space for comfortable living. Enjoy a fully fenced backyard, that's a perfect spot for your kids to play, or to entertain, along with the convenience of an attached 2-car garage. Ideally located just minutes from grocery stores, restaurants, shopping, and other everyday amenities, this home combines peaceful neighborhood living with easy access to everything you need.
    19 days
    |
    567
    |
    48
    |

    Likely to sell faster than

    Zillow last checked:

    Listing updated:

    Listed by:

    JERRY BURKETT 715-479-3090,

    CENTURY 21 BURKETT & ASSOC.,

    AARON NOWAK 715-479-3090,

    CENTURY 21 BURKETT & ASSOC.

    Source: GNMLS,MLS#: 218753MLS Logo

      Facts & features

      Interior

      Bedrooms & bathrooms
      • Bedrooms: 4
      • Bathrooms: 2
      • Full bathrooms: 1
      • 1/2 bathrooms: 1
      Bedroom
      • Level: First
      • Dimensions: 7'4x12'3
      Bedroom
      • Level: Second
      • Dimensions: 13'2x10'10
      Bedroom
      • Level: First
      • Dimensions: 10'7x10'7
      Bedroom
      • Level: Second
      • Dimensions: 8'7x9'9
      Bathroom
      • Level: First
      Bathroom
      • Level: First
      Dining room
      • Level: First
      • Dimensions: 15'8x9'9
      Kitchen
      • Level: First
      • Dimensions: 15'3x9'2
      Living room
      • Level: First
      • Dimensions: 15'4x14'8
      Mud room
      • Level: First
      • Dimensions: 9'1x11'7
      Heating
      • Natural Gas
      Appliances
      • Included: Dryer, Dishwasher, Gas Oven, Gas Range, Refrigerator, Washer
      Features
      • Flooring: Carpet, Vinyl
      • Basement: Full
      • Has fireplace: No
      • Fireplace features: None
      Interior area
      • Total structure area: 1,380
      • Total interior livable area: 1,380 sqft
      • Finished area above ground: 1,380
      • Finished area below ground: 0

      Property

      Parking
      • Total spaces: 2
      • Parking features: Attached, Garage, Two Car Garage, Driveway
      • Attached garage spaces: 2
      • Has uncovered spaces: Yes
      Features
      • Levels: One and One Half
      • Stories: 1.5
      • Exterior features: Paved Driveway
      • Frontage length: 0,0
      Lot
      • Size: 0.25 Acres
      Details
      • Parcel number: 221800
      • Zoning description: Residential

      Construction

      Type & style
      • Home type: SingleFamily
      • Architectural style: One and One Half Story
      • Property subtype: Single Family Residence
      Materials
      • Frame
      • Foundation: Block
      • Roof: Composition,Shingle

      Utilities & green energy

      • Sewer: Public Sewer
      • Water: Public
      • Utilities for property: Cable Available

      Community & HOA

      Location
      • Region: Eagle River

      Financial & listing details

      • Price per square foot: $163/sqft
      • Tax assessed value: $8,000
      • Annual tax amount: $88
      • Date on market: 7/29/2026
      • Ownership: Fee Simple
      • Road surface type: Paved

        Estimated market value

        $225,100

        $214,000 - $236,000

        $2,100/mo

        Price history

        DateEventPrice
        8/3/2026Contingent$224,500$163/sqft
        Source: GNMLS #218753 Report a problem
        7/29/2026Listed for sale$224,500+40.3%$163/sqft
        Source: GNMLS #218753 Report a problem
        7/5/2024Sold$160,000$116/sqft
        Source: Public Record Report a problem

        Public tax history

        YearProperty taxesTax assessment
        2024$88 -3.7%$8,000
        2023$92 +14.2%$8,000
        2022$80 -9.1%$8,000
        2021$88 -1%$8,000
        2020$89 +2.5%$8,000
        2019$87 +2.3%$8,000
        2018$85 +1.7%$8,000
        2017$84 +18%$8,000 +14.3%
        2016$71 +3.9%$7,000
        2015$68 -1.8%$7,000
        2014$69 -7.1%$7,000
        2013$75 $7,000
        Find assessor info on the county website

        Monthly payment

        Est. payment

        Payment breakdown

        Explore the cost of this home by adjusting the details. Changes won't be saved.
        All calculations are estimates and provided by Zillow, Inc. for informational purposes only. Actual amounts may vary.
        HOA fees may include property taxes on listings classified as Co-Ops. Contact the listing agent and/or owner for fee details.
        See how much you could borrow to make a competitive offer.

        Climate risks

        Neighborhood: 54521

        Getting around

        43 / 100
        Car-Dependent
        42 / 100
        Somewhat Bikeable

        Nearby schools

        GreatSchools rating
        Schools provided by the listing agent
        • Elementary: VI Northland Pines-ER
        • Middle: VI Northland Pines
        • High: VI Northland Pines

        Source: GNMLS. This data may not be complete. We recommend contacting the local school district to confirm school assignments for this home.

        A local agent can set up tours, give advice and negotiate with sellers.

        Browse local experts

        Similar homes