A COMPLETELY UPDATED, SUPERBLY MAINTAINED & SPARKLING CLEAN 3021 SQ FT 4BR & 3.2 BATH CUSTOM HOME WITH EXTRAORDINARY FINISHES, A STUNNINGLY UPGRADED CHEF'S KITCHEN, & A PRIVATE-ENTRY FIRST FLOOR CATHEDRAL CEILING IN-LAW OR GUEST SUITE WITH A FULL BATH, RADIANT FLRS, AN ACCESSIBLE SHOWER, & A SMALL KITCHENETTE. THIS GEM OF A HOME IS PERFECTLY SITED ON A BEAUTIFULLY WOODED 1.8 ACRE LOT WITH A GREAT LOCATION JUST A FEW MINUTES FROM CALIFON ON A VERY PRETTY COUNTRY ROAD IN RURAL LEBANON TOWNSHIP. THE KITCHEN OF THIS WARM-AND-INVITING HOME FEATURES A HUGE ANGLED GRANITE CENTER ISLE, UPGRADED SOFT-CLOSE CABINETRY, AND STAINLESS STEEL APPLIANCES INCLUDING A 6-BURNER VIKING RAN[GE WITH A COMMERCIAL GRADE RANGE HOOD, TWO DISHWASHERS, & A DOUBLE CONVECTION OVEN. ADJACENT TO THE KITCHEN IN THIS GREAT OPEN FLOOR PLAN IS A SUN-DRENCHED LIVING RM WITH A FULL WALL OF WINDOWS AND A DUAL-SIDED FIREPLACE. AN EXQUISITELY-TRIMMED DINING RM SHARES THE FIREPLACE AND ALSO OFFERS A FULL WALL OF BUILT-IN CABINETRY. UPSTAIRS ON THE 2ND FLR IS A UNIQUE "BOOK NOOK" LIBRARY WITH THREE WALLS OF BUILT-IN BOOKSHELVES, AN EXPANSIVE MBR SUITE WITH TWO LARGE WALK-INS, A LUXURIOUS MASTER BATH WITH HEATED FLOORS, TWO OTHER SPACIOUS SECONDARY BDRMS, AND A SECOND FLOOR LAUNDRY RM. THE FINISHED BASEMENT FEATURES A LARGE REC RM WITH A BAR, AN EXERCISE RM, A GAME RM, & A CONVENIENT HALF-BATH. OTHER ENHANCEMENTS INCLUDE HARDWOOD FLR THRU-OUT, A WHOLE HOUSE GENERATOR, AN EV CHARGER, A HEATED GARAGE, AND SO MUCH MORE!
Under contract
$949,900
612 Woodglen Rd, Lebanon Twp., NJ 08826
4beds
--sqft
Single Family Residence
Built in 1972
1.8 Acres Lot
$978,600 Zestimate®
$--/sqft
$-- HOA
What's special
- 118 days
- 84
- 0
Zillow last checked:
Listing updated:
Listed by:
Robert L. Beatty 908-303-8606,
Weichert Realtors
Source: GSMLS,MLS#: 4029606
Facts & features
Interior
Bedrooms & bathrooms
- Bedrooms: 4
- Bathrooms: 5
- Full bathrooms: 3
- 1/2 bathrooms: 2
Primary bedroom
- Description: Full Bath, Walk-In Closet
Bedroom 1
- Level: Second
- Area: 286
- Dimensions: 22 x 13
Bedroom 2
- Level: Second
- Area: 143
- Dimensions: 13 x 11
Bedroom 3
- Level: Second
- Area: 132
- Dimensions: 12 x 11
Bedroom 4
- Level: First
- Area: 384
- Dimensions: 24 x 16
Primary bathroom
- Features: Stall Shower
Dining room
- Level: First
- Area: 299
- Dimensions: 23 x 13
Family room
- Level: First
- Area: 280
- Dimensions: 20 x 14
Kitchen
- Features: Kitchen Island, Eat-in Kitchen, Separate Dining Area
- Level: First
- Area: 280
- Dimensions: 20 x 14
Living room
- Level: First
Basement
- Features: Bath(s) Other, Exercise Room, Family Room, Office
Heating
- 2 Units, Baseboard - Electric, Forced Air, Electric, Gas-Propane Owned
Cooling
- 2 Units, Ceiling Fan(s), Central Air
Appliances
- Included: Carbon Monoxide Detector, Central Vacuum, Dishwasher, Dryer, Generator-Built-In, Kitchen Exhaust Fan, Range/Oven-Gas, Refrigerator, Wall Oven(s) - Electric, Washer, Water Heater From Furnace
- Laundry: Level 2
Features
- Central Vacuum, Rec Room, Game Room, Exercise Room
- Flooring: Laminate, Tile, Wood
- Basement: Yes,Finished
- Number of fireplaces: 2
- Fireplace features: Kitchen, Living Room, Wood Burning
Property
Parking
- Total spaces: 2
- Parking features: 2 Car Width, Additional Parking, Attached Garage
- Attached garage spaces: 2
Features
- Patio & porch: Open Porch(es), Patio
- Has spa: Yes
- Spa features: Bath
Lot
- Size: 1.8 Acres
- Dimensions: 1.80
- Features: Wooded
Details
- Additional structures: Storage Shed
- Parcel number: 1919000370000000070000
- Zoning description: Res
- Other equipment: Generator-Built-In
Construction
Type & style
- Home type: SingleFamily
- Architectural style: Colonial,Custom Home
- Property subtype: Single Family Residence
Materials
- Composition Siding
- Roof: Asphalt Shingle
Condition
- Year built: 1972
- Major remodel year: 2010
Utilities & green energy
- Gas: Gas-Propane
- Sewer: Septic Tank
- Water: Well
- Utilities for property: Electricity Connected, Propane, Cable Available, Garbage Extra Charge
Community & HOA
Community
- Security: Carbon Monoxide Detector
Location
- Region: Glen Gardner
Financial & listing details
- Tax assessed value: $493,800
- Annual tax amount: $14,660
- Date on market: 5/30/2026
- Ownership type: Fee Simple
- Electric utility on property: Yes
Estimated market value
$978,600
$930,000 - $1.03M
$4,145/mo
Price history
| Date | Event | Price |
|---|---|---|
| 6/5/2026 | Pending sale | $949,900 |
Source:  GSMLS #4029606 Report a problem GSMLS #4029606 Report a problem | ||
| 5/30/2026 | Listed for sale | $949,900+18% |
Source: GSMLS #4029606 Report a problem | ||
| 9/18/2024 | Sold | $805,000+1.3% |
Source: GSMLS #3909244 Report a problem | ||
| 7/18/2024 | Pending sale | $795,000 |
Source: GSMLS #3909244 Report a problem | ||
| 6/21/2024 | Listed for sale | $795,000+71.3% |
Source: GSMLS #3909244 Report a problem | ||
| 2/9/2004 | Sold | $464,000+84.9% |
Source: Public Record Report a problem | ||
| 8/12/1996 | Sold | $251,000 |
Source: Public Record Report a problem | ||
Public tax history
| Year | Property taxes | Tax assessment |
|---|---|---|
| 2025 | $13,817 | $493,800 |
| 2024 | $13,817 +4.2% | $493,800 |
| 2023 | $13,263 +9% | $493,800 |
| 2022 | $12,172 +3.5% | $493,800 |
| 2021 | $11,757 -2.1% | $493,800 |
| 2020 | $12,007 +0.2% | $493,800 +21.6% |
| 2019 | $11,980 +3.1% | $406,100 |
| 2018 | $11,614 +3.3% | $406,100 |
| 2017 | $11,241 +4.6% | $406,100 |
| 2016 | $10,749 +3.7% | $406,100 |
| 2015 | $10,368 -0.8% | $406,100 |
| 2014 | $10,453 -0.8% | $406,100 |
| 2013 | $10,542 -1.7% | $406,100 |
| 2012 | $10,729 -0.7% | $406,100 |
| 2011 | $10,806 +43.1% | $406,100 +45.7% |
| 2010 | $7,550 +1.6% | $278,800 |
| 2009 | $7,430 -0.2% | $278,800 |
| 2008 | $7,444 +1.1% | $278,800 |
| 2007 | $7,360 | $278,800 |
| 2006 | -- | $278,800 |
| 2005 | -- | $278,800 |
| 2004 | -- | $278,800 |
| 2003 | -- | $278,800 |
| 2002 | -- | $278,800 +18.4% |
| 2001 | -- | $235,400 |
Find assessor info on the county website
Monthly payment
Est. payment
Payment breakdown
Explore the cost of this home by adjusting the details. Changes won't be saved.Climate risks
Neighborhood: 08826
Nearby schools
Schools provided by the listing agent
- Elementary: Valleyview
- Middle: Woodglen
- High: Voorhees
Source: GSMLS. This data may not be complete. We recommend contacting the local school district to confirm school assignments for this home.

Similar homes
- $895,9005 bd3 ba-- sqft122 Forest Dr, Lebanon Twp., NJ 08826For Sale
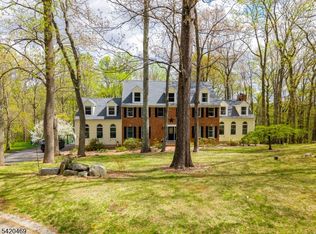 MLS ID #4017504, Carla Fischer, Realty Executives Exceptional. GSMLS
 - $899,9004 bd4 ba3.5k sqft18 Hickory Run Rd, Lebanon Twp., NJ 07830For Sale
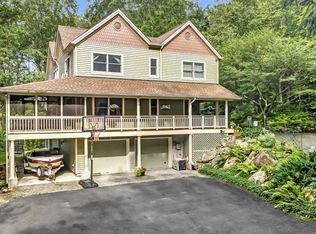 MLS ID #4022252, Michael A. Sarno, Coldwell Banker Realty. GSMLS
 - $949,0004 bd3 ba-- sqft6 Fawn Ridge Rd, Clinton Twp., NJ 08833For Sale
 MLS ID #4051880, Gregory Eisenhart, Keller Williams Real Estate. GSMLS
 - $850,0004 bd3 ba3.2k sqft120 Old Clinton Rd, Flemington, NJ 08822For Sale

 MLS ID #2770534M, ALEX MONACO. All Jersey MLS
