Skip main navigation
Sold for $275,000
  • $275,000

    612 WOODLAND COURT, LAKE MARY, FL 32746

    2beds
    1,008sqft
    Mobile Home
    Built in 2022
    6,653 Square Feet Lot
    $268,700 Zestimate®
    $273/sqft
    $1,899 Estimated rent

    Home value

    $268,700

    $242,000 - $298,000

    $1,899/mo

    Zestimate® history
    Loading
    Loading...

    Owner options

    List your home for rent

    $1,899/mo

    Rent Zestimate®

    Find your next renter with Zillow Rental Manager. Plus, with online applications, you can quickly screen prospective tenants – for free.

    Learn more

    $1,899/mo

    Rent Zestimate®

    Refinance and save

    $2,055/mo

    Est. payment

    Refinancing to a lower rate could help reduce your monthly payments and save thousands over the life of the loan.

    See today's rates

    $2,055/mo

    Est. payment

    Explore your selling options

    Work with a Zillow partner agent

    Leverage their expertise and Zillow's premium Showcase listings to get your home seen by more buyers.

    Get started

    List with your own agent

    Get your home in front of millions of buyers by listing it on Zillow.

    Learn how to do it

    Sell it yourself

    Take full control of how buyers see your home on Zillow by listing For Sale by Owner (FSBO).

    List your home

    What's special

    Large carportOversized vehiclesLush low-maintenance natural surroundingsOpen floor planSerene cul-de-sacCharming covered porchNeutral color palette
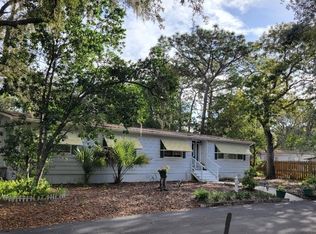
    Dreams Do Come True at The Forest 55+ Community! Welcome to your almost brand new home in The Forest, a vibrant 55+ community where comfort meets elegance. This beautiful 2-bedroom, 2-bathroom residence boasts an open floor plan, flooded with natural light from numerous windows and double sliding doors leading to a charming covered porch. Enjoy your mornings and evenings here, overlooking the serene cul-de-sac and the lush, low-maintenance natural surroundings. Spacious Living: The open floor plan creates a welcoming atmosphere, perfect for both relaxation and entertaining. Primary Suite: Enjoy the luxury of a huge walk-in closet and a large master bath featuring double sinks and a step-in shower. Modern Conveniences: The home comes with an inside laundry room, complete with washer and dryer, and a brand-new shed for additional outdoor storage. Neutral Décor: The neutral color palette throughout the home allows you to easily personalize each space. Parking: The large carport with high ceilings accommodates oversized vehicles, adding to the home's convenience. Leisure and Recreation: Take advantage of 2 swimming pools, a hot tub, saunas, tennis courts, pickleball, and shuffleboard. Social and Craft Activities: The fabulous clubhouse with floor-to-ceiling windows is available for private parties for residents. It also includes a billiard room, craft room, poker room, and more. Convenience: Additional amenities include RV/boat storage for a nominal fee, a resident laundry room, and various spaces designed for community gatherings and events. This is truly one of the nicest homes in the community, offering a perfect blend of modern living and active lifestyle amenities. Don’t miss your chance to live in this extraordinary home where dreams come true!

    Zillow last checked:

    Listing updated:

    Listed by:

    Patti Duerden 407-399-7011,

    UNITED REAL ESTATE PREFERRED 407-243-8840

    Bought with:

    Patti Duerden, 3235819

    UNITED REAL ESTATE PREFERRED

    Source: Stellar MLS,MLS#: O6221228MLS LogoOriginating MLS: Orlando Regional

    Facts & features

    Interior

    Bedrooms & bathrooms
    • Bedrooms: 2
    • Bathrooms: 2
    • Full bathrooms: 2
    Rooms
    • Room types: Utility Room
    Primary bedroom
    • Features: Walk-In Closet(s)
    • Level: First
    • Dimensions: 11x13
    Bedroom 2
    • Features: Walk-In Closet(s)
    • Level: First
    • Dimensions: 8x11
    Balcony porch lanai
    • Level: First
    • Dimensions: 10x24
    Dinette
    • Level: First
    • Dimensions: 7x12
    Kitchen
    • Level: First
    • Dimensions: 11x12
    Living room
    • Level: First
    • Dimensions: 12x15
    Utility room
    • Level: First
    Heating
    • Central, Electric
    Cooling
    • Central Air
    Appliances
    • Included: Dishwasher, Dryer, Microwave, Range, Refrigerator, Washer
    • Laundry: Laundry Room
    Features
    • Ceiling Fan(s), Crown Molding, Eating Space In Kitchen, Kitchen/Family Room Combo, Open Floorplan, Primary Bedroom Main Floor
    • Flooring: Carpet, Tile
    • Doors: Sliding Doors
    • Windows: Blinds
    • Has fireplace: No
    Interior area
    • Total structure area: 1,248
    • Total interior livable area: 1,008 sqft

    Property

    Parking
    • Total spaces: 1
    • Parking features: Driveway
    • Carport spaces: 1
    • Has uncovered spaces: Yes
    Features
    • Levels: One
    • Stories: 1
    • Patio & porch: Front Porch
    Lot
    • Size: 6,653 Square Feet
    • Features: Cleared, Cul-De-Sac
    • Residential vegetation: Mature Landscaping
    Details
    • Additional structures: Shed(s)
    • Parcel number: 0820305040D000120
    • Zoning: R-M
    • Special conditions: None

    Construction

    Type & style
    • Home type: MobileManufactured
    • Property subtype: Mobile Home
    Materials
    • Vinyl Siding
    • Foundation: Crawlspace
    • Roof: Shingle
    Condition
    • New construction: No
    • Year built: 2022

    Utilities & green energy

    • Sewer: Public Sewer
    • Water: Public
    • Utilities for property: BB/HS Internet Available, Cable Available, Electricity Connected, Sewer Connected, Street Lights, Water Connected

    Community & HOA

    Community
    • Features: Clubhouse, Deed Restrictions, Gated Community - No Guard, Golf Carts OK, Pool, Tennis Court(s)
    • Pet fee: $0 monthly
    • Senior community: Yes
    • Subdivision: THE FOREST
    HOA
    • Has HOA: Yes
    • Amenities included: Cable TV, Clubhouse, Gated, Laundry, Pickleball Court(s), Pool, Recreation Facilities, Sauna, Shuffleboard Court, Spa/Hot Tub, Storage, Tennis Court(s), Trail(s)
    • Services included: Cable TV, Internet, Trash
    • HOA fee: $212 monthly
    • HOA name: Bono Management/Penny Macioszek
    • HOA phone: 407-233-3560
    Location
    • Region: Lake Mary

    Financial & listing details

    • Price per square foot: $273/sqft
    • Tax assessed value: $223,595
    • Annual tax amount: $386
    • Date on market: 7/12/2024
    • Cumulative days on market: 200 days
    • Listing terms: Cash,Conventional,FHA,VA Loan
    • Ownership: Fee Simple
    • Total actual rent: 0
    • Electric utility on property: Yes
    • Road surface type: Asphalt
    • Body type: Double Wide

    Price history

    DateEventPrice
    3/25/2025Sold$275,000-6.8%$273/sqft
    Source: Stellar MLS #O6221228 Report a problem
    2/1/2025Pending sale$295,000$293/sqft
    Source: Stellar MLS #O6221228 Report a problem
    1/6/2025Price change$295,000-6.3%$293/sqft
    Source: Stellar MLS #O6221228 Report a problem
    8/22/2024Listed for sale$315,000$313/sqft
    Source: Stellar MLS #O6221228 Report a problem
    8/19/2024Pending sale$315,000$313/sqft
    Source: Stellar MLS #O6221228 Report a problem
    7/12/2024Listed for sale$315,000+215%$313/sqft
    Source: Stellar MLS #O6221228 Report a problem
    5/5/2011Listing removed$99,999$99/sqft
    Source: Visual Tour #O4979692 Report a problem
    3/27/2011Price change$99,999-4.8%$99/sqft
    Source: Visual Tour #O4979692 Report a problem
    2/24/2011Listed for sale$105,000+7.1%$104/sqft
    Source: Visual Tour #O4979692 Report a problem
    1/26/2011Sold$98,000-2%$97/sqft
    Source: Stellar MLS #O4979692 Report a problem
    11/4/2010Price change$99,999-13%$99/sqft
    Source: Watson Realty Corp #MO4979692 Report a problem
    11/2/2010Price change$115,000+9.5%$114/sqft
    Source: Watson Realty Corp #MO4979692 Report a problem
    10/13/2010Price change$105,000-4.5%$104/sqft
    Source: Watson Realty Corp #MO4979692 Report a problem
    9/25/2010Price change$110,000-7.6%$109/sqft
    Source: Watson Realty Corp #MO4979692 Report a problem
    8/10/2010Price change$119,000+4.4%$118/sqft
    Source: Watson Realty Corp #MO4979692 Report a problem
    6/6/2010Price change$114,000-4.9%$113/sqft
    Source: Watson Realty Corp #MO4979692 Report a problem
    5/8/2010Listed for sale$119,900+19.9%$119/sqft
    Source: Visual Tour #O4979692 Report a problem
    7/25/2003Sold$100,000+56.3%$99/sqft
    Source: Public Record Report a problem
    4/7/2000Sold$64,000$63/sqft
    Source: Public Record Report a problem

    Public tax history

    YearProperty taxesTax assessment
    2025$3,218 +718.4%$223,595 +211.7%
    2024$393 +1.8%$71,741 +3%
    2023$386 -12.7%$69,651 +3%
    2022$442 -1%$67,622 +3%
    2021$447 +0.2%$65,652 +1.4%
    2020$446 +0.2%$64,746 +2.3%
    2019$445 $63,290 +1.9%
    2018$445 +0.1%$62,110 +2.1%
    2017$445 -0.3%$60,833 +1.4%
    2016$446 -7.1%$59,999 +1.4%
    2015$480 $59,168 +1.6%
    2014$480 -2.1%$58,214 +1.5%
    2013$490 +6%$57,354 +1.7%
    2012$462 +43%$56,395 +5.4%
    2011$323 -15%$53,493 -11.2%
    2010$381 -14.6%$60,251 -12.8%
    2009$446 -12.8%$69,102 -10.8%
    2008$511 -12%$77,467 +3%
    2007$581 -18.7%$75,211 +2.5%
    2006$715 +3.6%$73,377 +3%
    2005$690 +2%$71,240 +3%
    2004$676 +12.8%$69,165 +20%
    2003$600 +4.1%$57,615 +2.4%
    2002$576 +38.5%$56,265 +17.8%
    2000$416 $47,771
    Find assessor info on the county website

    Neighborhood: The Forest

    Nearby schools

    GreatSchools rating
    Get a cash offer in 3 minutes
    Find out how much your home could sell for in as little as 3 minutes with a no-obligation cash offer.
    Estimated market value
    $268,700
    Get a cash offer in 3 minutes
    Find out how much your home could sell for in as little as 3 minutes with a no-obligation cash offer.
    Estimated market value
    $268,700