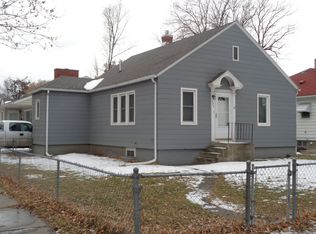
Some homes are updated. This one was reimagined. This classic 1937 cottage blends the character of an older home with a comprehensive renovation rarely executed this well. Gorgeous hardwood floors, generous rooms, and a vaulted living room addition with a gas fireplace that creates warmth and architectural interest. The kitchen is stunning, with beautiful finishes, smart functionality, and a large island designed for everyday use. The spacious primary suite offers privacy and a large walk-in shower, while the lower level adds two full-egress bedrooms, a cozy family room, and a beautifully finished bath with a jetted tub. Outside, the setting is just as memorable. The 8,750 sq. ft. lot offers rare privacy, a beautifully maintained yard, a large patio, and a finished one-car garage. This is one of those rare homes where the details are every bit as compelling as the first impression.
For sale
$450,000
612 Yellowstone Ave, Billings, MT 59101
3beds
2,056sqft
Single Family Residence
Built in 1937
8,751 Square Feet Lot
$-- Zestimate®
$219/sqft
$-- HOA
What's special
Gas fireplaceFinished one-car garageBeautiful finishesSmart functionalityLarge patioGenerous roomsBeautifully maintained yard
- 13 days |
- 754 |
- 84 |
Likely to sell faster than
Zillow last checked:
Listing updated:
Listed by:
Jase Norsworthy 406-206-4886,
Real Estate Hub LLLP
Source: BMTMLS,MLS#: 360539 Originating MLS: Billings Association Of REALTORS
Originating MLS: Billings Association Of REALTORSFacts & features
Interior
Bedrooms & bathrooms
- Bedrooms: 3
- Bathrooms: 3
- Full bathrooms: 2
- 1/2 bathrooms: 1
- Main level bathrooms: 2
- Main level bedrooms: 1
Primary bedroom
- Description: Flooring: Hardwood
- Features: Ceiling Fan(s)
- Level: Main
Bedroom
- Description: Flooring: Carpet
- Level: Basement
Bedroom
- Description: Flooring: Carpet
- Level: Basement
Dining room
- Description: Flooring: Hardwood
- Level: Main
Family room
- Description: Flooring: Carpet
- Level: Basement
Kitchen
- Description: Custom,Island,Large,Flooring: Hardwood
- Features: Quartz Counters, Recessed Lighting, Sink
- Level: Main
Laundry
- Level: Lower
Living room
- Description: Flooring: Carpet
- Features: Ceiling Fan(s), Fireplace, Vaulted Ceiling(s)
- Level: Main
Heating
- Other
Cooling
- Central Air
Appliances
- Included: Dishwasher, Disposal, Microwave, Oven, Range, Refrigerator, Smooth Cooktop
Features
- Ceiling Fan(s), Window Treatments
- Windows: Window Treatments
- Basement: Partial
- Number of fireplaces: 1
Interior area
- Total interior livable area: 2,056 sqft
- Finished area above ground: 1,172
Video & virtual tour
Property
Parking
- Total spaces: 1
- Parking features: Detached, Additional Parking
- Garage spaces: 1
Features
- Levels: One
- Stories: 1
- Patio & porch: Patio
- Exterior features: Awning(s), Garden, Sprinkler/Irrigation, Patio
- Fencing: Fenced
Lot
- Size: 8,751 Square Feet
- Features: Alley, Landscaped, Level
Details
- Additional structures: Shed(s)
- Parcel number: A15416
- Zoning description: First Neighborhood Residential
Construction
Type & style
- Home type: SingleFamily
- Architectural style: Cottage
- Property subtype: Single Family Residence
Materials
- HardiPlank Type
- Roof: Asphalt,Shingle
Condition
- Updated/Remodeled
- Year built: 1937
Utilities & green energy
- Electric: 220 Volts
- Sewer: Public Sewer
- Water: Public
Community & HOA
Community
- Subdivision: Suburban Homes Add
Location
- Region: Billings
Financial & listing details
- Price per square foot: $219/sqft
- Tax assessed value: $384,900
- Annual tax amount: $2,542
- Date on market: 7/9/2026
- Listing terms: Cash,New Loan
Estimated market value
Not available
Estimated sales range
Not available
$2,116/mo
Price history
| Date | Event | Price |
|---|---|---|
| 7/9/2026 | Listed for sale | $450,000+184.8%$219/sqft |
Source:  BMTMLS #360539 Report a problem BMTMLS #360539 Report a problem | ||
| 3/13/2017 | Sold | -- |
Source: Agent Provided Report a problem | ||
| 1/31/2017 | Pending sale | $158,000$77/sqft |
Source: Century 21 Hometown Brokers #270376 Report a problem | ||
| 1/31/2017 | Listed for sale | $158,000-4.2%$77/sqft |
Source: Century 21 Hometown Brokers #270376 Report a problem | ||
| 12/3/2016 | Listing removed | $165,000$80/sqft |
Source: CENTURY 21 Hometown Brokers #263961 Report a problem | ||
| 10/10/2016 | Price change | $165,000-7.3%$80/sqft |
Source: CENTURY 21 Hometown Brokers #263961 Report a problem | ||
| 9/1/2016 | Price change | $178,000-2.2%$87/sqft |
Source: CENTURY 21 Hometown Brokers #263961 Report a problem | ||
| 8/22/2016 | Price change | $182,000-3.2%$89/sqft |
Source: CENTURY 21 Hometown Brokers #263961 Report a problem | ||
| 8/2/2016 | Listed for sale | $188,000$91/sqft |
Source: Century 21 Hometown Brokers #263961 Report a problem | ||
Public tax history
| Year | Property taxes | Tax assessment |
|---|---|---|
| 2025 | $2,229 -21.9% | $384,900 +21.8% |
| 2024 | $2,853 +1.2% | $315,900 |
| 2023 | $2,819 +17.8% | $315,900 +31% |
| 2022 | $2,393 +5.1% | $241,100 |
| 2021 | $2,276 +29.5% | $241,100 +29.8% |
| 2020 | $1,758 -1.9% | $185,800 |
| 2019 | $1,791 +2.9% | $185,800 +25.5% |
| 2018 | $1,740 +3% | $147,998 |
| 2017 | $1,689 -17.6% | $147,998 -21.6% |
| 2016 | $2,050 | $188,700 |
| 2015 | $2,050 +16.4% | $188,700 +116.3% |
| 2014 | $1,762 +27.1% | $87,238 +4.5% |
| 2013 | $1,386 +4.1% | $83,479 +5.1% |
| 2012 | $1,332 | $79,393 |
| 2011 | -- | -- |
| 2010 | -- | -- |
| 2009 | -- | -- |
| 2008 | -- | $85,900 |
| 2007 | -- | $85,900 |
| 2006 | -- | $85,900 |
| 2005 | -- | $85,900 |
| 2004 | -- | $85,900 |
| 2003 | -- | $85,900 +16.6% |
| 2002 | -- | $73,700 |
| 2000 | -- | $73,700 |
Find assessor info on the county website
Monthly payment
Est. payment
Payment breakdown
Explore the cost of this home by adjusting the details. Changes won't be saved.Climate risks
Neighborhood: Central-Terry
Nearby schools
GreatSchools rating
- 2/10Broadwater Elementary SchoolGrades: PK-5Distance: 0.2 mi
- 3/10Lewis & Clark Middle SchoolGrades: 6-8Distance: 0.9 mi
- 4/10Billings Senior High SchoolGrades: 9-12Distance: 0.5 mi
Schools provided by the listing agent
- Elementary: Broadwater
- Middle: Lewis and Clark
- High: Senior High
Source: BMTMLS. This data may not be complete. We recommend contacting the local school district to confirm school assignments for this home.
- $313,3003 bd1 ba996 sqft608 Yellowstone Ave, Billings, MT 59101Off Market
- $314,1002 bd1 ba952 sqft616 Yellowstone Ave, Billings, MT 59101Off Market

- $463,3003 bd2 ba2.4k sqft602 Yellowstone Ave, Billings, MT 59101Off Market
- $394,3004 bd3 ba1.4k sqft620 Yellowstone Ave, Billings, MT 59101Off Market
- $291,1002 bd1 ba876 sqft609 Wyoming Ave, Billings, MT 59101Off Market
- $318,3003 bd2 ba1.3k sqft624 Yellowstone Ave, Billings, MT 59101Off Market
- $296,1003 bd1 ba1k sqft613 Wyoming Ave, Billings, MT 59101Off Market
- $340,7004 bd2 ba1.7k sqft605 Wyoming Ave, Billings, MT 59101Off Market
A local agent can set up tours, give advice and negotiate with sellers.
A local lender can help you make sure your offer is ready when you are.
Similar homes
- $450,0005 bd3 ba2.5k sqft450 Wigwam Trl, Billings, MT 59105For Sale

 MLS ID #360501, Kierney Nielsen, Realty Billings. BMTMLS
 - $434,0003 bd3 ba2k sqft1713 Hollyhock St, Billings, MT 59101For Sale
 MLS ID #360412, Kim Gottwals, Berkshire Hathaway HS Floberg. BMTMLS
 - $459,9003 bd3 ba2k sqft1821 Island View Dr, Billings, MT 59101For Sale
 MLS ID #359747, Lauraleah Griffin, Meridian Real Estate LLC. BMTMLS
 - $449,0005 bd3 ba2.9k sqft2020 15th St W, Billings, MT 59102For Sale
 MLS ID #360487, Dana Ventling, Meridian Real Estate LLC. BMTMLS
 - $465,0003 bd3 ba1.8k sqft1403 Valley Heights Rd, Billings, MT 59105For SaleMLS ID #360126, Maggie Hansen, Meridian Real Estate LLC. BMTMLS
- $464,9005 bd3 ba2.8k sqft1019 Poly Dr, Billings, MT 59102For SaleMLS ID #360513, Sara Alexander, Meridian Real Estate LLC. BMTMLS
- $475,0004 bd2 ba2.1k sqft2720 Poly Dr, Billings, MT 59102For SaleMLS ID #360574, Michelle Garton, eXp Realty, LLC - Billings. BMTMLS
- $369,9993 bd2 ba2.1k sqft38 Lewis Ave, Billings, MT 59101For SaleMLS ID #358121, Gene Hauck, Engel & Voelkers. BMTMLS
- $435,0003 bd2 ba2.2k sqft1206 Matador Ave, Billings, MT 59105For SaleMLS ID #412907, Shonna Ruble, LPT Realty. Big Sky Country MLS
- $425,0002 bd2 ba2.3k sqft2816 Arvin Rd, Billings, MT 59102For SaleMLS ID #360526, Todd Harp, Century 21 Americana. BMTMLS
- $365,0004 bd2 ba2k sqft4521 San Fernando Dr, Billings, MT 59101For SaleMLS ID #360625, Jeffrey Klaus, Meridian Real Estate LLC. BMTMLS
- $375,0003 bd2 ba2.3k sqft2330 Miles Ave, Billings, MT 59102For SaleMLS ID #360585, Laura Scheetz, Real Estate Hub LLLP. BMTMLS
- $399,9004 bd2 ba2k sqft2723 Arvin Rd, Billings, MT 59102For SaleMLS ID #360590, Jason Leininger, Real Estate Hub LLLP. BMTMLS
- $419,9005 bd2 ba2k sqft140 Peters St, Billings, MT 59101For SaleMLS ID #360154, Nicole King, 41 Realty Group. BMTMLS
- $510,0005 bd3 ba2.5k sqft1907 16th St W, Billings, MT 59102For SaleMLS ID #360499, Kierney Nielsen, Realty Billings. BMTMLS
- $439,9005 bd3 ba2.5k sqft3442 Windmill Cir, Billings, MT 59102For SaleMLS ID #360473, Alicia Donovan, Live Laugh Montana Real Estate. BMTMLS
- $409,9004 bd3 ba2.3k sqft3215 Laredo Pl, Billings, MT 59102For SaleMLS ID #360291, Shawna Morales, Engel & Voelkers. BMTMLS
- $465,0003 bd2 ba1.7k sqft2610 Bowles Way, Billings, MT 59105For SaleMLS ID #360815, Jake Malchuski, Oakland & Company. BMTMLS
- $335,0004 bd3 ba2.4k sqft4142 Morgan Ave, Billings, MT 59101For SaleMLS ID #360115, Dee Dee Cummings, Real Estate Hub LLLP. BMTMLS
- $375,5003 bd2 ba2k sqft1012 Avenue E, Billings, MT 59102For SaleMLS ID #359575, Jazmin Szody, Pinnacle Property of Montana. BMTMLS
