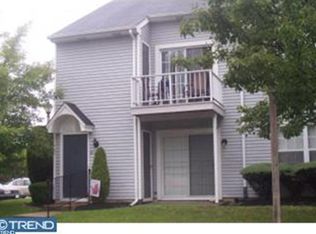
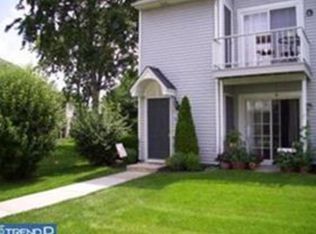
Discover modern living in this charming condo, newly updated and awaiting your arrival. This gem features two bedrooms, including a spacious primary bedroom, each offering tranquility and ample storage. The two well-appointed bathrooms cater to both guest convenience and streamlined daily routines. Step inside this upper floor condo to find brand new carpeting and fresh paint throughout, setting the stage for a home that's as inviting as it is pristine. Nestled in a vibrant community, this condo is not just about comfort inside but also about convenience outside. Enjoy easy access to local transportation with a nearby bus station making your daily commute or city escapes effortless. For your grocery needs, the local market is a short drive away, ensuring that your pantry stays stocked without hassle. Meanwhile, the James Atkinson Memorial Park offers a lush retreat for those mornings you wish to jog or evenings you want to relax in nature. The parking facilities are ample, ensuring that residents and guests always find space with ease. This neighborhood isn't just a place to live; it's a bustling, friendly community ideal for those seeking a balanced lifestyle. Moreover, savvy investors will find the rental potential lucrative, given the attractive and community amenities. This condo also offers a public swimming pool, tennis and basketball courts. Whether you're looking for a personal residence or an investment opportunity, this condo represents a unique blend of comfort and convenience, making it a smart choice for the discerning buyer.
Sold for $277,000
Zillow last checked:
Listing updated:
Bought with:
Rosaria Mazzamuto, 2294762
Weichert Realtors-Turnersville
Source: Bright MLS,MLS#: NJGL2054458
Price history
| Date | Event | Price |
|---|---|---|
| 7/5/2026 | Listing removed | $2,400$2/sqft |
Source: Zillow Rentals Report a problem | ||
| 5/20/2026 | Listed for rent | $2,400$2/sqft |
Source: Zillow Rentals Report a problem | ||
| 7/10/2025 | Listing removed | $2,400$2/sqft |
Source: Zillow Rentals Report a problem | ||
| 6/7/2025 | Listed for rent | $2,400$2/sqft |
Source: Zillow Rentals Report a problem | ||
| 5/27/2025 | Sold | $277,000+4.5%$267/sqft |
Source:  Bright MLS #NJGL2054458 Report a problem Bright MLS #NJGL2054458 Report a problem | ||
| 4/23/2025 | Pending sale | $265,000$255/sqft |
Source: Bright MLS #NJGL2054458 Report a problem | ||
| 4/7/2025 | Contingent | $265,000$255/sqft |
Source: Bright MLS #NJGL2054458 Report a problem | ||
| 4/7/2025 | Pending sale | $265,000$255/sqft |
Source: Bright MLS #NJGL2054458 Report a problem | ||
| 3/28/2025 | Listed for sale | $265,000$255/sqft |
Source: Bright MLS #NJGL2054458 Report a problem | ||
Get a cash offer in 3 minutes
Find out how much your home could sell for in as little as 3 minutes with a no-obligation cash offer.
Estimated market value
$294,500
