Skip main navigation
Sold
  • Price Unknown

    612 Yukon Pass Dr, Hewitt, TX 76643

    4beds
    1,759sqft
    Single Family Residence
    Built in 1998
    9,147.6 Square Feet Lot
    $340,000 Zestimate®
    $--/sqft
    $1,931 Estimated rent

    Home value

    $340,000

    $323,000 - $357,000

    $1,931/mo

    Zestimate® history
    Loading
    Loading...

    Owner options

    List your home for rent

    $1,931/mo

    Rent Zestimate®

    Find your next renter with Zillow Rental Manager. Plus, with online applications, you can quickly screen prospective tenants – for free.

    Learn more

    $1,931/mo

    Rent Zestimate®

    Refinance and save

    Refinancing to a lower rate could help reduce your monthly payments and save thousands over the life of the loan.

    See today's rates

    Explore your selling options

    Work with a Zillow partner agent

    Leverage their expertise and Zillow's premium Showcase listings to get your home seen by more buyers.

    Get started

    List with your own agent

    Get your home in front of millions of buyers by listing it on Zillow.

    Learn how to do it

    Sell it yourself

    Take full control of how buyers see your home on Zillow by listing For Sale by Owner (FSBO).

    List your home

    What's special

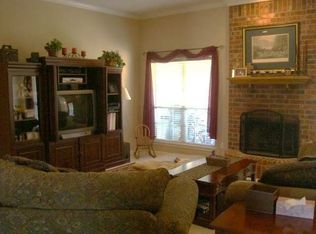
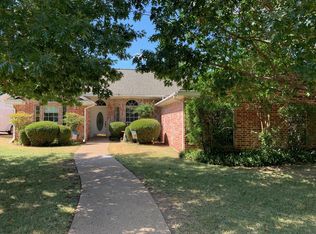
    Welcome home to 612 Yukon Pass Dr in Hewitt, Texas. The recently updated home includes the kitchen with quartz countertops and all new appliances complemented by new luxury vinyl flooring through out. The open floor plan is spacious with a cozy wood burning fireplace for the cold winter nights. This magnificent 4 bedroom, 2 bath home is located in an established neighborhood with mature trees and is a must see! Don't hesitate - schedule your appointment today. Seller is offering $5k towards closing cost with an accepted offer.

    Zillow last checked:

    Listing updated:

    Listed by:

    Becky Bass,

    Kelly, Realtors 254-741-1500

    Bought with:

    Alan Cooper

    Duck Brothers Real Estate

    Source: NTREIS,MLS#: 220109

    Facts & features

    Interior

    Bedrooms & bathrooms
    • Bedrooms: 4
    • Bathrooms: 2
    • Full bathrooms: 2
    Heating
    • Central, Electric
    Cooling
    • Central Air, Electric
    Appliances
    • Included: Electric Water Heater, Microwave
    Features
    • Cable TV
    • Flooring: Laminate, Tile
    • Number of fireplaces: 1
    • Fireplace features: Wood Burning
    Interior area
    • Total interior livable area: 1,759 sqft

    Property

    Parking
    • Total spaces: 2
    • Parking features: Garage Faces Side
    • Garage spaces: 2
    Features
    • Levels: One
    • Stories: 1
    • Patio & porch: Patio, Covered
    • Exterior features: Rain Gutters
    • Pool features: None
    • Fencing: Full,Wood
    Lot
    • Size: 9,147 sqft
    Details
    • Parcel number: 150824

    Construction

    Type & style
    • Home type: SingleFamily
    • Property subtype: Single Family Residence
    Materials
    • Stone Veneer
    • Foundation: Slab
    • Roof: Composition
    Condition
    • Year built: 1998

    Utilities & green energy

    • Utilities for property: Sewer Available, Cable Available

    Community & neighborhood

    Location
    • Region: Hewitt
    • Subdivision: Winter Park Estates

    Other

    Other facts
    • Listing terms: Cash,Conventional,FHA,VA Loan

    Price history

    DateEventPrice
    4/15/2024Sold--
    Source: NTREIS #220109 Report a problem
    3/16/2024Pending sale$349,999$199/sqft
    Source: WMLS #220109 Report a problem
    2/13/2024Price change$349,999-2.2%$199/sqft
    Source: WMLS #220109 Report a problem
    1/12/2024Listed for sale$357,999+5.3%$204/sqft
    Source: WMLS #220109 Report a problem
    6/20/2022Sold--
    Source: Agent Provided Report a problem
    6/20/2022Pending sale$340,000$193/sqft
    Source: WMLS #208610 Report a problem
    6/16/2022Price change$340,000-0.9%$193/sqft
    Source: WMLS #208610 Report a problem
    6/9/2022Listed for sale$343,000+35.6%$195/sqft
    Source: WMLS #208610 Report a problem
    12/9/2020Listing removed$253,000$144/sqft
    Source: Coldwell Banker APEX Realtors #197584 Report a problem
    10/3/2020Pending sale$253,000$144/sqft
    Source: Coldwell Banker APEX Realtors #197584 Report a problem
    9/14/2020Listed for sale$253,000+52.5%$144/sqft
    Source: Coldwell Banker Apex, Realtors #197584 Report a problem
    5/25/2011Sold--
    Source: Agent Provided Report a problem
    3/29/2011Listed for sale$165,900$94/sqft
    Source: Kelly Realtors #141050 Report a problem

    Public tax history

    YearProperty taxesTax assessment
    2025$3,834 -7.7%$295,470 +0.4%
    2024$4,154 -12.2%$294,370 -9.5%
    2023$4,729 +7.9%$325,170 +30%
    2022$4,383 0%$250,041 +10%
    2021$4,383 $227,310 +14.6%
    2020-- $198,390 +1%
    2019$3,696 $196,444 +8.3%
    2018$3,696 +9.8%$181,440 +11.8%
    2017$3,365 +6.5%$162,350 +8.7%
    2016$3,160 $149,340 +5.7%
    2015$3,160 $141,260 -3.3%
    2014$3,160 $146,020 -0.6%
    2012-- $146,854 +2.1%
    2011-- $143,853 +1.6%
    2010-- $141,548 -3.7%
    2009-- $146,986 +3.4%
    2008-- $142,161 +3.4%
    2007-- $137,428 +2.5%
    2006-- $134,111 +2%
    2005-- $131,504 +4.8%
    2004-- $125,467 +10.3%
    2003-- $113,769
    2002-- $113,769 +11.3%
    2001-- $102,195 -0.1%
    2000-- $102,274

    Find assessor info on the county website

    Neighborhood: 76643

    Nearby schools

    GreatSchools rating
    Schools provided by the listing agent
    • Elementary: Spring Valley
    • District: Midway ISD

    Source: NTREIS. This data may not be complete. We recommend contacting the local school district to confirm school assignments for this home.