Welcome to the sought-after greater Lake Pasadena neighborhood! The mid-century modern residence features a well thought redesigned split floor plan prioritizing individual privacy and spacious comfort, with open living space to gather for entertainment. The layout is further highlighted by a 4th bedroom which may serve as a secluded home office or spacious guest bedroom, providing flexibility for lifestyle needs. The open living, dining, and kitchen serve as a focal point setting itself apart from the typical cookie cutter layout experienced in most homes. As the unique and efficient layout allows for bedroom separation while providing an expansive entertainment space that flows seamlessly into a private backyard which allows for the mention privacy while giving an expansive hosting space. In addition to the proximity to Central Ave. Treasure Island and St. Pete Beach are all within less then 4 miles from your home. With a vibrant array of local indoor entertainment accompanied by short drive away, from the beaches which provide sun-soaked days and relaxing weekends by the water. With many notable schools in the area, this home provides an opportunity to live a community lifestyle and establish roots in a place to call home for years to come. While being mindful of those who commute to downtown St. Pete via 5th Avenue or Central Avenue, making daily travels swift with a direct route for use. Accompanied by the spacious 1-car garage (nearly 16ft x 24ft) offering superb and functional storage, with ample room for your vehicle of choice and additional belongings. Look no further and make this your home today!
Sold for $485,000
$485,000
6120 5TH AVENUE N, ST PETERSBURG, FL 33710
4beds
1,791sqft
Single Family Residence
Built in 1953
8,673 Square Feet Lot
$472,100 Zestimate®
$271/sqft
$3,313 Estimated rent
Home value
$472,100
$425,000 - $524,000
$3,313/mo
Zestimate® history
Owner options
List your home for rent
$3,313/mo
Rent Zestimate®
Find your next renter with Zillow Rental Manager. Plus, with online applications, you can quickly screen prospective tenants – for free.
$3,313/mo
Rent Zestimate®
Refinance and save
$3,367/mo
Est. payment
Refinancing to a lower rate could help reduce your monthly payments and save thousands over the life of the loan.
$3,367/mo
Est. payment
Explore your selling options
Work with a Zillow partner agent
Leverage their expertise and Zillow's premium Showcase listings to get your home seen by more buyers.
Get startedList with your own agent
Get your home in front of millions of buyers by listing it on Zillow.
Learn how to do itSell it yourself
Take full control of how buyers see your home on Zillow by listing For Sale by Owner (FSBO).
List your homeWhat's special
Zillow last checked:
Listing updated:
Listed by:
Kim Dailey 805-712-8994,
CHARLES RUTENBERG REALTY INC 727-538-9200
Bought with:
Aaron Brunelle, 3249970
SPARTAN PROPERTY MANAGEMENT
Source: Stellar MLS,MLS#: TB8384718 Originating MLS: Suncoast Tampa
Originating MLS: Suncoast Tampa
Facts & features
Interior
Bedrooms & bathrooms
- Bedrooms: 4
- Bathrooms: 2
- Full bathrooms: 2
Rooms
- Room types: Attic
Primary bedroom
- Features: Ceiling Fan(s), En Suite Bathroom, Walk-In Closet(s)
- Level: First
- Area: 221 Square Feet
- Dimensions: 17x13
Bedroom 2
- Features: Ceiling Fan(s), Built-in Closet
- Level: First
- Area: 168 Square Feet
- Dimensions: 14x12
Bedroom 3
- Features: Ceiling Fan(s), Built-in Closet
- Level: First
- Area: 168 Square Feet
- Dimensions: 14x12
Bedroom 4
- Features: Ceiling Fan(s), Dual Closets
- Level: First
- Area: 176 Square Feet
- Dimensions: 16x11
Primary bathroom
- Features: Dual Sinks, Exhaust Fan, Shower No Tub
- Level: First
- Area: 84 Square Feet
- Dimensions: 12x7
Bathroom 2
- Features: Single Vanity, Tub With Shower
- Level: First
- Area: 40 Square Feet
- Dimensions: 8x5
Dining room
- Level: First
- Area: 96 Square Feet
- Dimensions: 12x8
Kitchen
- Features: Kitchen Island
- Level: First
- Area: 152 Square Feet
- Dimensions: 19x8
Living room
- Level: First
- Area: 522 Square Feet
- Dimensions: 29x18
Heating
- Central, Electric
Cooling
- Central Air
Appliances
- Included: Dishwasher, Disposal, Microwave, Range, Refrigerator
- Laundry: In Garage
Features
- Ceiling Fan(s), Kitchen/Family Room Combo, L Dining, Living Room/Dining Room Combo, Open Floorplan, Primary Bedroom Main Floor, Solid Surface Counters, Split Bedroom, Thermostat, Walk-In Closet(s)
- Flooring: Laminate, Tile
- Doors: French Doors
- Has fireplace: Yes
- Fireplace features: Wood Burning
Interior area
- Total structure area: 2,155
- Total interior livable area: 1,791 sqft
Property
Parking
- Total spaces: 1
- Parking features: Circular Driveway, Driveway, Garage Door Opener
- Attached garage spaces: 1
- Has uncovered spaces: Yes
- Details: Garage Dimensions: 24x16
Features
- Levels: One
- Stories: 1
- Patio & porch: Front Porch, Porch
- Exterior features: Lighting, Rain Gutters
- Fencing: Wood
Lot
- Size: 8,673 Square Feet
- Features: City Lot, In County, Landscaped
- Residential vegetation: Mature Landscaping, Trees/Landscaped
Details
- Parcel number: 203116482220280060
- Special conditions: None
Construction
Type & style
- Home type: SingleFamily
- Architectural style: Mid-Century Modern
- Property subtype: Single Family Residence
Materials
- Block
- Foundation: Slab
- Roof: Shingle
Condition
- New construction: No
- Year built: 1953
Utilities & green energy
- Sewer: Public Sewer
- Water: Public
- Utilities for property: Electricity Available, Water Available, Water Connected
Community & HOA
Community
- Pet fee: $0 monthly
- Subdivision: LAKE PASADENA DEV
HOA
- Has HOA: No
Location
- Region: Saint Petersburg
Financial & listing details
- Price per square foot: $271/sqft
- Tax assessed value: $335,908
- Annual tax amount: $6,262
- Date on market: 5/10/2025
- Cumulative days on market: 15 days
- Listing terms: Cash,Conventional,FHA,VA Loan
- Ownership: Fee Simple
- Total actual rent: 0
- Electric utility on property: Yes
- Road surface type: Paved
Price history
| Date | Event | Price |
|---|---|---|
| 8/27/2025 | Listing removed | $3,300$2/sqft |
Source: Zillow Rentals Report a problem | ||
| 7/25/2025 | Listed for rent | $3,300+10%$2/sqft |
Source: Zillow Rentals Report a problem | ||
| 6/23/2025 | Sold | $485,000-4%$271/sqft |
Source:  Stellar MLS #TB8384718 Report a problem Stellar MLS #TB8384718 Report a problem | ||
| 5/26/2025 | Pending sale | $505,000$282/sqft |
Source: Stellar MLS #TB8384718 Report a problem | ||
| 5/19/2025 | Price change | $505,000-1.9%$282/sqft |
Source: Stellar MLS #TB8384718 Report a problem | ||
| 5/10/2025 | Listed for sale | $515,000+7.6%$288/sqft |
Source: Stellar MLS #TB8384718 Report a problem | ||
| 2/20/2025 | Listing removed | $478,590$267/sqft |
Source: Stellar MLS #TB8313466 Report a problem | ||
| 1/15/2025 | Price change | $478,590-4.1%$267/sqft |
Source: Stellar MLS #TB8313466 Report a problem | ||
| 11/7/2024 | Price change | $499,000-4%$279/sqft |
Source: Stellar MLS #TB8313466 Report a problem | ||
| 10/24/2024 | Listed for sale | $520,000+0.2%$290/sqft |
Source: Stellar MLS #TB8313466 Report a problem | ||
| 5/20/2023 | Listing removed | -- |
Source: Zillow Rentals Report a problem | ||
| 5/1/2023 | Price change | $3,000-6.3%$2/sqft |
Source: Zillow Rentals Report a problem | ||
| 4/13/2023 | Listed for rent | $3,200$2/sqft |
Source: Zillow Rentals Report a problem | ||
| 3/24/2023 | Listing removed | -- |
Source: Stellar MLS #T3430989 Report a problem | ||
| 3/8/2023 | Listed for sale | $519,000+87.4%$290/sqft |
Source: Stellar MLS #T3430989 Report a problem | ||
| 9/8/2021 | Sold | $277,000+0.7%$155/sqft |
Source: Public Record Report a problem | ||
| 7/26/2021 | Pending sale | $275,000$154/sqft |
Source:  RE/MAX International #U8130686 Report a problem RE/MAX International #U8130686 Report a problem | ||
| 7/22/2021 | Listed for sale | $275,000+212.5%$154/sqft |
Source: RE/MAX International #U8130686 Report a problem | ||
| 1/16/1997 | Sold | $88,000$49/sqft |
Source: Public Record Report a problem | ||
Public tax history
| Year | Property taxes | Tax assessment |
|---|---|---|
| 2025 | $6,691 +6.8% | $335,908 +5.4% |
| 2024 | $6,263 +6.4% | $318,818 +10% |
| 2023 | $5,884 +11.5% | $289,835 +10% |
| 2022 | $5,278 +371.9% | $263,486 +175.4% |
| 2021 | $1,119 +0.8% | $95,686 +1.4% |
| 2020 | $1,110 +3.2% | $94,365 +2.3% |
| 2019 | $1,075 | $92,243 +1.9% |
| 2018 | $1,075 +2.6% | $90,523 +2.1% |
| 2017 | $1,048 +4.3% | $88,661 +2.1% |
| 2016 | $1,005 -1.4% | $86,837 +0.7% |
| 2015 | $1,020 +1.1% | $86,233 +0.8% |
| 2014 | $1,009 +1.5% | $85,549 +1.5% |
| 2013 | $994 +2.8% | $84,285 +1.7% |
| 2012 | $967 | $82,876 -6.4% |
| 2011 | -- | $88,504 +1.5% |
| 2010 | -- | $87,196 +2.7% |
| 2009 | -- | $84,904 +0.1% |
| 2008 | $952 | $84,819 +3% |
| 2007 | -- | $82,349 -41.6% |
| 2005 | -- | $141,100 +25% |
| 2004 | $1,235 +2.3% | $112,900 +8.8% |
| 2003 | $1,206 +4.7% | $103,800 +6.5% |
| 2002 | $1,153 | $97,500 +13.1% |
| 2001 | $1,153 +4.3% | $86,200 +13.1% |
| 2000 | $1,105 | $76,200 |
Find assessor info on the county website
Neighborhood: Lake Pasadena
Nearby homes
- $474,2004 bd2 ba1.7k sqft6120R 5th Ave N, Saint Petersburg, FL 33710Off Market
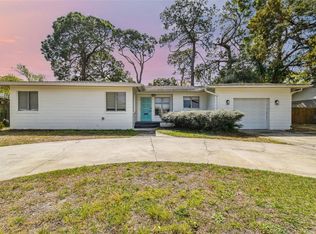
- $437,2003 bd2 ba1.3k sqft6132 5th Ave N, Saint Petersburg, FL 33710Off Market
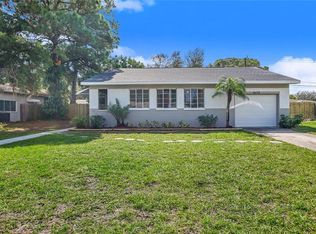
- $449,3003 bd2 ba1.5k sqft6100 5th Ave N, Saint Petersburg, FL 33710Off Market

- $337,100-- bd2 ba1.1k sqft6121 Dartmouth Ave N, Saint Petersburg, FL 33710Off Market
- $373,900-- bd1 ba1.1k sqft6133 Dartmouth Ave N, Saint Petersburg, FL 33710Off Market
- $483,9003 bd2 ba1.4k sqft6101 Dartmouth Ave N, Saint Petersburg, FL 33710Off Market
- $398,4002 bd2 ba1.3k sqft6144 5th Ave N, Saint Petersburg, FL 33710Off Market
- $455,6003 bd2 ba1.8k sqft6145 Dartmouth Ave N, Saint Petersburg, FL 33710Off Market
Nearby schools
GreatSchools rating
- 6/10Azalea Elementary SchoolGrades: PK-5Distance: 1.6 mi
- 3/10Azalea Middle SchoolGrades: 6-8Distance: 2 mi
- 4/10Boca Ciega High SchoolGrades: 9-12Distance: 1.2 mi
Schools provided by the listing agent
- Elementary: Azalea Elementary-PN
- Middle: Azalea Middle-PN
- High: Boca Ciega High-PN
Source: Stellar MLS. This data may not be complete. We recommend contacting the local school district to confirm school assignments for this home.
Get a cash offer in 3 minutes
Find out how much your home could sell for in as little as 3 minutes with a no-obligation cash offer.
Estimated market value
$472,100
Get a cash offer in 3 minutes
Find out how much your home could sell for in as little as 3 minutes with a no-obligation cash offer.
Estimated market value
$472,100
- Florida
- Pinellas County
- Saint Petersburg
- 33710
- Lake Pasadena
- 6120 5TH AVENUE N
Nearby cities
Nearby neighborhoods
Nearby zip codes
Other Saint Petersburg Topics
- Apartments for Rent in 33710
- Houses for Sale in 33710
- Houses for Rent in 33710
- 33710 Real Estate
- Saint Petersburg Condos
- Houses for Sale in Saint Petersburg
- Newest Listings in Saint Petersburg
- Saint Petersburg Home Values
- Saint Petersburg Real Estate Agents
- Saint Petersburg Refinance
- Saint Petersburg Mortgage Rates
