Welcome home! This beautifully refreshed 3-2-2 property is truly move-in ready, offering modern updates and warm character throughout. Step inside to a bright front entry that opens into a spacious formal living and dining area—perfect for gatherings or cozy evenings. The larger second living area features a gas-woodburning fireplace and access to the backyard. The entire home features updated flooring, updated fixtures, and complete interior and exterior repainting, giving every room a clean, crisp, and inviting feel.
You’ll fall in love with the fully updated kitchen, complete with stunning quartz countertops, a large island with breakfast bar, an additional dining area, walk-in pantry, stainless-steel microwave, range-stove, and dishwasher. Whether you’re cooking dinner or enjoying morning coffee, this kitchen checks every box.
The primary suite is the perfect retreat, offering two walk-in closets, a double-sink vanity with a quartz countertop, and a beautifully updated walk-in shower. The guest bathroom has also been upgraded with a matching quartz countertop for a cohesive, upscale look.
Outside, the landscaped yard adds even more charm and curb appeal—everything about this home feels fresh, welcoming, and ready for its next chapter. Come experience the updates, comfort, and style this home has to offer!
Nearby you will find attractions such as the Grandscape complex, which features entertainment like the Grandscape Wheel, Topgolf, Andretti Indoor Karting & Games, as well as various restaurants. Stonebriar Centre and Legacy West are only minutes away. Shoreline Trail, a popular spot for outdoor activities, offers a great view of Lake Lewisville, and is conveniently close by. Easy access to Hwy 121 and Dallas North Tollway.
Sold
Price Unknown
6120 Apache Dr, The Colony, TX 75056
3beds
1,947sqft
Single Family Residence
Built in 2001
5,488 Square Feet Lot
$453,200 Zestimate®
$--/sqft
$2,565 Estimated rent
Home value
$453,200
$426,000 - $480,000
$2,565/mo
Zestimate® history
Owner options
List your home for rent
$2,565/mo
Rent Zestimate®
Find your next renter with Zillow Rental Manager. Plus, with online applications, you can quickly screen prospective tenants – for free.
$2,565/mo
Rent Zestimate®
Refinance and save
$484/mo
Est. payment
Refinancing to a lower rate could help reduce your monthly payments and save thousands over the life of the loan.
$484/mo
Est. payment
Explore your selling options
Work with a Zillow partner agent
Leverage their expertise and Zillow's premium Showcase listings to get your home seen by more buyers.
Get startedList with your own agent
Get your home in front of millions of buyers by listing it on Zillow.
Learn how to do itSell it yourself
Take full control of how buyers see your home on Zillow by listing For Sale by Owner (FSBO).
List your homeWhat's special
Gas-woodburning fireplaceLandscaped yardUpdated fixturesBeautifully updated walk-in showerCharm and curb appealUpdated flooringBright front entry
Zillow last checked:
Listing updated:
Listed by:
Michael Taylor 0845096 469-235-8735,
Huggins Realty 972-313-5518
Bought with:
Philip Hobson
Berkshire HathawayHS PenFed TX
Source: NTREIS,MLS#: 21115671
Facts & features
Interior
Bedrooms & bathrooms
- Bedrooms: 3
- Bathrooms: 2
- Full bathrooms: 2
Primary bedroom
- Features: Walk-In Closet(s)
- Level: First
- Dimensions: 12 x 16
Bedroom
- Level: First
- Dimensions: 12 x 10
Bedroom
- Level: First
- Dimensions: 13 x 11
Primary bathroom
- Level: First
- Dimensions: 11 x 7
Other
- Level: First
- Dimensions: 13 x 5
Living room
- Level: First
- Dimensions: 11 x 11
Living room
- Level: First
- Dimensions: 16 x 20
Heating
- Central
Cooling
- Central Air
Appliances
- Included: Dishwasher, Electric Range, Disposal
- Laundry: Washer Hookup, Electric Dryer Hookup
Features
- Chandelier, Kitchen Island, Open Floorplan, Walk-In Closet(s)
- Flooring: Luxury Vinyl Plank
- Has basement: No
- Number of fireplaces: 1
- Fireplace features: Gas, Gas Starter, Wood Burning
Interior area
- Total interior livable area: 1,947 sqft
Property
Parking
- Total spaces: 2
- Parking features: Garage
- Attached garage spaces: 2
Features
- Levels: One
- Stories: 1
- Pool features: None
- Fencing: Back Yard,Wood
Lot
- Size: 5,488 Square Feet
Details
- Parcel number: R235197
Construction
Type & style
- Home type: SingleFamily
- Architectural style: Detached
- Property subtype: Single Family Residence
Condition
- Year built: 2001
Utilities & green energy
- Sewer: Public Sewer
- Water: Public
- Utilities for property: Natural Gas Available, Sewer Available, Separate Meters, Water Available
Community & HOA
Community
- Features: Sidewalks
- Subdivision: Legend Trails Ph II
HOA
- Has HOA: Yes
- Services included: All Facilities, Association Management
- HOA fee: $484 annually
- HOA name: Neighborhood Management Inc.
- HOA phone: 972-359-1548
Location
- Region: The Colony
Financial & listing details
- Tax assessed value: $453,030
- Annual tax amount: $8,760
- Date on market: 11/21/2025
- Cumulative days on market: 20 days
- Listing terms: Cash,Conventional
- Exclusions: Ring Doorbell
Price history
| Date | Event | Price |
|---|---|---|
| 12/23/2025 | Sold | -- |
Source: NTREIS #21115671 Report a problem | ||
| 12/18/2025 | Pending sale | $474,900$244/sqft |
Source: NTREIS #21115671 Report a problem | ||
| 12/11/2025 | Contingent | $474,900$244/sqft |
Source: NTREIS #21115671 Report a problem | ||
| 12/1/2025 | Price change | $474,900-3.1%$244/sqft |
Source: NTREIS #21115671 Report a problem | ||
| 11/21/2025 | Listed for sale | $489,900+131.1%$252/sqft |
Source: NTREIS #21115671 Report a problem | ||
| 11/24/2014 | Listing removed | $1,699$1/sqft |
Source: J. Ellis Realty #13048985 Report a problem | ||
| 11/22/2014 | Price change | $1,699+6.3%$1/sqft |
Source: J. Ellis Realty #13048985 Report a problem | ||
| 11/12/2014 | Price change | $1,599-5.9%$1/sqft |
Source: ELLIS HomeSource, Inc. Report a problem | ||
| 10/15/2014 | Price change | $1,699-4.6%$1/sqft |
Source: ELLIS HomeSource, Inc. Report a problem | ||
| 10/4/2014 | Listed for rent | $1,780$1/sqft |
Source: ELLIS HomeSource, Inc. Report a problem | ||
| 9/25/2014 | Sold | -- |
Source: Agent Provided Report a problem | ||
| 8/17/2014 | Price change | $212,000+1%$109/sqft |
Source: Beverly Cox Realty #12173643 Report a problem | ||
| 7/5/2014 | Listed for sale | $209,900$108/sqft |
Source: Beverly Cox Realty #12173643 Report a problem | ||
Public tax history
| Year | Property taxes | Tax assessment |
|---|---|---|
| 2025 | $8,760 +1.3% | $453,030 +1.6% |
| 2024 | $8,649 +0.8% | $445,679 +1.8% |
| 2023 | $8,578 +8% | $437,734 +15.7% |
| 2022 | $7,946 +24.1% | $378,482 +29.5% |
| 2021 | $6,404 -0.1% | $292,165 +1.5% |
| 2020 | $6,413 +0.3% | $287,925 +0.1% |
| 2019 | $6,392 +4.9% | $287,574 +8.3% |
| 2018 | $6,093 +17.8% | $265,433 +5.2% |
| 2017 | $5,172 | $252,238 +13.9% |
| 2016 | $5,172 +22.6% | $221,394 +11.4% |
| 2015 | $4,218 | $198,733 +8.4% |
| 2014 | $4,218 | $183,323 +10% |
| 2013 | $4,218 | $166,657 +10% |
| 2012 | -- | $151,506 -7% |
| 2011 | -- | $162,839 -2.2% |
| 2010 | -- | $166,449 +2.2% |
| 2009 | -- | $162,837 -2.6% |
| 2007 | $4,078 -1.7% | $167,156 +3.6% |
| 2006 | $4,148 +1.2% | $161,284 +1.5% |
| 2005 | $4,097 | $158,932 -1.7% |
| 2004 | -- | $161,605 +0.6% |
| 2003 | -- | $160,623 +1.3% |
| 2002 | -- | $158,508 |
Find assessor info on the county website
Neighborhood: The Legends
Nearby homes
- $421,4003 bd2 ba2.1k sqft6116 Apache Dr, The Colony, TX 75056Off Market
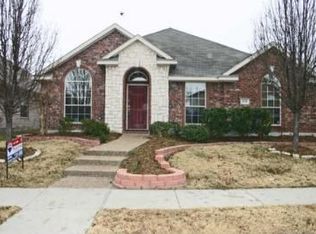
- $--5 bd4 ba3k sqft6124 Apache Dr, The Colony, TX 75056Sold
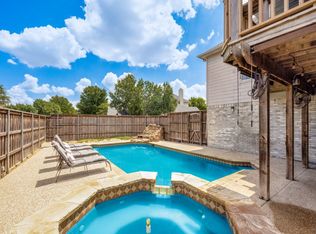
- $445,8003 bd2 ba2k sqft6112 Apache Dr, The Colony, TX 75056Off Market
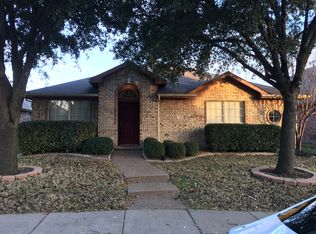
- $449,4003 bd2 ba2k sqft5513 Sundance Dr, The Colony, TX 75056Off Market
- $439,1003 bd2 ba2.1k sqft6108 Apache Dr, The Colony, TX 75056Off Market
- $392,4003 bd2 ba1.7k sqft5517 Sundance Dr, The Colony, TX 75056Off Market
- $417,6003 bd2 ba1.9k sqft6121 Apache Dr, The Colony, TX 75056Off Market
- $391,2003 bd2 ba1.9k sqft6117 Apache Dr, The Colony, TX 75056Off Market
Nearby schools
GreatSchools rating
- 8/10Morningside Elementary SchoolGrades: PK-5Distance: 0.7 mi
- 5/10Griffin Middle SchoolGrades: 6-8Distance: 1.1 mi
- 5/10The Colony High SchoolGrades: 9-12Distance: 1 mi
Schools provided by the listing agent
- Elementary: Morningside
- Middle: Griffin
- High: The Colony
- District: Lewisville ISD
Source: NTREIS. This data may not be complete. We recommend contacting the local school district to confirm school assignments for this home.
Get a cash offer in 3 minutes
Find out how much your home could sell for in as little as 3 minutes with a no-obligation cash offer.
Estimated market value
$453,200
Get a cash offer in 3 minutes
Find out how much your home could sell for in as little as 3 minutes with a no-obligation cash offer.
Estimated market value
$453,200
- Texas
- Denton County
- The Colony
- 75056
- The Legends
- 6120 Apache Dr
