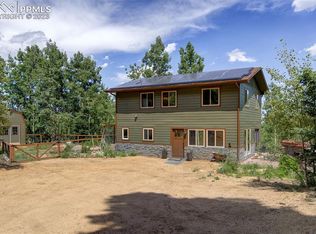
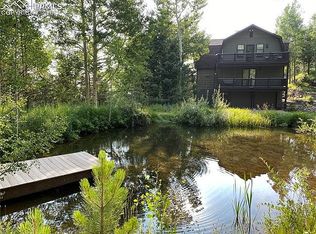
SPECTACULAR! is the only way to describe this very special property on a private cul-de-sac up at the top of the exclusive gated community of Crystal Park. Passing the manned guard house, you will experience unbelievable scenery and views on Crystal Park Rd, deemed "the world's most wonderful scenic mountain auto trip" by a 1910 travel brochure. Pulling into your paved driveway, you will pass your picnic table tucked into the aspens by a live stream and multiple trailheads through the adjoining HOA open space leading to Pike National Forest, Cameron Cone and the east flank of Pikes Peak. Exiting your car, you will catch your breath as you take in the wondrous sights, sounds and scents of true mountain living among the soaring conifers, shimmering aspen groves, towering rock formations and panoramic views. Oh, and there's a darling chalet-style log and cedar-sided lodge waiting to welcome you home with the perfect balance of traditional alpine cabin features and all the amenities and upgrades you'd expect in a modern home. The entire lower level has been masterfully converted into a spacious master suite that walks out to a 250+ sq ft, east-facing deck, perfect for viewing sunrises with your morning coffee. In addition to the adjoining full bath are a sitting area, an office, laundry space with sink, several large closets and storage spaces and a pellet stove. The newly remodeled main-level kitchen features additional cabinet and counter space, block counters and gunmetal stainless appliances. The dining area completes this spacious great room, and both walk out past the cozy wood stove through large sliders to the upper deck overlooking the gorgeous valley and the city below, perfect for indoor/outdoor entertaining. 2 more bedrooms and a full bath complete the main level. Perched above all this is the private living room with gorgeous red oak flooring, tongue and groove ceilings and views to the east and west. Truly must see to believe, don't let this one slip by.
Sold for $650,000
$650,000
6120 Aspen Way, Manitou Springs, CO 80829
3beds
1,994sqft
Single Family Residence
Built in 1998
0.62 Acres Lot
$637,700 Zestimate®
$326/sqft
$2,974 Estimated rent
Home value
$637,700
$606,000 - $670,000
$2,974/mo
Zestimate® history
Owner options
List your home for rent
$2,974/mo
Rent Zestimate®
Find your next renter with Zillow Rental Manager. Plus, with online applications, you can quickly screen prospective tenants – for free.
$2,974/mo
Rent Zestimate®
Refinance and save
$3,197/mo
Est. payment
Refinancing to a lower rate could help reduce your monthly payments and save thousands over the life of the loan.
$3,197/mo
Est. payment
Explore your selling options
Work with a Zillow partner agent
Leverage their expertise and Zillow's premium Showcase listings to get your home seen by more buyers.
Get startedList with your own agent
Get your home in front of millions of buyers by listing it on Zillow.
Learn how to do itSell it yourself
Take full control of how buyers see your home on Zillow by listing For Sale by Owner (FSBO).
List your homeWhat's special
Zillow last checked:
Listing updated:
Listed by:
Michael Slaback 719-235-2409,
Your Neighborhood Realty, Inc.,
Lisa Taylor 719-400-8784
Bought with:
Hailey Erskine
Redfin Corporation
Source: elevateMLS,MLS#: 3208405
Facts & features
Interior
Bedrooms & bathrooms
- Bedrooms: 3
- Bathrooms: 2
- Full bathrooms: 2
Basement
- Area: 864
Heating
- Forced Air, Propane, Wood
Cooling
- Ceiling Fan(s)
Appliances
- Included: Dishwasher, Microwave, Refrigerator
- Laundry: In Basement
Features
- 9Ft + Ceilings, Great Room, Vaulted Ceiling(s), High Speed Internet
- Flooring: Tile, Wood
- Basement: Full,Finished
- Number of fireplaces: 2
- Fireplace features: Basement, Free Standing, Two
Interior area
- Total structure area: 1,994
- Total interior livable area: 1,994 sqft
- Finished area above ground: 1,130
- Finished area below ground: 864
Property
Parking
- Parking features: No Garage, Paved Driveway
Features
- Levels: One and One Half
- Stories: 1.5
- Patio & porch: Wood Deck
- Fencing: None
- Has view: Yes
- View description: Panoramic, City, Mountain(s), View of Rock Formations
- Waterfront features: Stream/Creek
Lot
- Size: 0.62 Acres
- Features: Cul-De-Sac, Foothill, Level, Meadow, Rural, Sloped, Wooded, Hiking Trail, Near Fire Station, HOA Required $
Details
- Additional structures: Storage
- Parcel number: 7418000068
Construction
Type & style
- Home type: SingleFamily
- Property subtype: Single Family Residence
Materials
- Cedar, Log Siding, Framed on Lot, Log
- Foundation: Walk Out
- Roof: Metal
Condition
- Existing Home
- New construction: No
- Year built: 1998
Utilities & green energy
- Water: Well
- Utilities for property: Propane
Green energy
- Indoor air quality: Radon System
Community & HOA
Community
- Features: Community Center, Gated, Hiking or Biking Trails, Lake, Parks or Open Space, Pool
- Security: Gated with Guard
HOA
- Services included: Covenant Enforcement, Snow Removal, Other
- HOA fee: $205 monthly
Location
- Region: Manitou Springs
Financial & listing details
- Price per square foot: $326/sqft
- Tax assessed value: $442,373
- Annual tax amount: $1,989
- Date on market: 3/21/2024
- Listing terms: Cash,Conventional,FHA,VA Loan
Price history
| Date | Event | Price |
|---|---|---|
| 3/20/2024 | Sold | $650,000-2.3%$326/sqft |
Source:  elevateMLS #3208405 Report a problem elevateMLS #3208405 Report a problem | ||
| 3/3/2024 | Pending sale | $665,000$334/sqft |
Source:  REcolorado as distributed by MLS GRID #8513396 Report a problem REcolorado as distributed by MLS GRID #8513396 Report a problem | ||
| 3/3/2024 | Contingent | $665,000$334/sqft |
Source: elevateMLS #3208405 Report a problem | ||
| 2/26/2024 | Price change | $665,000-3.5%$334/sqft |
Source: elevateMLS #3208405 Report a problem | ||
| 2/6/2024 | Pending sale | $689,000$346/sqft |
Source: REcolorado as distributed by MLS GRID #8513396 Report a problem | ||
| 2/6/2024 | Contingent | $689,000$346/sqft |
Source: elevateMLS #3208405 Report a problem | ||
| 11/17/2023 | Price change | $689,000-1.4%$346/sqft |
Source: elevateMLS #3208405 Report a problem | ||
| 10/3/2023 | Price change | $699,000-1.8%$351/sqft |
Source: elevateMLS #3208405 Report a problem | ||
| 9/25/2023 | Listed for sale | $712,000+79.3%$357/sqft |
Source: elevateMLS #3208405 Report a problem | ||
| 9/20/2019 | Sold | $397,000-0.7%$199/sqft |
Source: Public Record Report a problem | ||
| 8/20/2019 | Price change | $399,999-5.9%$201/sqft |
Source: Parker St Claire Llc #5317562 Report a problem | ||
| 7/20/2019 | Listed for sale | $424,999+23.2%$213/sqft |
Source: Parker St Claire Llc #5317562 Report a problem | ||
| 3/17/2017 | Listing removed | $2,095$1/sqft |
Source: Nester Property Management Corp. Report a problem | ||
| 2/20/2017 | Listed for rent | $2,095$1/sqft |
Source: Nester Property Management Corp. Report a problem | ||
| 9/29/2015 | Sold | $345,000+11.3%$173/sqft |
Source: Public Record Report a problem | ||
| 2/27/2014 | Sold | $310,000$155/sqft |
Source: Public Record Report a problem | ||
Public tax history
| Year | Property taxes | Tax assessment |
|---|---|---|
| 2024 | $2,110 +6.1% | $38,610 +30.3% |
| 2023 | $1,990 -4.3% | $29,640 -4.3% |
| 2022 | $2,079 | $30,970 -2.8% |
| 2021 | -- | $31,860 +12.2% |
| 2020 | $1,956 -6.6% | $28,390 |
| 2019 | $2,094 +23.1% | $28,390 +13.4% |
| 2018 | $1,701 -13% | $25,030 |
| 2017 | $1,956 +15% | $25,030 +2.7% |
| 2016 | $1,701 +2.5% | $24,380 |
| 2015 | $1,660 +35.1% | $24,380 +26.1% |
| 2014 | $1,228 | $19,330 |
| 2013 | -- | -- |
| 2012 | -- | $19,330 |
| 2011 | $1,263 | $19,330 -4% |
| 2010 | -- | $20,140 |
| 2009 | -- | $20,140 +7.1% |
| 2008 | -- | $18,810 |
| 2006 | -- | $18,810 +38.5% |
| 2004 | -- | $13,580 |
| 2003 | $986 +2.6% | $13,580 -10.4% |
| 2002 | $961 +46.9% | $15,160 +49.4% |
| 2001 | $654 | $10,150 |
Find assessor info on the county website
Neighborhood: 80829
Nearby homes
- $405,9002 bd1 ba1.2k sqft6110 Aspen Way, Manitou Springs, CO 80829Off Market
- $602,9993 bd2 ba1.5k sqft6104 Aspen Way, Manitou Springs, CO 80829Sold
- $608,4003 bd2 ba1.8k sqft6245 Waterfall Loop, Manitou Springs, CO 80829Off Market
- $761,0003 bd3 ba2.8k sqft6250 Waterfall Loop, Manitou Springs, CO 80829Off Market
- $785,9003 bd3 ba3.1k sqft6270 Waterfall Loop, Manitou Springs, CO 80829Off Market
- $74,9990.7 Acres285 Forest Rd, Manitou Springs, CO 80829Lot/Land
- $765,9003 bd1 ba1.7k sqft6009 Olympic Rd, Manitou Springs, CO 80829Off Market
- $610,9002 bd2 ba2k sqft5965 Olympic Rd, Manitou Springs, CO 80829Off Market
Nearby schools
GreatSchools rating
- 5/10Ute Pass Elementary SchoolGrades: PK-6Distance: 7.1 mi
- 6/10Manitou Springs Middle SchoolGrades: 6-8Distance: 2.7 mi
- 8/10Manitou Springs High SchoolGrades: 9-12Distance: 2.8 mi
Schools provided by the listing agent
- High: Manitou Springs
- District: Manitou Springs-14
Source: elevateMLS. This data may not be complete. We recommend contacting the local school district to confirm school assignments for this home.
Get a cash offer in 3 minutes
Find out how much your home could sell for in as little as 3 minutes with a no-obligation cash offer.
Estimated market value
$637,700
Get a cash offer in 3 minutes
Find out how much your home could sell for in as little as 3 minutes with a no-obligation cash offer.
Estimated market value
$637,700
- Colorado
- El Paso County
- Manitou Springs
- 80829
- 6120 Aspen Way
Nearby cities
Nearby zip codes
Other Manitou Springs Topics
