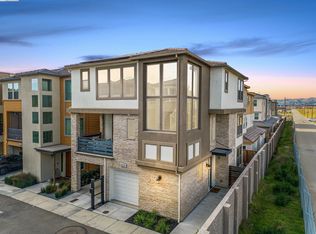
Desirable eastern exposure fills the home's main living spaces with beautiful natural morning light. Ideally positioned for exceptional privacy with no neighboring home on one side, this 2023 Lennar-built single-family duet is located in Dublin's highly sought-after Boulevard community. This light-filled three-level residence offers 4 bedrooms, 3.5 baths, and flexible, low-maintenance living. The entry level features a private bedroom and full bath, ideal for guests, multigenerational living, or a quiet home office. Direct interior access leads to a true side-by-side two-car garage (not tandem), prewired for EV charging. The expansive second level is designed for everyday living and effortless entertaining. A contemporary kitchen with a generous center island flows seamlessly into the dining area and oversized living room, creating an impressive open gathering space. A private balcony offers the perfect spot for morning coffee or relaxing in the evening. A spacious laundry room and powder bath complete this level. The third floor features three additional bedrooms plus a bright office nook framed by two windowsan inviting space for working, studying, or homework without sacrificing a bedroom. The spacious primary suite includes two walk-in closets and a spa-inspired bath with a double vanity, soaking tub beside sun-filled windows, separate shower, and enclosed water closet for added privacy. Two secondary bedrooms and another full bath complete the thoughtfully designed upper level. Additional features include multi-zone heating and A/C for personalized comfort on all three levels, leased solar, and a whole-house fan that efficiently draws cool outdoor air inside. One of the home's rarest advantages is its exceptional parking. In addition to the side-by-side garage, six guest parking spaces are located immediately beside the homean incredible convenience when entertaining family and friends. Boulevard residents enjoy resort-style amenities including a pool, fitness center, clubhouse, game room, co-working spaces, indoor and outdoor lounges with kitchens, BBQ areas, fire pits, parks, playgrounds, and beautifully landscaped gathering spaces. The new Shamrock Hills School, opening for the 2026-27 school year, is within easy walking distance and visible from the home. Convenient access to Dublin/Pleasanton BART, shopping, dining, parks, and major commuter routes completes this exceptional opportunity for modern East Bay living.
Pending
$1,275,000
6120 Bullion Ln, Dublin, CA 94568
4beds
2,405sqft
Single Family Residence
Built in 2023
1,875 Square Feet Lot
$1,262,100 Zestimate®
$530/sqft
$187/mo HOA
What's special
Light-filled three-level residenceBbq areasResort-style poolSeparate standing showerPowder bathLarge dedicated laundry roomFire pits
- 44 days
- 594
- 23
Zillow last checked:
Listing updated:
Listed by:
Yelena Laudati DRE #01933985 415-860-0130,
Compass 415-660-9955
Source: SFAR,MLS#: 426149051 Originating MLS: San Francisco Association of REALTORS
Originating MLS: San Francisco Association of REALTORSFacts & features
Interior
Bedrooms & bathrooms
- Bedrooms: 4
- Bathrooms: 4
- Full bathrooms: 3
- 1/2 bathrooms: 1
Rooms
- Room types: Dining Room, Guest Quarters, Kitchen, Laundry, Living Room, Office, Storage
Primary bedroom
- Features: Walk-In Closet(s)
- Area: 0
- Dimensions: 0 x 0
Bedroom 1
- Area: 0
- Dimensions: 0 x 0
Bedroom 2
- Area: 0
- Dimensions: 0 x 0
Bedroom 3
- Area: 0
- Dimensions: 0 x 0
Bedroom 4
- Area: 0
- Dimensions: 0 x 0
Primary bathroom
- Features: Double Vanity, Quartz, Shower Stall(s), Soaking Tub, Tile, Tub, Window
Bathroom
- Features: Tile, Tub w/Shower Over
Dining room
- Features: Dining/Living Combo, Formal Area
- Level: Main
- Area: 0
- Dimensions: 0 x 0
Family room
- Area: 0
- Dimensions: 0 x 0
Kitchen
- Features: Breakfast Area, Kitchen Island, Island w/Sink, Pantry Closet, Quartz Counter
- Level: Main
- Area: 0
- Dimensions: 0 x 0
Living room
- Features: Deck Attached, View
- Level: Main
- Area: 0
- Dimensions: 0 x 0
Heating
- Central, Gas, MultiUnits
Cooling
- Central Air, Zoned, Whole House Fan
Appliances
- Included: Dishwasher, Disposal, Free-Standing Gas Range, Free-Standing Refrigerator, Range Hood, Ice Maker, Microwave, Tankless Water Heater, Wine Refrigerator, Dryer, Washer
- Laundry: Cabinets, Electric Dryer Hookup, Gas Dryer Hookup, Inside Room, Laundry Closet, Upper Level
Features
- Formal Entry, Storage
- Flooring: Carpet, Luxury Vinyl Plank, Tile
- Windows: Double Pane Windows, Window Coverings, Screens
- Has fireplace: No
Interior area
- Total structure area: 2,405
- Total interior livable area: 2,405 sqft
Property
Parking
- Total spaces: 8
- Parking features: Attached, Enclosed, Electric Vehicle Charging Station(s), Garage Door Opener, Garage Faces Side, Guest, Inside Entrance, Side By Side, On Site (Single Family Only)
- Attached garage spaces: 2
- Uncovered spaces: 6
Accessibility
- Accessibility features: Parking
Features
- Stories: 3
- Patio & porch: Front Porch
- Exterior features: Balcony
- Pool features: In Ground, Community, Indoor, Sport
- Has view: Yes
- View description: Mountain(s)
Lot
- Size: 1,875 Square Feet
- Features: Close to Clubhouse, Greenbelt, Landscape Misc, Low Maintenance, Street Lights
Details
- Additional structures: Pool House
- Parcel number: 9860068059
- Zoning: DCZD
- Special conditions: Standard
- Other equipment: Intercom, Networked
Construction
Type & style
- Home type: SingleFamily
- Architectural style: Contemporary,Modern/High Tech
- Property subtype: Single Family Residence
- Attached to another structure: Yes
Materials
- Stucco, Wood
- Foundation: Slab
Condition
- New Construction,Updated/Remodeled
- New construction: Yes
- Year built: 2023
Details
- Builder name: Lennar Homes
Utilities & green energy
- Electric: 220 Volts in Kitchen, 220 Volts in Laundry
- Sewer: Public Sewer
- Water: Meter on Site, Public
- Utilities for property: Electricity Available, Public
Green energy
- Energy efficient items: Appliances, HVAC, Insulation, Roof, Thermostat, Water Heater, Windows
- Energy generation: Solar
Community & HOA
Community
- Security: Carbon Monoxide Detector(s), Fire Alarm, Video System
- Subdivision: Boulevard - Venice
HOA
- Has HOA: Yes
- Amenities included: Barbecue, Clubhouse, Dog Park, Fitness Center, Greenbelt, Gym, Park, Playground, Pool, Recreation Room, Recreation Facilities, Trail(s)
- Services included: Common Areas, Insurance, Maintenance Grounds, Management, Pool, Recreation Facility, Road
- HOA fee: $187 monthly
- HOA name: Boulevard Master Owners Association
- HOA phone: 800-843-3351
Location
- Region: Dublin
- Elevation: 0
Financial & listing details
- Price per square foot: $530/sqft
- Tax assessed value: $1,257,309
- Price range: $1.3M - $1.3M
- Date on market: 7/24/2026
- Cumulative days on market: 43 days
- Total actual rent: 0
Estimated market value
$1,262,100
$1.20M - $1.33M
$5,266/mo
Price history
| Date | Event | Price |
|---|---|---|
| 8/14/2026 | Pending sale | $1,275,000$530/sqft |
Source:  SFAR #426149051 Report a problem SFAR #426149051 Report a problem | ||
| 7/24/2026 | Listed for sale | $1,275,000+7.6%$530/sqft |
Source: SFAR #426149051 Report a problem | ||
| 2/28/2023 | Sold | $1,185,000-4.8%$493/sqft |
Source: Public Record Report a problem | ||
| 1/30/2023 | Listed for sale | $1,244,769+2.5%$518/sqft |
Source:  Lennar Homes Report a problem Lennar Homes Report a problem | ||
| 12/14/2022 | Listing removed | -- |
Source: Lennar Homes Report a problem | ||
| 12/7/2022 | Listed for sale | $1,214,880$505/sqft |
Source: Lennar Homes Report a problem | ||
Public tax history
| Year | Property taxes | Tax assessment |
|---|---|---|
| 2026 | -- | $1,257,309 +2% |
| 2025 | $21,525 +4.3% | $1,232,665 +2% |
| 2024 | $20,640 +20.8% | $1,208,496 +31.5% |
| 2023 | $17,092 +97.7% | $918,686 +208.9% |
| 2022 | $8,643 | $297,402 |
Find assessor info on the county website
Monthly payment
Est. payment
Payment breakdown
Explore the cost of this home by adjusting the details. Changes won't be saved.Climate risks
Neighborhood: 94568


Similar homes
- $1,399,9994 bd4 ba2.7k sqft6056 Bullion Ln, Dublin, CA 94568For Sale
 MLS ID #ML82052028, Kishore Mokada. MLSListings Inc
 - $1,149,0003 bd4 ba2.1k sqft6065 Bullion Ln, Dublin, CA 94568For Sale
 MLS ID #41137082, Anil LakkyReddy. Bay East AOR
 - $1,399,0004 bd3 ba2k sqft3207 Vittoria Loop, Dublin, CA 94568For Sale
 MLS ID #41146492, Simran Grewal. Bay East AOR
 - $1,324,9995 bd4 ba2.8k sqft3310 Giovanni Way, Dublin, CA 94568For Sale
 MLS ID #ML82059729, Thomas Feng. MLSListings Inc
Local buyer's agents are ready to help
