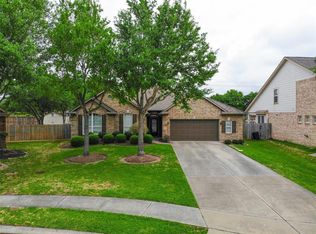
Situated on a cul-de-sac lot with mature trees, this home is sure to please! Extensive tile flooring will greet you upon entering. The Kitchen is a dream with an abundance of cabinetry and granite counters, delightful gas cooktop & island for extra prep space. The Family Room is perfect for unwinding after long day and has a terrific, corner fireplace. The huge Primary Bedroom has enough space for a reading area. Its ensuite has a fantastic jetted tub, separate shower & walk-in closet. All Secondary Bedrooms are roomy and one has French doors so it could be an office. The large, park-like backyard with mature live oak, pecan & ash trees can be enjoyed from the 240 sf covered patio, complete with custom outdoor kitchen with sink & built-in BBQ grill. The 10x20 wood shed is a great place to store your lawn equipment. New roof, whole house gutters, and new cedar fence with wind/rain resistant metal posts. RV/EV hook-up & Inlet power port for emergency generator hook up. Never flooded.
Sold
Price Unknown
6120 Castle Peak Lane, League City, TX 77573
4beds
2,612sqft
Single Family Residence
Built in 2007
0.31 Acres Lot
$395,300 Zestimate®
$--/sqft
$2,971 Estimated rent
Home value
$395,300
$364,000 - $431,000
$2,971/mo
Zestimate® history
Owner options
List your home for rent
$2,971/mo
Rent Zestimate®
Find your next renter with Zillow Rental Manager. Plus, with online applications, you can quickly screen prospective tenants – for free.
$2,971/mo
Rent Zestimate®
Refinance and save
$715/mo
Est. payment
Refinancing to a lower rate could help reduce your monthly payments and save thousands over the life of the loan.
$715/mo
Est. payment
Explore your selling options
Work with a Zillow partner agent
Leverage their expertise and Zillow's premium Showcase listings to get your home seen by more buyers.
Get startedList with your own agent
Get your home in front of millions of buyers by listing it on Zillow.
Learn how to do itSell it yourself
Take full control of how buyers see your home on Zillow by listing For Sale by Owner (FSBO).
List your homeWhat's special
Zillow last checked:
Listing updated:
Listed by:
Monica Foster,
eXp Realty, LLC
Bought with:
UTR TEXAS, REALTORS
Source: eXp Realty,MLS#: 19651628
Facts & features
Interior
Bedrooms & bathrooms
- Bedrooms: 4
- Bathrooms: 3
- Full bathrooms: 2
- 1/2 bathrooms: 1
Rooms
- Room types: Office, Utility Room
Heating
- Natural Gas
Cooling
- Ceiling Fan(s), Electric
Appliances
- Included: Disposal, Water Softener, Electric Oven, Microwave, Gas Cooktop, Dishwasher
- Laundry: Electric Dryer Hookup, Washer Hookup
Features
- All Bedrooms Down, En-Suite Bath, Primary Bed - 1st Floor, Split Plan, Walk-In Closet(s)
- Flooring: Carpet, Laminate, Tile
- Number of fireplaces: 1
- Fireplace features: Gas
Interior area
- Total structure area: 2,612
- Total interior livable area: 2,612 sqft
Property
Parking
- Total spaces: 2
- Parking features: Attached, Garage Door Opener, Double-Wide Driveway, Electric Vehicle Charging Station(s)
- Attached garage spaces: 2
Features
- Stories: 1
- Patio & porch: Covered
- Exterior features: Outdoor Kitchen, Side Yard, Sprinkler System
- Has spa: Yes
- Fencing: Back Yard
Lot
- Size: 0.31 Acres
- Features: Back Yard, Cul-De-Sac, Subdivided, 1/4 Up to 1/2 Acre
Details
- Additional structures: Shed(s)
- Parcel number: 755900010005000
Construction
Type & style
- Home type: SingleFamily
- Architectural style: Traditional
- Property subtype: Single Family Residence
Materials
- Brick
- Foundation: Slab
- Roof: Composition
Condition
- New construction: No
- Year built: 2007
Utilities & green energy
- Sewer: Public Sewer
- Water: Public
Green energy
- Energy efficient items: Thermostat
Community & HOA
Community
- Features: Subdivision Tennis Court
- Subdivision: Westover Park
HOA
- Has HOA: Yes
- Amenities included: Park, Playground, Pond, Pool, Tennis Court(s)
- HOA fee: $715 annually
- HOA phone: 832-500-2233
Location
- Region: League City
Financial & listing details
- Tax assessed value: $422,240
- Annual tax amount: $8,662
- Date on market: 11/24/2025
- Cumulative days on market: 164 days
- Listing terms: Cash,Conventional,FHA,VA Loan
- Exclusions: None
- Ownership: Full Ownership
- Road surface type: Concrete
Price history
| Date | Event | Price |
|---|---|---|
| 11/21/2025 | Sold | -- |
Source: eXp Realty #179333460 Report a problem | ||
| 10/22/2025 | Pending sale | $400,000$153/sqft |
Source:  HAR #19651628 Report a problem HAR #19651628 Report a problem | ||
| 9/17/2025 | Price change | $400,000-3.6%$153/sqft |
Source: HAR #19651628 Report a problem | ||
| 8/9/2025 | Price change | $415,000-2.4%$159/sqft |
Source: HAR #19651628 Report a problem | ||
| 7/1/2025 | Price change | $425,000-3.4%$163/sqft |
Source: HAR #19651628 Report a problem | ||
| 5/11/2025 | Listed for sale | $440,000$168/sqft |
Source: HAR #19651628 Report a problem | ||
Public tax history
| Year | Property taxes | Tax assessment |
|---|---|---|
| 2025 | $2,328 -1.9% | $422,240 |
| 2024 | $2,373 -4.3% | $422,240 +0.3% |
| 2023 | $2,481 +2.4% | $420,862 +10% |
| 2022 | $2,423 -2.2% | $382,602 +10% |
| 2021 | $2,476 -4.1% | $347,820 +6.8% |
| 2020 | $2,581 +0.4% | $325,670 +6.4% |
| 2019 | $2,572 -67.8% | $306,210 +4.4% |
| 2018 | $7,979 | $293,370 |
| 2017 | $7,979 +7.9% | $293,370 +10.2% |
| 2016 | $7,392 +229.6% | $266,280 |
| 2015 | $2,243 +2.3% | $266,280 +19.1% |
| 2014 | $2,193 | $223,510 |
| 2013 | -- | $223,510 |
| 2012 | -- | $223,510 +1.1% |
| 2011 | -- | $221,050 |
| 2010 | -- | $221,050 |
| 2009 | -- | $221,050 +20.7% |
| 2008 | -- | $183,190 +368.5% |
| 2007 | -- | $39,100 |
Find assessor info on the county website
Neighborhood: Westover Park
Nearby homes
- $353,0004 bd2 ba2.1k sqft6118 Castle Peak Ln, League City, TX 77573Off Market
- $416,200-- bd2 ba2.4k sqft501 Stoneridge Terrace Ln, League City, TX 77573Off Market
- $457,6005 bd4 ba3k sqft6116 Castle Peak Ln, League City, TX 77573Off Market
- $383,6004 bd2 ba2.6k sqft503 Stoneridge Terrace Ln, League City, TX 77573Off Market
- $400-- bd-- ba-- sqftW League City Pkwy, League city, TX 77573Off Market
- $444,400-- bd2 ba3k sqft6114 Castle Peak Ln, League City, TX 77573Off Market
- $400,000-- bd2 ba2.7k sqft505 Stoneridge Terrace Ln, League City, TX 77573Off Market
- $469,3004 bd3 ba2.7k sqft6115 Castle Peak Ln, League City, TX 77573Off Market
Nearby schools
GreatSchools rating
- 9/10Campbell Elementary SchoolGrades: PK-5Distance: 0.9 mi
- 7/10Creekside Intermediate SchoolGrades: 6-8Distance: 1.8 mi
- 8/10Clear Springs High SchoolGrades: 9-12Distance: 1.9 mi
Schools provided by the listing agent
- Elementary: Campbell Elementary School (Clear Creek)
- Middle: Creekside Intermediate School
- High: Clear Springs High School
Source: eXp Realty. This data may not be complete. We recommend contacting the local school district to confirm school assignments for this home.
Get a cash offer in 3 minutes
Find out how much your home could sell for in as little as 3 minutes with a no-obligation cash offer.
Estimated market value
$395,300
Get a cash offer in 3 minutes
Find out how much your home could sell for in as little as 3 minutes with a no-obligation cash offer.
Estimated market value
$395,300
- Texas
- Galveston County
- League City
- 77573
- Westover Park
- 6120 Castle Peak Lane
Nearby cities
Nearby neighborhoods
Nearby zip codes
Other League City Topics
