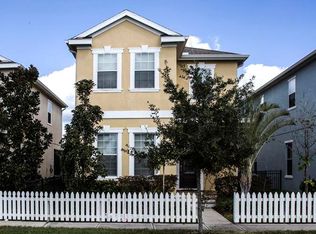
Skip main navigation
Off market
  • $366,300

    6120 Cliff House Ln, Riverview, FL 33578

    3beds
    1,584sqft
    SingleFamily
    Built in 2011
    3,598 Square Feet Lot
    $366,300 Zestimate®
    $231/sqft
    $2,287 Estimated rent

    Home value

    $366,300

    $348,000 - $385,000

    $2,287/mo

    Zestimate® history
    Loading
    Loading...

    Owner options

    List your home for rent

    $2,287/mo

    Rent Zestimate®

    Find your next renter with Zillow Rental Manager. Plus, with online applications, you can quickly screen prospective tenants – for free.

    Learn more

    $2,287/mo

    Rent Zestimate®

    Refinance and save

    $2,674/mo

    Est. payment

    Refinancing to a lower rate could help reduce your monthly payments and save thousands over the life of the loan.

    See today's rates

    $2,674/mo

    Est. payment

    Explore your selling options

    Work with a Zillow partner agent

    Leverage their expertise and Zillow's premium Showcase listings to get your home seen by more buyers.

    Get started

    List with your own agent

    Get your home in front of millions of buyers by listing it on Zillow.

    Learn how to do it

    Sell it yourself

    Take full control of how buyers see your home on Zillow by listing For Sale by Owner (FSBO).

    List your home

    What's special

    The Kingston is the most sought after floorplan in upscale Winthrop with it's full length front and back porches, high ceilings, and all upstairs bedrooms for privacy even when entertaining guests. You'll love the home's open floorplan and on trend design. Imagine yourself here enjoying stunning sunset views over the pond from your covered front porch, or relaxing on your screened back porch with new fans and outdoor curtains overlooking your fully fenced yard with lush, green grass and trendy string lights across your courtyard. This model perfect, move in ready home has been completely upgraded with new stainless steel appliances, including a five burner gas range, all new fixtures, new picket fence, screened back porch, and it was recently professionally painted. You will also enjoy the energy efficiency of the home with Low E windows, tankless gas water heater, and gas dryer. Becoming a Winthrop Village resident includes access to a private resort style clubhouse with state of the art gym facilities, community pool and spa with cabana and outdoor grills, playground, dog park, gazebo, fun resident only events, and special discounts in the town centre! Winthrop is the area's only "true urban" designed community. Founded by the Sullivan family, and professionally planned by world renowned architects and planners, Winthrop has become a true community and a haven for arts and culture. Shopping, dining, recreation, education, professional services and more right outside your door. Welcome home!

    This property is off market, which means it's not currently listed for sale or rent on Zillow. This may be different from what's available on other websites or public sources.
    Facts & features

    Interior

    Bedrooms & bathrooms
    • Bedrooms: 3
    • Bathrooms: 3
    • Full bathrooms: 2
    • 1/2 bathrooms: 1
    Heating
    • Heat pump, Electric, Gas
    Cooling
    • Central
    Appliances
    • Included: Dishwasher, Dryer, Microwave, Range / Oven, Refrigerator, Washer
    • Laundry: Inside, Laundry Closet, Upper Floor
    Features
    • Ceiling Fans(s), High Ceiling(s), Living Room/Dining Room Combo, Crown Molding, Walk-In Closet(s), Window Treatments, Open Floorplan, Solid Surface Counters, Solid Wood Cabinets, Kitchen/Family Room Combo, In Wall Pest System, Thermostat
    • Flooring: Tile, Carpet, Laminate
    • Windows: Blinds, Thermal Windows, Rods, Drapes
    Interior area
    • Structure area source: Public Records
    • Total interior livable area: 1,584 sqft

    Property

    Parking
    • Total spaces: 2
    • Parking features: Garage - Detached
    Features
    • Levels: Two
    • Patio & porch: Covered, Enclosed, Screened, Front Porch, Rear Porch
    • Exterior features: Stucco
    • Has view: Yes
    • View description: Water
    • Has water view: Yes
    • Water view: Water
    Lot
    • Size: 3,598 Square Feet
    • Features: In County, Street Paved, Street Private, Unincorporated, Sidewalk, Street One Way, Corner Lot
    • Residential vegetation: Mature Landscaping, Trees/Landscaped
    Details
    • Parcel number: 2030099O5000000001850U
    • Zoning: PD

    Construction

    Type & style
    • Home type: SingleFamily
    • Architectural style: Contemporary
    Materials
    • masonry
    • Roof: Other
    Condition
    • Year built: 2011
    Details
    • Builder model: KINGSTON
    • Builder name: Taylor Morrison

    Utilities & green energy

    • Sewer: Public Sewer
    • Water: Public
    • Utilities for property: Cable Available, Public, BB/HS Internet Available, Cable Connected, Electricity Connected, Fire Hydrant, Gas, Street Lights, Underground Utilities, Fiber Optics, Sewer Connected, Natural Gas Connected, Phone Available
    Green energy
    • Energy efficient items: Appliances, Thermostat, Windows, Water Heater

    Community & HOA

    Community
    • Security: Security System Owned, Smoke Detector(s), Security System
    HOA
    • Has HOA: Yes
    • Amenities included: Fence Restrictions, Playground, Recreation Facilities, Park, Vehicle Restrictions, Clubhouse, Pool
    • Services included: Private Road, Recreational Facilities, Escrow Reserves Fund, Community Pool, Manager, Common Area Taxes
    • HOA fee: $121 monthly
    Location
    • Region: Riverview

    Financial & listing details

    • Price per square foot: $231/sqft
    • Tax assessed value: $333,101
    • Annual tax amount: $3,885

    Price history

    DateEventPrice
    9/17/2018Sold$239,900$151/sqft
    Source: Public Record Report a problem
    8/3/2018Listed for sale$239,900+9%$151/sqft
    Source: YELLOWFIN REALTY #T3121698 Report a problem
    4/6/2017Sold$220,000$139/sqft
    Source: Public Record Report a problem
    2/6/2017Pending sale$220,000$139/sqft
    Source: KELLER WILLIAMS REALTY S.SHORE #T2861485 Report a problem
    2/2/2017Listed for sale$220,000+4.8%$139/sqft
    Source: KELLER WILLIAMS REALTY S.SHORE #T2861485 Report a problem
    3/10/2016Sold$209,900-2.3%$133/sqft
    Source: Public Record Report a problem
    11/20/2015Price change$214,900-2.3%$136/sqft
    Source: SIGNATURE REALTY ASSOCIATES #T2788299 Report a problem
    11/10/2015Listed for sale$219,900+10.5%$139/sqft
    Source: SIGNATURE REALTY ASSOCIATES #T2788299 Report a problem
    4/14/2015Listing removed$199,000$126/sqft
    Source: Keller Williams - Brandon #T2627509 Report a problem
    4/14/2015Listed for sale$199,000$126/sqft
    Source: Keller Williams - Brandon #T2627509 Report a problem
    4/2/2015Pending sale$199,000$126/sqft
    Source: Keller Williams - Brandon #T2627509 Report a problem
    4/2/2015Listed for sale$199,000+1.7%$126/sqft
    Source: Keller Williams - Brandon #T2627509 Report a problem
    7/8/2014Sold$195,700-1.7%$124/sqft
    Source: Public Record Report a problem
    5/24/2014Pending sale$199,000$126/sqft
    Source: Keller Williams Realty of Brandon #T2627509 Report a problem
    5/4/2014Listed for sale$199,000+2.1%$126/sqft
    Source: Keller Williams Realty of Brandon #T2627509 Report a problem
    11/27/2013Listing removed$195,000$123/sqft
    Source: PinPoint Realty Group, LLC #T2599600 Report a problem
    11/5/2013Listed for sale$195,000+17.3%$123/sqft
    Source: PinPoint Realty Group, LLC #T2599600 Report a problem
    4/30/2013Listing removed$1,695$1/sqft
    Source: RE/MAX ACR Elite Group Report a problem
    4/9/2013Listed for rent$1,695$1/sqft
    Source: RE/MAX ACR Elite Group Report a problem
    12/19/2011Sold$166,300$105/sqft
    Source: Public Record Report a problem

    Public tax history

    YearProperty taxesTax assessment
    2025$3,885 +8.2%$207,843 +2.9%
    2024$3,591 +3.9%$201,985 +3%
    2023$3,457 +5.1%$196,102 +3%
    2022$3,289 +1.1%$190,390 +3%
    2021$3,252 +2.8%$184,845 +1.4%
    2020$3,164 +3.3%$182,293 +2.3%
    2019$3,062 $178,195 -1.6%
    2018$3,062 -22%$181,118 +7.7%
    2017$3,924 +33.4%$168,122 +9.5%
    2016$2,941 +9%$153,468 -1.6%
    2015$2,697 -3.4%$155,986 +9.4%
    2014$2,793 +10.4%$142,581 +19.2%
    2013$2,529 -23.2%$119,630 -3.6%
    2012$3,294 +597.7%$124,076 +1328.1%
    2011$472 $8,688
    Find assessor info on the county website

    Neighborhood: Winthrop Village

    Nearby schools

    GreatSchools rating
    Schools provided by the listing agent
    • Elementary: Symmes-HB
    • Middle: Giunta Middle-HB
    • High: Riverview-HB

    Source: The MLS. This data may not be complete. We recommend contacting the local school district to confirm school assignments for this home.

    Get a cash offer in 3 minutes
    Find out how much your home could sell for in as little as 3 minutes with a no-obligation cash offer.
    Estimated market value
    $366,300
    Get a cash offer in 3 minutes
    Find out how much your home could sell for in as little as 3 minutes with a no-obligation cash offer.
    Estimated market value
    $366,300