Skip main navigation
Active
  • $545,000

    6120 COPPER Drive, Macclenny, FL 32063

    3beds
    2,323sqft
    : 
    Loading
    Get pre-qualified
    Single Family Residence
    Built in 2007
    -- sqft lot
    $534,000 Zestimate®
    $235/sqft
    $-- HOA

    What's special

    Abundance of natural lightBreathtaking panoramic pond viewsMarble countertopsPorcelain carrara tilesImported italian mosaic glassCustom trey ceilingsCustom brick estate
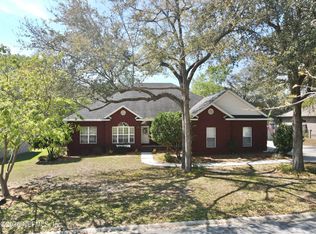
    Welcome to a rare opportunity to own a custom brick estate nestled on 1.81 acres of pristine waterfront is minutes from town and a short drive to Jacksonville. This immaculately well maintained brick home blends timeless craftsmanship with serene natural beauty. Enjoy breathtaking panoramic pond views from the master suite, kitchen, dining room, and lanai, all framed by lush landscaping that blooms year-round. Wake up to peaceful sunrises and wind down with unforgettable sunsets over the water every single day. The home's spacious layout offers an abundance of natural light, ample storage, and seamless indoor-outdoor living. Whether you're hosting elegant gatherings or enjoying quiet evenings by the lake, this home delivers the ultimate in comfort, style, and privacy. A true hidden gem offering space, and serenity schedule your private tour today. Please see document section for feature sheet for upgrades Features include newer roof, newer hvac, solar water heater, water softener, Custom trey ceilings, crown molding, porcelain Carrara tiles & marble counter tops, imported Italian mosaic glass, & 42in maple cabinets
    363 days
    |
    312
    |
    5
    |

    Zillow last checked:

    Listing updated:

    Listed by:

    CASSANDRA SHOBER 904-755-2647,

    WATSON REALTY CORP 904-436-1300

    Source: realMLS,MLS#: 2099372MLS Logo

    Loading...

      Facts & features

      Interior

      Bedrooms & bathrooms
      • Bedrooms: 3
      • Bathrooms: 2
      • Full bathrooms: 2
      Heating
      • Central
      Cooling
      • Central Air
      Appliances
      • Included: Dishwasher, Electric Cooktop, Electric Water Heater, Freezer, Microwave, Refrigerator, Solar Hot Water, Water Softener Owned
      • Laundry: Electric Dryer Hookup, Washer Hookup
      Features
      • Ceiling Fan(s), Eat-in Kitchen, Entrance Foyer, Pantry, Primary Bathroom -Tub with Separate Shower, Split Bedrooms, Walk-In Closet(s)
      Interior area
      • Total interior livable area: 2,323 sqft

      Property

      Parking
      • Total spaces: 2
      • Parking features: Garage, Off Street, RV Access/Parking
      • Garage spaces: 2
      Features
      • Stories: 1
      • Patio & porch: Covered, Front Porch, Patio, Screened
      • Fencing: Back Yard,Other
      • Has view: Yes
      • View description: Pond, Trees/Woods
      • Has water view: Yes
      • Water view: Pond
      • Waterfront features: Pond
      Lot
      • Features: Corner Lot, Cul-De-Sac
      Details
      • Parcel number: 192S22019700000300

      Construction

      Type & style
      • Home type: SingleFamily
      • Architectural style: Traditional
      • Property subtype: Single Family Residence
      • Attached to another structure: Yes
      Materials
      • Brick Veneer
      • Roof: Shingle
      Condition
      • New construction: No
      • Year built: 2007

      Utilities & green energy

      • Sewer: Public Sewer
      • Water: Public
      • Utilities for property: Cable Connected, Electricity Connected, Sewer Connected, Water Connected
      Green energy
      • Energy efficient items: Windows

      Community & HOA

      Community
      • Subdivision: Copper Creek Hills
      HOA
      • Has HOA: No
      Location
      • Region: Macclenny

      Financial & listing details

      • Price per square foot: $235/sqft
      • Tax assessed value: $383,258
      • Annual tax amount: $3,119
      • Date on market: 7/18/2025
      • Listing terms: Cash,FHA,USDA Loan,VA Loan
      • Road surface type: Asphalt

        Estimated market value

        $534,000

        $507,000 - $561,000

        $2,155/mo

        Price history

        DateEventPrice
        4/17/2026Price change$545,000-1.8%$235/sqft
        Source: realMLS #2099372 Report a problem
        7/18/2025Listed for sale$555,000+30.6%$239/sqft
        Source: realMLS #2099372 Report a problem
        8/2/2019Listing removed$425,000$183/sqft
        Source: WATSON REALTY CORP #967214 Report a problem
        11/12/2018Price change$425,000+13.3%$183/sqft
        Source: WATSON REALTY CORP #965242 Report a problem
        10/12/2017Listed for sale$375,000+837.5%$161/sqft
        Source: WATSON REALTY CORP #904792 Report a problem
        10/25/2013Listing removed$40,000$17/sqft
        Source: Owner Report a problem
        8/28/2013Price change$40,000+5.3%$17/sqft
        Source: Owner Report a problem
        7/31/2013Listed for sale$38,000$16/sqft
        Source: Owner Report a problem
        6/7/2013Listing removed$38,000$16/sqft
        Source: Owner Report a problem
        4/11/2013Price change$38,000-5%$16/sqft
        Source: Owner Report a problem
        3/13/2013Listed for sale$39,999$17/sqft
        Source: Owner Report a problem
        1/26/2013Listing removed$39,999$17/sqft
        Source: Owner Report a problem
        11/26/2012Price change$39,999-14%$17/sqft
        Source: Owner Report a problem
        11/9/2012Listed for sale$46,500-2.1%$20/sqft
        Source: Owner Report a problem
        10/5/2012Listing removed$47,500$20/sqft
        Source: Owner Report a problem
        7/9/2012Listed for sale$47,500$20/sqft
        Source: Owner Report a problem

        Public tax history

        YearProperty taxesTax assessment
        2024$3,119 +2.9%$383,258 +2.9%
        2023$3,032 +0.4%$372,557 +7.1%
        2022$3,020 +1%$347,770 +29.3%
        2021$2,990 +0.6%$268,992 +5.3%
        2020$2,972 $255,565 +27.1%
        2019$2,972 +3.2%$201,109 -11.3%
        2018$2,880 $226,773 +3.5%
        2017$2,880 +1.6%$219,083 +3.8%
        2016$2,834 +0.6%$211,011 +7.2%
        2015$2,818 -1.3%$196,882 +2.3%
        2014$2,854 +1.8%$192,385 +4.7%
        2013$2,803 -3.9%$183,761 -2.1%
        2012$2,918 -6.1%$187,786 -4.3%
        2011$3,106 -10.3%$196,240 -8.3%
        2010$3,464 -5.8%$213,954 -4.1%
        2009$3,679 -2%$223,130 -3.5%
        2008$3,753 +345.1%$231,265 +444.2%
        2007$843 +13.3%$42,500 +22.7%
        2006$744 $34,650
        Find assessor info on the county website

        Monthly payment

        Est. payment

        Payment breakdown

        Explore the cost of this home by adjusting the details. Changes won't be saved.
        All calculations are estimates and provided by Zillow, Inc. for informational purposes only. Actual amounts may vary.
        HOA fees may include property taxes on listings classified as Co-Ops. Contact the listing agent and/or owner for fee details.
        Mortgage interest rates are dependent on a number of factors, including credit score, down payment, and repayment length. Interest rate data provided by Zillow Group Marketplace, Inc. as of 1/1/1970 from various mortgage lenders with which we have lead or other similar arrangements; the Estimated Payment is an average of those rates.
        See how much you could borrow to make a competitive offer.

        Climate risks

        Neighborhood: 32063

        Getting around

        0 / 100
        Car-Dependent
        20 / 100
        Somewhat Bikeable

        Nearby schools

        GreatSchools rating
        Schools provided by the listing agent
        • Middle: Baker County
        • High: Baker County

        Source: realMLS. This data may not be complete. We recommend contacting the local school district to confirm school assignments for this home.

        A local agent can set up tours, give advice and negotiate with sellers.

        Browse local experts

        Similar homes