This home is situated in the gated community of Greenhills. Located in a desirable location at the end of a small court of 5 homes in total, offering privacy and space with a large pool sized lot off of the backyard, plus a large private side yard as well, perfect to add your own garden! The newer windows are a nice update, and the large family room is perfect for gatherings. The family room has vaulted ceilings and a gas fireplace. The main suite is impressive with a double door entry and its spacious layout, separate bath and shower, and dual vanities. Kitchen features a gas range, a pantry, eating area, plus breakfast bar. A hall bath with dual vanities adds convenience to families and guests. This home has an inside laundry room with cabinets and a sink, plus an additional half bath. The proximity to the community pool, spa, clubhouse, and the west gate is a bonus. There is room to add your own pool and more.
Sold for $460,000
$460,000
6120 Del Monte Ct, Chowchilla, CA 93610
3beds
3baths
2,056sqft
Residential, Single Family Residence
Built in 2004
0.35 Acres Lot
$473,200 Zestimate®
$224/sqft
$2,485 Estimated rent
Home value
$473,200
$440,000 - $506,000
$2,485/mo
Zestimate® history
Owner options
List your home for rent
$2,485/mo
Rent Zestimate®
Find your next renter with Zillow Rental Manager. Plus, with online applications, you can quickly screen prospective tenants – for free.
$2,485/mo
Rent Zestimate®
Refinance and save
$3,111/mo
Est. payment
Refinancing to a lower rate could help reduce your monthly payments and save thousands over the life of the loan.
$3,111/mo
Est. payment
Explore your selling options
Work with a Zillow partner agent
Leverage their expertise and Zillow's premium Showcase listings to get your home seen by more buyers.
Get startedList with your own agent
Get your home in front of millions of buyers by listing it on Zillow.
Learn how to do itSell it yourself
Take full control of how buyers see your home on Zillow by listing For Sale by Owner (FSBO).
List your homeWhat's special
Gas fireplaceBreakfast barSpacious layoutMain suiteSeparate bath and showerLarge family roomLarge pool sized lot
Zillow last checked:
Listing updated:
Listed by:
Scott I. Messing DRE #01883959 209-769-4028,
Century 21 Select Real Estate,
Stacy L. Tennesen DRE #02064027 559-676-3200,
Century 21 Select Real Estate
Bought with:
Nonmember Nonmember
Nonmember
Source: Fresno MLS,MLS#: 622599Originating MLS: Fresno MLS
Facts & features
Interior
Bedrooms & bathrooms
- Bedrooms: 3
- Bathrooms: 3
Primary bedroom
- Area: 0
- Dimensions: 0 x 0
Bedroom 1
- Area: 0
- Dimensions: 0 x 0
Bedroom 2
- Area: 0
- Dimensions: 0 x 0
Bedroom 3
- Area: 0
- Dimensions: 0 x 0
Bedroom 4
- Area: 0
- Dimensions: 0 x 0
Bathroom
- Features: Tub/Shower, Shower, Tub
Dining room
- Area: 0
- Dimensions: 0 x 0
Family room
- Area: 0
- Dimensions: 0 x 0
Kitchen
- Features: Eat-in Kitchen, Breakfast Bar, Pantry
- Area: 0
- Dimensions: 0 x 0
Living room
- Area: 0
- Dimensions: 0 x 0
Basement
- Area: 0
Heating
- Has Heating (Unspecified Type)
Cooling
- Central Air
Appliances
- Included: Built In Range/Oven, Disposal, Dishwasher, Microwave
- Laundry: Inside, Gas Dryer Hookup, Electric Dryer Hookup
Features
- Flooring: Carpet, Tile
- Windows: Double Pane Windows
- Number of fireplaces: 1
- Fireplace features: Gas
Interior area
- Total structure area: 2,056
- Total interior livable area: 2,056 sqft
Property
Parking
- Parking features: Open
- Has uncovered spaces: Yes
Features
- Levels: One
- Stories: 1
- Patio & porch: Uncovered, Concrete
- Has private pool: Yes
- Pool features: Community, Gunite, In Ground
- Has spa: Yes
- Spa features: Community
- Fencing: Fenced
Lot
- Size: 0.35 Acres
- Features: Rural, Cul-De-Sac, Sprinklers In Front, Sprinklers In Rear
Details
- Parcel number: 014110003000
Construction
Type & style
- Home type: SingleFamily
- Architectural style: Contemporary
- Property subtype: Residential, Single Family Residence
Materials
- Stucco
- Foundation: Concrete
- Roof: Tile
Condition
- Year built: 2004
Utilities & green energy
- Sewer: Public Sewer
- Water: Public
- Utilities for property: Public Utilities
Community & HOA
HOA
- Has HOA: Yes
- Amenities included: Pool, Spa/Hot Tub, Clubhouse, Fitness Center, Green Area, Security, Playground, Gated
- HOA fee: $219 monthly
Location
- Region: Chowchilla
Financial & listing details
- Price per square foot: $224/sqft
- Tax assessed value: $469,200
- Date on market: 12/13/2024
- Cumulative days on market: 20 days
- Listing agreement: Exclusive Right To Sell
- Listing terms: Government,Conventional,Cash
Price history
| Date | Event | Price |
|---|---|---|
| 1/16/2025 | Sold | $460,000-2.1%$224/sqft |
Source: Fresno MLS #622599 Report a problem | ||
| 1/6/2025 | Contingent | $470,000$229/sqft |
Source:  CRMLS #MC24247381 Report a problem CRMLS #MC24247381 Report a problem | ||
| 1/6/2025 | Pending sale | $470,000$229/sqft |
Source: Fresno MLS #622599 Report a problem | ||
| 12/13/2024 | Listed for sale | $470,000$229/sqft |
Source: CRMLS #MC24247381 Report a problem | ||
Public tax history
| Year | Property taxes | Tax assessment |
|---|---|---|
| 2026 | -- | $469,200 +8.5% |
| 2025 | $4,728 -17.7% | $432,640 +4% |
| 2024 | $5,747 -4.3% | $416,000 -5.5% |
| 2023 | $6,006 +6.4% | $440,000 +4.8% |
| 2022 | $5,646 +11.5% | $420,000 +15.9% |
| 2021 | $5,064 +7.1% | $362,500 +7.8% |
| 2020 | $4,729 +5.1% | $336,165 +8% |
| 2019 | $4,499 +2.9% | $311,264 +4% |
| 2018 | $4,370 +3.6% | $299,292 +5% |
| 2017 | $4,219 | $285,040 +4% |
| 2016 | $4,219 +20.9% | $274,077 +15% |
| 2015 | $3,488 | $238,327 +9% |
| 2014 | $3,488 +1.1% | $218,649 +16% |
| 2013 | $3,452 | $188,490 |
| 2012 | -- | $188,490 |
| 2011 | -- | $188,490 |
| 2010 | -- | $188,490 -49.7% |
| 2008 | -- | $374,400 +2% |
| 2007 | -- | $367,060 +2% |
| 2006 | $5,300 | $359,863 |
Find assessor info on the county website
Neighborhood: 93610
Nearby homes
- $472,0003 bd2 ba2.2k sqft6110 Del Monte Ct, Chowchilla, CA 93610Off Market

- $631,0003 bd5 ba3.1k sqft6125 Del Monte Ct, Chowchilla, CA 93610Sold
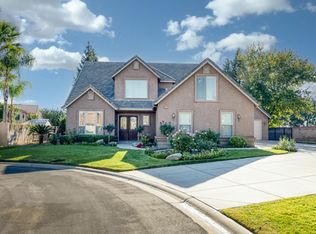
- $461,9003 bd2 ba2.3k sqft6115 Del Monte Ct, Chowchilla, CA 93610Off Market
- $499,0003 bd2 ba2.3k sqft6100 Del Monte Ct, Chowchilla, CA 93610Off Market
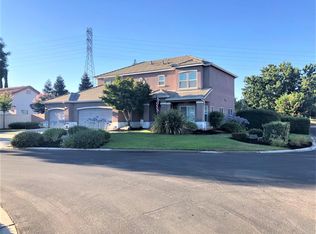
- $437,8003 bd2 ba1.8k sqft5005 Congressional St, Chowchilla, CA 93610Off Market
- $485,6003 bd2 ba2.3k sqft6105 Del Monte Ct, Chowchilla, CA 93610Off Market
- $438,5003 bd2 ba2k sqft5000 Congressional St, Chowchilla, CA 93610Off Market
- $741,6004 bd4 ba3.8k sqft6220 Deerhurst Ct, Chowchilla, CA 93610Off Market
Nearby schools
GreatSchools rating
- 3/10Ronald Reagan Elementary SchoolGrades: 3-4Distance: 0.7 mi
- 4/10Wilson Middle SchoolGrades: 7-8Distance: 1.7 mi
- 5/10Chowchilla High SchoolGrades: 9-12Distance: 1.4 mi
Schools provided by the listing agent
- Elementary: Chowchilla Schools
- Middle: Wilson
- High: Chowchilla
Source: Fresno MLS. This data may not be complete. We recommend contacting the local school district to confirm school assignments for this home.
Sell for more on Zillow
Get a Zillow Showcase℠ listing at no additional cost and you could sell for .
$473,200
2% more
+$9,464
With Zillow Showcase(estimated)
$482,664
Sell for more on Zillow
Get a Zillow Showcase℠ listing at no additional cost and you could sell for .
$473,200
2% more
+$9,464
With Zillow Showcase(estimated)
$482,664
- California
- Madera County
- Chowchilla
- 93610
- 6120 Del Monte Ct
