Perfectly positioned in the heart of Uptown, this charming and beautifully updated cottage offers a blend of character, comfort, and location. Just minutes from Loyola and Tulane Universities, Audubon Park, and the popular restaurants along Freret Street, this home is ideal for anyone wanting an authentic New Orleans neighborhood lifestyle with everyday convenience close by.
Inside, the thoughtful floorplan features a spacious open living and dining area that flows seamlessly into the kitchen, creating an inviting space for entertaining and easy daily living. The kitchen is centrally located and offers great functionality with pantry storage and an adjacent laundry area, maximizing efficiency while keeping the main living spaces open and connected.
One of the standout features of this home is the back deck, a true extension of the living space and perfect for outdoor dining, relaxing, hosting friends, or enjoying a quiet morning coffee. The deck overlooks the fenced yard and creates a private backyard retreat, complete with a storage shed offering excellent space for tools, bikes, outdoor gear, and additional storage needs.
The primary suite includes a private en suite bath and excellent closet storage. A bonus loft-style second level provides space that can easily function as an office nook, studio, lounge area, or extra storage. Two additional bedrooms and a full bath are located down the hall, offering flexible options. One bedroom includes built in elevated sleeping platform with integrated storage and workspace, making it ideal for guests or a stylish hybrid room.
Additional updates include a NEW ROOF, providing peace of mind and long term value. With a flexible layout, great outdoor living space, and an unbeatable Uptown location near universities, parks, and local favorites, this property is ready for its next owners!
Closed
Price Unknown
6120 Delord St, New Orleans, LA 70118
3beds
1,410sqft
Single Family Residence
Built in 1940
3,000 Square Feet Lot
$348,600 Zestimate®
$--/sqft
$2,919 Estimated rent
Home value
$348,600
$321,000 - $380,000
$2,919/mo
Zestimate® history
Owner options
List your home for rent
$2,919/mo
Rent Zestimate®
Find your next renter with Zillow Rental Manager. Plus, with online applications, you can quickly screen prospective tenants – for free.
$2,919/mo
Rent Zestimate®
Refinance and save
Refinancing to a lower rate could help reduce your monthly payments and save thousands over the life of the loan.
Explore your selling options
Work with a Zillow partner agent
Leverage their expertise and Zillow's premium Showcase listings to get your home seen by more buyers.
Get startedList with your own agent
Get your home in front of millions of buyers by listing it on Zillow.
Learn how to do itSell it yourself
Take full control of how buyers see your home on Zillow by listing For Sale by Owner (FSBO).
List your homeWhat's special
Zillow last checked:
Listing updated:
Listed by:
Adrienne LaBauve 504-344-0877,
eXp Realty, LLC
Bought with:
Kay Randels
Compass Uptown (LATT07)
Source: GSREIN,MLS#: 2535118
Facts & features
Interior
Bedrooms & bathrooms
- Bedrooms: 3
- Bathrooms: 2
- Full bathrooms: 2
Primary bedroom
- Level: Lower
- Dimensions: 13.42x13
Bedroom
- Level: Lower
- Dimensions: 10.25x8.67
Bedroom
- Level: Lower
- Dimensions: 10.67x8.67
Primary bathroom
- Level: Lower
- Dimensions: 5.50x8.25
Bathroom
- Level: Lower
- Dimensions: 6.25x8.67
Dining room
- Level: Lower
- Dimensions: 8.83x12.92
Foyer
- Level: Lower
- Dimensions: 9.67x13
Kitchen
- Level: Lower
- Dimensions: 13.75x12.92
Laundry
- Level: Lower
- Dimensions: 3.42x2.75
Living room
- Level: Lower
- Dimensions: 10.33x12.92
Heating
- Central
Cooling
- Central Air
Appliances
- Included: Dryer, Dishwasher, Microwave, Oven, Range, Refrigerator, Washer
Features
- Ceiling Fan(s), Stainless Steel Appliances
- Has fireplace: No
- Fireplace features: None
Interior area
- Total structure area: 1,590
- Total interior livable area: 1,410 sqft
Property
Parking
- Parking features: None
Features
- Levels: One
- Stories: 1
- Patio & porch: Wood, Porch
- Exterior features: Fence, Porch
Lot
- Size: 3,000 Square Feet
- Dimensions: 20/24 x 150
- Features: City Lot, Rectangular Lot
Details
- Additional structures: Shed(s)
- Parcel number: 615208009
- Special conditions: None
Construction
Type & style
- Home type: SingleFamily
- Architectural style: Traditional
- Property subtype: Single Family Residence
Materials
- HardiPlank Type, Vinyl Siding
- Foundation: Raised
- Roof: Asphalt,Shingle
Condition
- Very Good Condition
- Year built: 1940
Utilities & green energy
- Sewer: Public Sewer
- Water: Public
Community & HOA
HOA
- Has HOA: No
Location
- Region: New Orleans
Financial & listing details
- Tax assessed value: $442,800
- Annual tax amount: $5,845
- Date on market: 1/27/2026
Price history
| Date | Event | Price |
|---|---|---|
| 5/7/2026 | Sold | -- |
Source:  GSREIN #2535118 Report a problem GSREIN #2535118 Report a problem | ||
| 4/23/2026 | Contingent | $389,000$276/sqft |
Source: GSREIN #2535118 Report a problem | ||
| 4/9/2026 | Price change | $389,000-2.5%$276/sqft |
Source: GSREIN #2535118 Report a problem | ||
| 2/28/2026 | Price change | $399,000-3.9%$283/sqft |
Source: GSREIN #2535118 Report a problem | ||
| 1/27/2026 | Listed for sale | $415,000+4%$294/sqft |
Source: GSREIN #2535118 Report a problem | ||
| 11/10/2025 | Listing removed | $399,000$283/sqft |
Source: GSREIN #2517181 Report a problem | ||
| 9/23/2025 | Price change | $399,000-11.3%$283/sqft |
Source: GSREIN #2517181 Report a problem | ||
| 9/8/2025 | Price change | $450,000-2%$319/sqft |
Source: GSREIN #2517181 Report a problem | ||
| 8/29/2025 | Price change | $459,000-1.3%$326/sqft |
Source: GSREIN #2517181 Report a problem | ||
| 8/15/2025 | Listed for sale | $465,000+8.4%$330/sqft |
Source: GSREIN #2517181 Report a problem | ||
| 12/29/2021 | Sold | -- |
Source: Public Record Report a problem | ||
| 12/9/2021 | Pending sale | $429,000$304/sqft |
Source: GSREIN #2323217 Report a problem | ||
| 11/29/2021 | Listed for sale | $429,000$304/sqft |
Source: GSREIN #2323217 Report a problem | ||
| 10/22/2021 | Listing removed | -- |
Source: Latter and Blum Report a problem | ||
| 8/20/2021 | Listed for sale | $429,000+25.3%$304/sqft |
Source: GSREIN #2313166 Report a problem | ||
| 10/19/2020 | Listing removed | $2,350$2/sqft |
Source: McEnery Residential, LLC #2265861 Report a problem | ||
| 10/5/2020 | Price change | $2,350-2.1%$2/sqft |
Source: McEnery Residential, LLC #2265861 Report a problem | ||
| 9/1/2020 | Price change | $2,400-5.9%$2/sqft |
Source: McEnery Residential, LLC #2265861 Report a problem | ||
| 8/19/2020 | Listed for rent | $2,550+27.5%$2/sqft |
Source: McEnery Residential, LLC #2265861 Report a problem | ||
| 2/1/2018 | Listing removed | $2,000$1/sqft |
Source: Metairie #2131945 Report a problem | ||
| 1/18/2018 | Price change | $2,000-9.1%$1/sqft |
Source: Metairie #2131945 Report a problem | ||
| 12/19/2017 | Price change | $2,200-8.3%$2/sqft |
Source: Metairie #2131945 Report a problem | ||
| 12/6/2017 | Price change | $2,400-5.9%$2/sqft |
Source: Metairie #2131945 Report a problem | ||
| 11/15/2017 | Listed for rent | $2,550$2/sqft |
Source: KELLER WILLIAMS REALTY 455-0100 #2131945 Report a problem | ||
| 11/7/2017 | Sold | -- |
Source: Public Record Report a problem | ||
| 9/5/2017 | Pending sale | $342,500$243/sqft |
Source: GARDNER, REALTORS #2107800 Report a problem | ||
| 11/17/2006 | Sold | -- |
Source: Public Record Report a problem | ||
| 11/15/2002 | Sold | -- |
Source: Public Record Report a problem | ||
Public tax history
| Year | Property taxes | Tax assessment |
|---|---|---|
| 2026 | $5,845 | $44,280 |
| 2025 | $5,845 -1.5% | $44,280 |
| 2024 | $5,933 +4.4% | $44,280 +9.7% |
| 2023 | $5,682 -3.1% | $40,380 -3.1% |
| 2022 | $5,866 -6.6% | $41,690 -4.4% |
| 2021 | $6,279 +56.9% | $43,620 +58.4% |
| 2020 | $4,002 -3.8% | $27,530 |
| 2019 | $4,159 | $27,530 |
| 2018 | $4,159 | $27,530 |
| 2017 | $4,159 +30.7% | $27,530 +19.7% |
| 2016 | $3,183 +30.9% | $23,000 |
| 2015 | $2,431 | $23,000 |
| 2014 | $2,431 +2% | $23,000 +142.1% |
| 2013 | $2,383 | $9,500 |
| 2012 | -- | $9,500 |
| 2011 | -- | $9,500 |
| 2010 | -- | $9,500 |
| 2009 | -- | $9,500 |
| 2007 | -- | $9,500 -49.7% |
| 2006 | -- | $18,900 |
| 2004 | -- | $18,900 +98.9% |
| 2001 | -- | $9,500 |
| 2000 | -- | $9,500 |
Find assessor info on the county website
Neighborhood: Audubon
Nearby homes
- $256,0001 bd2 ba980 sqft6122 Delord St, New Orleans, LA 70118Off Market

- $421,6002 bd1 ba1k sqft6126 Delord St, New Orleans, LA 70118Off Market

- $1,6002 bd1 ba900 sqft6114 Delord St, New Orleans, LA 70118For Rent
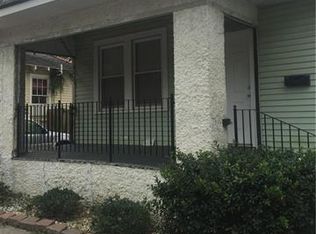
- $800,9004 bd2 ba2k sqft2525 Palmer Ave, New Orleans, LA 70118Off Market
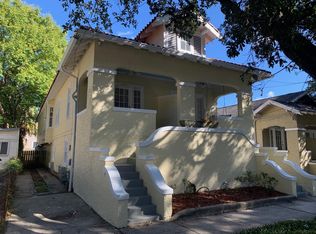
- $400,1004 bd2 ba1.8k sqft2519 Palmer Ave, New Orleans, LA 70118Off Market
- $567,5004 bd2 ba1.9k sqft2526 State St, New Orleans, LA 70118Off Market
- $417,6004 bd2 ba1.5k sqft2529 Palmer Ave, New Orleans, LA 70118Off Market
- $329,400-- bd-- ba1.8k sqft2520 State St, New Orleans, LA 70118Off Market
Nearby schools
GreatSchools rating
- 7/10Benjamin Franklin Elementary Math And ScienceGrades: PK-8Distance: 1.2 mi
- NAEleanor Mcmain Secondary SchoolGrades: 7-12Distance: 0.2 mi
- 8/10Mary McLeod Bethune Elementary School of Literature & TechnologyGrades: PK-8Distance: 5.1 mi
Get a cash offer in 3 minutes
Find out how much your home could sell for in as little as 3 minutes with a no-obligation cash offer.
Estimated market value
$348,600
Get a cash offer in 3 minutes
Find out how much your home could sell for in as little as 3 minutes with a no-obligation cash offer.
Estimated market value
$348,600
- Louisiana
- Orleans Parish
- New Orleans
- 70118
- Audubon
- 6120 Delord St
Nearby cities
Nearby neighborhoods
Nearby zip codes
Other New Orleans Topics
