Beautifully remodeled Manufactured home. Located in a convenient East Tucson location. Minutes from the I-10. Rich wood look luxury vinyl plank flooring. Electric insert fireplace in living room. New kitchen features SS appliances. New upgraded carpet and padding in one bedroom. New interior paint. Spacious owner's suite. Large fenced yard. Two carports with garage door for security. Storage shed. Gated community. This home shows beautifully.
Sold for $232,000
Zestimate®
$232,000
6120 E Thunder River Dr, Tucson, AZ 85756
3beds
1,232sqft
Manufactured Home
Built in 1999
6,969 Square Feet Lot
$232,000 Zestimate®
$188/sqft
$1,536 Estimated rent
Home value
$232,000
$216,000 - $251,000
$1,536/mo
Zestimate® history
Owner options
List your home for rent
$1,536/mo
Rent Zestimate®
Find your next renter with Zillow Rental Manager. Plus, with online applications, you can quickly screen prospective tenants – for free.
$1,536/mo
Rent Zestimate®
Refinance and save
$1,470/mo
Est. payment
Refinancing to a lower rate could help reduce your monthly payments and save thousands over the life of the loan.
$1,470/mo
Est. payment
Explore your selling options
Work with a Zillow partner agent
Leverage their expertise and Zillow's premium Showcase listings to get your home seen by more buyers.
Get startedList with your own agent
Get your home in front of millions of buyers by listing it on Zillow.
Learn how to do itSell it yourself
Take full control of how buyers see your home on Zillow by listing For Sale by Owner (FSBO).
List your homeWhat's special
Large fenced yardNew interior paintStorage shed
Zillow last checked:
Listing updated:
Listed by:
Thomas Nguyen 520-369-0909,
Empire Management,
Zak Anderson,
Empire Management
Bought with:
Stephanie Nicole Pina-Gomez, SA657468000
OMNI Homes International
Ricky Carley, SA585878000
OMNI Homes International
Source: MLS of Southern Arizona,MLS#: 22616242
Facts & features
Interior
Bedrooms & bathrooms
- Bedrooms: 3
- Bathrooms: 2
- Full bathrooms: 2
Heating
- Natural Gas
Cooling
- Central Air
Appliances
- Included: Dishwasher, Disposal, Gas Range, Microwave
- Laundry: Laundry Room
Features
- Kitchen Island, Walk-In Closet(s)
- Flooring: Carpet, Vinyl
- Number of fireplaces: 1
- Fireplace features: Insert, Living Room
Interior area
- Total structure area: 1,232
- Total interior livable area: 1,232 sqft
Property
Parking
- Total spaces: 2
- Parking features: Garage Door Opener
- Has attached garage: Yes
- Carport spaces: 2
Accessibility
- Accessibility features: None
Features
- Levels: One
- Stories: 1
- Patio & porch: None
- Pool features: None
- Spa features: None
- Fencing: Block
- Has view: Yes
- View description: None
Lot
- Size: 6,969 Square Feet
- Dimensions: 66'X106'
- Features: Decorative Gravel, Shrubs, Subdivided, North/South Exposure
Details
- Additional structures: Shed(s)
- Parcel number: 140373450
- Zoning: Tucson - R1
- Special conditions: None
Construction
Type & style
- Home type: MobileManufactured
- Property subtype: Manufactured Home
Materials
- Frame
- Roof: Shingle
Condition
- Year built: 1999
Utilities & green energy
- Sewer: Sewer Connected
- Water: Public
Community & HOA
Community
- Features: Sidewalks
- Security: Smoke Detector(s), Wrought Iron Security Door
- Subdivision: Window Rock East Unit 2
HOA
- Has HOA: Yes
- Amenities included: Park, Pool
- Services included: Gated Community, Street Maint
- HOA fee: $55 monthly
Location
- Region: Tucson
Financial & listing details
- Price per square foot: $188/sqft
- Annual tax amount: $967
- Date on market: 6/30/2026
- Cumulative days on market: 2 days
- Listing terms: VA Loan,Conventional,Cash
- Road surface type: Chip And Seal
Price history
| Date | Event | Price |
|---|---|---|
| 7/29/2026 | Sold | $232,000-1.1%$188/sqft |
Source:  MLS of Southern Arizona #22616242 Report a problem MLS of Southern Arizona #22616242 Report a problem | ||
| 7/14/2026 | Pending sale | $234,500$190/sqft |
Source: MLS of Southern Arizona #22616242 Report a problem | ||
| 7/2/2026 | Contingent | $234,500$190/sqft |
Source: MLS of Southern Arizona #22616242 Report a problem | ||
| 6/30/2026 | Listed for sale | $234,500+17.3%$190/sqft |
Source: MLS of Southern Arizona #22616242 Report a problem | ||
| 6/2/2022 | Sold | $200,000+82%$162/sqft |
Source: MLS of Southern Arizona #22214136 Report a problem | ||
| 1/28/2019 | Sold | $109,900$89/sqft |
Source: MLS of Southern Arizona #21830702 Report a problem | ||
Public tax history
Tax history is unavailable.
Neighborhood: 85756
Nearby homes
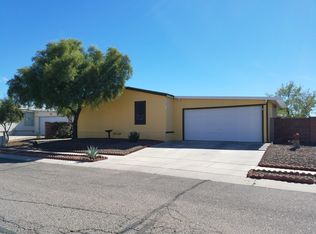
- $234,5003 bd2 ba1.1k sqft6120 E Thunder River Dr #2, Tucson, AZ 85756Sold
- $224,900-- bd-- ba1 sqft6130 E Thunder River Dr #2, Tucson, AZ 85756Off Market
- $---- bd-- ba-- sqft6130 E Thunder River Dr, Tucson, AZ 85756Off Market
- $230,200-- bd-- ba2k sqft6110 E Thunder River Dr #2, Tucson, AZ 85756Off Market
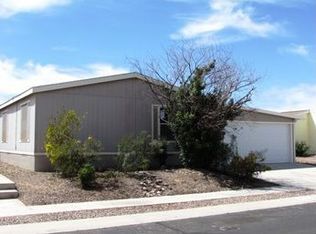
- $284,4004 bd2 ba1.8k sqft6110 E Thunder River Dr, Tucson, AZ 85756Off Market
- $248,5004 bd2 ba1.8k sqft6119 E Rough Rock Dr #2, Tucson, AZ 85756Off Market
- $---- bd-- ba-- sqft6119 E Rough Rock Dr, Tucson, AZ 85756Off Market
- $205,100-- bd-- ba1.2k sqft6129 E Rough Rock Dr #2, Tucson, AZ 85756Off Market
Nearby schools
GreatSchools rating
- 5/10Craycroft Elementary SchoolGrades: PK-5Distance: 1.2 mi
- 4/10Billy Lane Lauffer Middle SchoolGrades: 5-8Distance: 1.3 mi
- 4/10Desert View High SchoolGrades: 9-12Distance: 2.6 mi
Schools provided by the listing agent
- Elementary: Craycroft
- Middle: Lauffer
- High: Desert View
Source: MLS of Southern Arizona. This data may not be complete. We recommend contacting the local school district to confirm school assignments for this home.
Get a cash offer in 3 minutes
Find out how much your home could sell for in as little as 3 minutes with a no-obligation cash offer.
Estimated market value
$232,000
Get a cash offer in 3 minutes
Find out how much your home could sell for in as little as 3 minutes with a no-obligation cash offer.
Estimated market value
$232,000
- Arizona
- Pima County
- Tucson
- 85756
- 6120 E Thunder River Dr
Nearby cities
Nearby neighborhoods
Nearby zip codes
Other Tucson Topics
