Skip main navigation
Closed
  • $265,000

    6120 Eastview Ave, North Ridgeville, OH 44039

    3beds
    2,160sqft
    Single Family Residence
    Built in 1988
    5,227.2 Square Feet Lot
    $284,300 Zestimate®
    $123/sqft
    $2,372 Estimated rent

    Home value

    $284,300

    $270,000 - $299,000

    $2,372/mo

    Zestimate® history
    Loading
    Loading...

    Owner options

    List your home for rent

    $2,372/mo

    Rent Zestimate®

    Find your next renter with Zillow Rental Manager. Plus, with online applications, you can quickly screen prospective tenants – for free.

    Learn more

    $2,372/mo

    Rent Zestimate®

    Refinance and save

    $1,713/mo

    Est. payment

    Refinancing to a lower rate could help reduce your monthly payments and save thousands over the life of the loan.

    See today's rates

    $1,713/mo

    Est. payment

    Explore your selling options

    Work with a Zillow partner agent

    Leverage their expertise and Zillow's premium Showcase listings to get your home seen by more buyers.

    Get started

    List with your own agent

    Get your home in front of millions of buyers by listing it on Zillow.

    Learn how to do it

    Sell it yourself

    Take full control of how buyers see your home on Zillow by listing For Sale by Owner (FSBO).

    List your home

    What's special

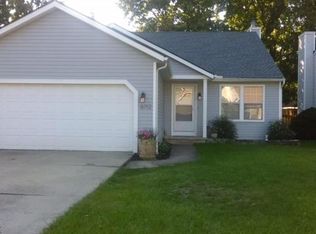
    Prepare to be Moved! Welcome to your dream home on Eastview Ave in the charming town of North Ridgeville. As you step inside, you'll be greeted by high vaulted ceilings & an open-concept floorplan that exudes warmth & comfort. The dining room area perfect for hosting dinner parties, can easily be transformed into a living room to suit your needs. Natural light floods in through the windows, creating a welcoming & inviting atmosphere. The kitchen is a chef's dream, boasting SS appliances, a tasteful backsplash, & crisp white cabinets. The peninsula offers additional seating, making it the ideal spot for breakfast or a quick bite before heading out for the day. The spacious family room is the perfect place to relax & unwind after a long day, with a bedroom & full bath conveniently located on the lower level for guests or a home office. Make your way up to the 2nd floor where you'll find the primary suite, offering his & hers closets w/ closet systems for maximum organization. The full bathroom has been thoughtfully designed w/ access from the primary & the hall. The 3rd bedroom & loft area, ideal for a play space or home office, can be found on this level too. This split-level home also features an unfinished basement w/ laundry area & extra storage, providing endless possibilities for customization. The private fully fenced backyard is an oasis, complete with a pergola patio area, perfect for outdoor gatherings w/ loved ones. There's even a shed for extra storage, making this home truly a haven for both indoor and outdoor living. Located in a sought-after neighborhood w/ sidewalks throughout, you'll have easy access to Liberty Elementary & the high school close by. The center of town, w/ its shopping, gas stations, & restaurants, is within close proximity, yet this home is tucked back on a quiet street for a peaceful & serene living experience. Don't miss out on the opportunity to make this stunning split-level home your own. Your dream home awaits! *Virtual Tour*

    Zillow last checked:

    Listing updated:

    Listing Provided by:

    Ed Huck teaminfo@edhuckteam.com440-617-2500,

    Keller Williams Citywide,

    Jenny Strasser 216-832-5599,

    Keller Williams Citywide

    Bought with:

    Sharon E First, 2017002973

    Howard Hanna

    Gregg M Wasilko, 308341

    Howard Hanna

    Source: MLS Now,MLS#: 5065415MLS LogoOriginating MLS: Akron Cleveland Association of REALTORS

    Facts & features

    Interior

    Bedrooms & bathrooms
    • Bedrooms: 3
    • Bathrooms: 2
    • Full bathrooms: 2
    Primary bedroom
    • Description: Flooring: Carpet
    • Level: Second
    • Dimensions: 13 x 12
    Bedroom
    • Description: Flooring: Carpet
    • Level: Second
    • Dimensions: 12 x 12
    Bedroom
    • Description: Flooring: Carpet
    • Level: Lower
    • Dimensions: 12 x 12
    Bathroom
    • Level: Lower
    • Dimensions: 9 x 5
    Bathroom
    • Level: Second
    • Dimensions: 8 x 8
    Dining room
    • Level: First
    • Dimensions: 9 x 9
    Entry foyer
    • Level: First
    • Dimensions: 8 x 4
    Family room
    • Description: Flooring: Carpet
    • Level: Lower
    • Dimensions: 14 x 21
    Kitchen
    • Level: First
    • Dimensions: 9 x 8
    Laundry
    • Level: Basement
    Living room
    • Level: First
    • Dimensions: 17 x 18
    Loft
    • Description: Flooring: Carpet
    • Level: Second
    • Dimensions: 18 x 8
    Heating
    • Forced Air, Gas
    Cooling
    • Central Air
    Appliances
    • Included: Dryer, Dishwasher, Microwave, Range, Refrigerator, Washer
    • Laundry: In Basement
    Features
    • Basement: Full,Unfinished
    • Has fireplace: No
    Interior area
    • Total structure area: 2,160
    • Total interior livable area: 2,160 sqft
    • Finished area above ground: 1,640
    • Finished area below ground: 520

    Property

    Parking
    • Total spaces: 2
    • Parking features: Attached, Garage, Garage Door Opener, Paved
    • Attached garage spaces: 2
    Features
    • Levels: Two,Multi/Split
    • Stories: 2
    • Patio & porch: Patio
    • Fencing: Full,Wood
    Lot
    • Size: 5,227 sqft
    Details
    • Additional structures: Shed(s)
    • Additional parcels included: 0700020130033
    • Parcel number: 0700020130034

    Construction

    Type & style
    • Home type: SingleFamily
    • Architectural style: Bi-Level,Split Level
    • Property subtype: Single Family Residence
    Materials
    • Vinyl Siding
    • Roof: Asphalt,Fiberglass
    Condition
    • Year built: 1988

    Utilities & green energy

    • Sewer: Public Sewer
    • Water: Public

    Community & neighborhood

    Location
    • Region: North Ridgeville
    • Subdivision: Center Ridge

    Other

    Other facts
    • Listing terms: Cash,Conventional,FHA,VA Loan

    Price history

    DateEventPrice
    9/30/2024Sold$265,000+8.2%$123/sqft
    Source: MLS Now #5065415 Report a problem
    9/3/2024Pending sale$245,000$113/sqft
    Source: MLS Now #5065415 Report a problem
    8/29/2024Listed for sale$245,000+41.6%$113/sqft
    Source: MLS Now #5065415 Report a problem
    1/14/2019Sold$173,000-1.1%$80/sqft
    Source: MLS Now #4052563 Report a problem
    12/20/2018Pending sale$175,000$81/sqft
    Source: BHHS Professional Realty #4052563 Report a problem
    11/14/2018Listed for sale$175,000$81/sqft
    Source: BHHS Professional Realty #4052563 Report a problem

    Public tax history

    YearProperty taxesTax assessment
    2024$3,513 +20.6%$68,830 +36.5%
    2023$2,913 +11.4%$50,410
    2022$2,615 -0.4%$50,410
    2021$2,625 +7.9%$50,410 +16.7%
    2020$2,432 +0.2%$43,190
    2019$2,427 0%$43,190
    2018$2,427 +7.2%$43,190 +15.8%
    2017$2,264 -1.5%$37,300
    2016$2,299 -1.4%$37,300
    2015$2,332 +9%$37,300 +12%
    2014$2,139 -1%$33,310
    2013$2,160 +9.1%$33,310
    2012$1,979 $33,310
    2011-- --
    2010-- --
    2009-- --
    2008$2,101 -1.1%--
    2007$2,124 -0.1%--
    2006$2,127 -3.9%--
    2005$2,213 +7.7%--
    2004$2,055 +2.1%--
    2003$2,012 +7.2%--
    2002$1,876 -1.4%--
    2001$1,902 +2.9%--
    2000$1,849 --

    Find assessor info on the county website

    Neighborhood: 44039

    Nearby schools

    GreatSchools rating
    Schools provided by the listing agent
    • District: North Ridgeville CSD - 4711

    Source: MLS Now. This data may not be complete. We recommend contacting the local school district to confirm school assignments for this home.

    Get a cash offer in 3 minutes
    Find out how much your home could sell for in as little as 3 minutes with a no-obligation cash offer.
    Estimated market value
    $284,300
    Get a cash offer in 3 minutes
    Find out how much your home could sell for in as little as 3 minutes with a no-obligation cash offer.
    Estimated market value
    $284,300