Spectacular views of the Founder's Course and Blue Ridge Mountains were an inspiration in the construction of this modern custom built home. Flooring throughout entire home is engineered wood. All windows and french doors are LowE3 Glass which reduces heat flow and blocks UV rays. Main level living space is an open concept for easy entertaining. Front entrance has a covered brick paver porch 25' x 8'. Living Room open to Dining Room shares a beautiful gas fireplace. Kitchen has abundant cabinetry with many special built-in features. Amazing twelve foot island with chairs. Corian countertops and backsplash in kitchens and baths. Covered upper balcony 45' x 10' with Azek decking boards and vinyl railing. Propane connection in two places on deck for fire pit and grill. Primary suite has french doors onto deck, attached private office, full bathroom with corian shower (no grout) with rainhead fixture, and walk-in closet with organizers. Second bedroom on main level is 18.6 x 12. Laundry room and half bath on main. Spacious garage with storage to the rear behind barn doors also with amazing views. Garage has drains and pull down attic access. Lower level could be additional living space or a Mother-in-law Suite. Extra wide staircase to lower level with separate entrance and electric for chairlift if needed. Door to lower level is not installed- it is in the storage area. Lower level includes a large Recreation Room open to Dining area and full Kitchen with Island and Appliances. French doors to rear covered Patio which is 45' x 10' with brick pavers. Third large Bedroom is 20' x 16. Full bath and Laundry Room on lower level. Heated Storage Room and Utility Room. This home is situated on the 14th tee of the Founder's Course on a .40 acre lot with MILLION DOLLAR water, mountain, and golf course views. Penn National Golf Course Community offers extensive amenities, including 36 holes of 4-star golf, an outdoor pool, tennis/pickleball courts, yoga classes, a community garden, a restaurant, and more than 40 social clubs.
Sold for $685,000
$685,000
6120 Fairway Dr W, Fayetteville, PA 17222
3beds
4,101sqft
Single Family Residence
Built in 2020
0.4 Acres Lot
$721,600 Zestimate®
$167/sqft
$2,915 Estimated rent
Home value
$721,600
$642,000 - $808,000
$2,915/mo
Zestimate® history
Owner options
List your home for rent
$2,915/mo
Rent Zestimate®
Find your next renter with Zillow Rental Manager. Plus, with online applications, you can quickly screen prospective tenants – for free.
$2,915/mo
Rent Zestimate®
Refinance and save
$4,258/mo
Est. payment
Refinancing to a lower rate could help reduce your monthly payments and save thousands over the life of the loan.
$4,258/mo
Est. payment
Explore your selling options
Work with a Zillow partner agent
Leverage their expertise and Zillow's premium Showcase listings to get your home seen by more buyers.
Get startedList with your own agent
Get your home in front of millions of buyers by listing it on Zillow.
Learn how to do itSell it yourself
Take full control of how buyers see your home on Zillow by listing For Sale by Owner (FSBO).
List your homeWhat's special
Zillow last checked:
Listing updated:
Listed by:
Tammi Hennessy 717-816-7346,
RE/MAX Realty Agency, Inc.
Bought with:
Tammi Hennessy, RS193647L
RE/MAX Realty Agency, Inc.
Source: Bright MLS,MLS#: PAFL2024652
Facts & features
Interior
Bedrooms & bathrooms
- Bedrooms: 3
- Bathrooms: 3
- Full bathrooms: 2
- 1/2 bathrooms: 1
- Main level bathrooms: 2
- Main level bedrooms: 2
Rooms
- Room types: Living Room, Dining Room, Primary Bedroom, Bedroom 2, Bedroom 3, Kitchen, Laundry, Recreation Room, Storage Room, Utility Room, Workshop, Hobby Room, Primary Bathroom, Half Bath
Primary bedroom
- Features: Flooring - Engineered Wood, Walk-In Closet(s), Window Treatments
- Level: Main
- Area: 300 Square Feet
- Dimensions: 25 x 12
Bedroom 2
- Features: Flooring - Engineered Wood, Window Treatments
- Level: Main
- Area: 247 Square Feet
- Dimensions: 19 x 13
Bedroom 3
- Features: Flooring - Engineered Wood, Window Treatments
- Level: Lower
- Area: 320 Square Feet
- Dimensions: 20 x 16
Primary bathroom
- Features: Bathroom - Walk-In Shower, Double Sink, Flooring - Engineered Wood
- Level: Main
- Area: 100 Square Feet
- Dimensions: 10 x 10
Dining room
- Features: Flooring - Engineered Wood, Window Treatments, Living/Dining Room Combo, Recessed Lighting
- Level: Main
- Area: 225 Square Feet
- Dimensions: 25 x 9
Half bath
- Features: Flooring - Engineered Wood
- Level: Main
Other
- Features: Flooring - Engineered Wood, Window Treatments
- Level: Main
- Area: 60 Square Feet
- Dimensions: 10 x 6
Kitchen
- Features: Built-in Features, Double Sink, Flooring - Engineered Wood, Kitchen Island, Eat-in Kitchen, Kitchen - Propane Cooking, Recessed Lighting, Window Treatments
- Level: Main
- Area: 375 Square Feet
- Dimensions: 25 x 15
Kitchen
- Features: Granite Counters, Dining Area, Flooring - Engineered Wood, Kitchen - Electric Cooking, Recessed Lighting, Living/Dining Room Combo, Window Treatments
- Level: Lower
- Area: 270 Square Feet
- Dimensions: 27 x 10
Laundry
- Features: Flooring - Engineered Wood, Built-in Features
- Level: Main
- Area: 30 Square Feet
- Dimensions: 6 x 5
Living room
- Features: Fireplace - Gas, Flooring - Engineered Wood, Recessed Lighting, Living/Dining Room Combo, Window Treatments
- Level: Main
- Area: 375 Square Feet
- Dimensions: 25 x 15
Recreation room
- Features: Flooring - Engineered Wood
- Level: Lower
- Area: 594 Square Feet
- Dimensions: 27 x 22
Storage room
- Level: Lower
- Area: 234 Square Feet
- Dimensions: 18 x 13
Utility room
- Features: Built-in Features
- Level: Lower
- Area: 182 Square Feet
- Dimensions: 26 x 7
Workshop
- Level: Main
Heating
- Heat Pump, Electric, Propane
Cooling
- Central Air, Electric
Appliances
- Included: Microwave, Dishwasher, Disposal, Dryer, Exhaust Fan, Extra Refrigerator/Freezer, Refrigerator, Six Burner Stove, Washer, Water Heater, Gas Water Heater
- Laundry: Main Level, Lower Level, Dryer In Unit, Washer In Unit, Laundry Room
Features
- 2nd Kitchen, Attic, Bathroom - Walk-In Shower, Bathroom - Tub Shower, Breakfast Area, Built-in Features, Ceiling Fan(s), Combination Dining/Living, Combination Kitchen/Dining, Combination Kitchen/Living, Dining Area, Entry Level Bedroom, Family Room Off Kitchen, Open Floorplan, Eat-in Kitchen, Kitchen Island, Primary Bath(s), Recessed Lighting, Upgraded Countertops, Walk-In Closet(s), Dry Wall, 9'+ Ceilings
- Flooring: Engineered Wood, Wood
- Doors: French Doors
- Windows: Low Emissivity Windows, Window Treatments
- Basement: Connecting Stairway,Partial,Finished,Heated,Interior Entry,Exterior Entry,Rear Entrance,Walk-Out Access,Windows,Workshop,Concrete
- Number of fireplaces: 1
- Fireplace features: Glass Doors, Gas/Propane
Interior area
- Total structure area: 4,829
- Total interior livable area: 4,101 sqft
- Finished area above ground: 2,059
- Finished area below ground: 2,042
Property
Parking
- Total spaces: 8
- Parking features: Storage, Built In, Garage Faces Front, Garage Door Opener, Oversized, Asphalt, Driveway, Attached
- Attached garage spaces: 2
- Uncovered spaces: 6
- Details: Garage Sqft: 728
Accessibility
- Accessibility features: Accessible Entrance
Features
- Levels: One
- Stories: 1
- Patio & porch: Patio, Porch, Roof
- Exterior features: Lighting, Sidewalks, Balcony
- Pool features: Community
- Has view: Yes
- View description: Golf Course, Mountain(s), Panoramic, Pond, Scenic Vista
- Has water view: Yes
- Water view: Pond
Lot
- Size: 0.4 Acres
- Dimensions: 110 x 159
- Features: Landscaped, Rear Yard, Premium, Adjoins Golf Course
Details
- Additional structures: Above Grade, Below Grade
- Parcel number: 100D23S029A000000
- Zoning: RESIDENTIAL
- Special conditions: Standard
Construction
Type & style
- Home type: SingleFamily
- Architectural style: Ranch/Rambler
- Property subtype: Single Family Residence
Materials
- Vinyl Siding, Stone
- Foundation: Block
- Roof: Architectural Shingle,Metal
Condition
- Excellent
- New construction: No
- Year built: 2020
Details
- Builder name: Mickey Myers Construction
Utilities & green energy
- Electric: 200+ Amp Service, 220 Volts
- Sewer: Public Sewer
- Water: Public
- Utilities for property: Cable Available, Electricity Available, Phone Available, Sewer Available, Water Available, Propane
Community & HOA
Community
- Security: Carbon Monoxide Detector(s), Smoke Detector(s)
- Subdivision: Penn National Golf Course Community
HOA
- Has HOA: No
Location
- Region: Fayetteville
- Municipality: GUILFORD TWP
Financial & listing details
- Price per square foot: $167/sqft
- Tax assessed value: $45,830
- Annual tax amount: $7,007
- Date on market: 2/6/2025
- Listing agreement: Exclusive Agency
- Listing terms: Cash,Conventional,VA Loan
- Ownership: Fee Simple
Price history
| Date | Event | Price |
|---|---|---|
| 3/31/2025 | Sold | $685,000+0.9%$167/sqft |
Source:  Bright MLS #PAFL2024652 Report a problem Bright MLS #PAFL2024652 Report a problem | ||
| 2/6/2025 | Pending sale | $679,000+898.5%$166/sqft |
Source: Bright MLS #PAFL2024652 Report a problem | ||
| 1/10/2020 | Sold | $68,000+17.2%$17/sqft |
Source: Public Record Report a problem | ||
| 3/26/2018 | Sold | $58,000$14/sqft |
Source: Public Record Report a problem | ||
Public tax history
| Year | Property taxes | Tax assessment |
|---|---|---|
| 2025 | $7,465 +0% | $45,830 |
| 2024 | $7,465 +6.5% | $45,830 |
| 2023 | $7,007 +2.4% | $45,830 |
| 2022 | $6,844 +1173.1% | $45,830 +1173.1% |
| 2021 | $538 +2.7% | $3,600 |
| 2020 | $524 +5.1% | $3,600 |
| 2018 | $498 +382.7% | $3,600 |
| 2017 | $103 | $3,600 |
| 2016 | $103 +7.3% | $3,600 |
| 2015 | $96 | $3,600 |
Find assessor info on the county website
Neighborhood: 17222
Nearby homes
- $382,8003 bd3 ba1.9k sqft6102 Fairway Dr W, Fayetteville, PA 17222Off Market
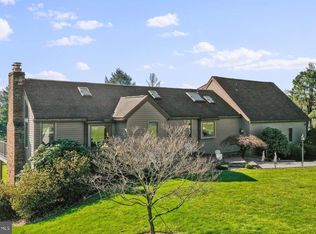
- $358,9003 bd3 ba2.2k sqft6111 Fairway Dr W, Fayetteville, PA 17222Off Market

- $452,1003 bd3 ba3.9k sqft6130 Fairway Dr W, Fayetteville, PA 17222Off Market
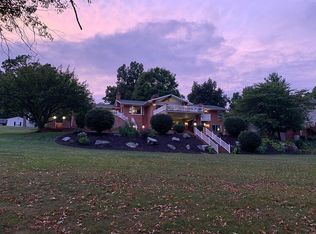
- $368,5003 bd3 ba2.7k sqft6091 Fairway Dr W, Fayetteville, PA 17222Off Market
- $330,300-- bd3 ba1.5k sqft6080 Fairway Dr W, Fayetteville, PA 17222Off Market
- $319,7003 bd2 ba1.7k sqft6137 Fairway Dr W, Fayetteville, PA 17222Off Market
- $377,800-- bd2 ba1.9k sqft6133 Winged Foot Ct, Fayetteville, PA 17222Off Market
- $408,3003 bd3 ba2.6k sqft6142 Fairway Dr W, Fayetteville, PA 17222Off Market
Nearby schools
GreatSchools rating
- 8/10Fayetteville El SchoolGrades: K-5Distance: 2.7 mi
- 7/10Chambersburg Area Ms - SouthGrades: 6-8Distance: 5.9 mi
- 3/10Chambersburg Area Senior High SchoolGrades: 9-12Distance: 6.6 mi
Schools provided by the listing agent
- Elementary: Fayetteville
- Middle: Faust Junior High School
- High: Chambersburg Area Senior
- District: Chambersburg Area
Source: Bright MLS. This data may not be complete. We recommend contacting the local school district to confirm school assignments for this home.


Get pre-qualified for a loan
At Zillow Home Loans, we can pre-qualify you in as little as 5 minutes with no impact to your credit score.An equal housing lender. NMLS #10287.
Sell for more on Zillow
Get a Zillow Showcase℠ listing at no additional cost and you could sell for .
$721,600
2% more
+$14,432
With Zillow Showcase(estimated)
$736,032
- Pennsylvania
- Franklin County
- Fayetteville
- 17222
- 6120 Fairway Dr W
