Skip main navigation
Sold for $1,280,000
  • Listed by: Park Regency Realty • William Rose Jr. • Contact: 818-723-8347
    Bought with: Coldwell Banker Realty
    $1,280,000

    6120 Fenwood Ave, Woodland Hills, CA 91367

    3beds
    2,013sqft
    Single Family Residence
    Built in 1956
    0.33 Acres Lot
    $1,503,100 Zestimate®
    $636/sqft
    $6,760 Estimated rent

    Home value

    $1,503,100

    $1.40M - $1.62M

    $6,760/mo

    Zestimate® history
    Loading
    Loading...

    Owner options

    List your home for rent

    $6,760/mo

    Rent Zestimate®

    Find your next renter with Zillow Rental Manager. Plus, with online applications, you can quickly screen prospective tenants – for free.

    Learn more

    $6,760/mo

    Rent Zestimate®

    Refinance and save

    $8,262/mo

    Est. payment

    Refinancing to a lower rate could help reduce your monthly payments and save thousands over the life of the loan.

    See today's rates

    $8,262/mo

    Est. payment

    Explore your selling options

    Work with a Zillow partner agent

    Leverage their expertise and Zillow's premium Showcase listings to get your home seen by more buyers.

    Get started

    List with your own agent

    Get your home in front of millions of buyers by listing it on Zillow.

    Learn how to do it

    Sell it yourself

    Take full control of how buyers see your home on Zillow by listing For Sale by Owner (FSBO).

    List your home

    What's special

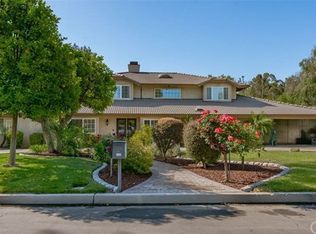
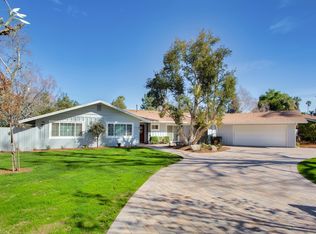
    Welcome to Walnut Acres! A most prestigious neighborhood of the San Fernando Valley with the finest public schools. Woodlake Elementary, Hale Middle and El Camino HS, Decathalon Winner! Oak door entry accented with used brick porch and columns and beautiful leaded glass. Walk directly into the cook’s kitchen with ash cabinets, gas cooktop, stainless double oven and built in microwave. Stainless dishwasher and trash compactor. Double sink and large dining area with bay window. 3 bedroom, 3 bathroom in 2,013 SF on a 14,455 SF lot. Central Air & Heat. Step into large formal dining area with another bay window and huge living room with beam ceiling and brick fireplace and hearth to sit on. Dual pane windows with custom in glass blinds. Some hardwood flooring under carpet. Continuing on to wood paned den with canned lights and another bay window. Convenient laundry room off den. En Suite master bedroom with full spa bath and walk in shower and double closet. Powder room with pedestal sink and another closet and private doors to backyard. Two guest bedrooms share full bathroom and another spa tub. Large treed backyard with finished four car garage with pull down ladder to storage attic and full ¾ bathroom

    Zillow last checked:

    Listing updated:

    Listed by:

    William Rose Jr. DRE #00857765 818-723-8347,

    Park Regency Realty

    Bought with:

    Moran Boormad-Shmueli, DRE #01982173

    Coldwell Banker Realty

    Source: CRMLS,MLS#: SR24125555MLS LogoOriginating MLS: California Regional MLS

    Facts & features

    Interior

    Bedrooms & bathrooms
    • Bedrooms: 3
    • Bathrooms: 3
    • Full bathrooms: 3
    • Main level bathrooms: 3
    • Main level bedrooms: 3
    Rooms
    • Room types: Bedroom, Kitchen, Laundry, Living Room, Primary Bedroom
    Primary bedroom
    • Features: Primary Suite
    Bedroom
    • Features: All Bedrooms Down
    Bathroom
    • Features: Bathtub, Low Flow Plumbing Fixtures, Separate Shower, Vanity, Walk-In Shower
    Heating
    • Central
    Cooling
    • Central Air
    Appliances
    • Included: Built-In Range, Dishwasher, Gas Cooktop, Gas Water Heater, Microwave, Refrigerator
    • Laundry: Laundry Room
    Features
    • Beamed Ceilings, Ceiling Fan(s), Eat-in Kitchen, Pull Down Attic Stairs, Recessed Lighting, All Bedrooms Down, Galley Kitchen, Primary Suite
    • Flooring: Carpet
    • Windows: Blinds, Bay Window(s), Double Pane Windows
    • Has fireplace: Yes
    • Fireplace features: Living Room, Primary Bedroom, Raised Hearth
    • Common walls with other units/homes: No Common Walls
    Interior area
    • Total interior livable area: 2,013 sqft

    Property

    Parking
    • Total spaces: 4
    • Parking features: Concrete, Driveway, Garage Faces Front, Garage, Garage Door Opener, Oversized, Workshop in Garage
    • Garage spaces: 4
    Features
    • Levels: One
    • Stories: 1
    • Entry location: Front
    • Patio & porch: Rear Porch, Front Porch
    • Exterior features: Rain Gutters
    • Pool features: None
    • Spa features: None
    • Has view: Yes
    • View description: None
    Lot
    • Size: 0.33 Acres
    • Features: Back Yard, Front Yard, Lawn, Sprinkler System, Walkstreet
    Details
    • Additional structures: Storage
    • Parcel number: 2035023024
    • Zoning: LARA
    • Special conditions: Standard

    Construction

    Type & style
    • Home type: SingleFamily
    • Architectural style: Contemporary
    • Property subtype: Single Family Residence
    Materials
    • Brick, Stucco, Copper Plumbing
    • Foundation: Raised, Slab
    Condition
    • Turnkey
    • New construction: No
    • Year built: 1956

    Utilities & green energy

    • Sewer: Public Sewer, Sewer Tap Paid
    • Water: Public

    Community & HOA

    Community
    • Features: Curbs, Gutter(s), Street Lights, Suburban
    • Security: Carbon Monoxide Detector(s), Smoke Detector(s)
    Location
    • Region: Woodland Hills

    Financial & listing details

    • Price per square foot: $636/sqft
    • Tax assessed value: $1,305,600
    • Date on market: 6/20/2024
    • Cumulative days on market: 31 days
    • Listing terms: Cash to New Loan
    • Road surface type: Paved

    Price history

    DateEventPrice
    8/23/2024Sold$1,280,000-8.6%$636/sqft
    Source: CRMLS #SR24125555 Report a problem
    8/21/2024Pending sale$1,400,000$695/sqft
    Source: CRMLS #SR24125555 Report a problem
    7/22/2024Contingent$1,400,000$695/sqft
    Source: CRMLS #SR24125555 Report a problem
    7/19/2024Listed for sale$1,400,000$695/sqft
    Source: CRMLS #SR24125555 Report a problem
    7/10/2024Contingent$1,400,000$695/sqft
    Source: CRMLS #SR24125555 Report a problem
    6/20/2024Listed for sale$1,400,000$695/sqft
    Source: CRMLS #SR24125555 Report a problem

    Public tax history

    YearProperty taxesTax assessment
    2026-- $1,305,600 +2%
    2025$15,656 +478.8%$1,280,000 +547.6%
    2024$2,705 +1.8%$197,656 +2%
    2023$2,658 +4.5%$193,781 +2%
    2022$2,544 +1.6%$189,983 +2%
    2021$2,503 -0.7%$186,259 +1%
    2020$2,521 $184,350 +2%
    2019$2,521 +9.2%$180,736 +2%
    2018$2,308 $177,193 +2%
    2017$2,308 +2.2%$173,720 +2%
    2016$2,258 +3.3%$170,315 +1.5%
    2015$2,185 +0.5%$167,757 +2%
    2014$2,173 $164,472 +2.5%
    2012-- $160,521 +2%
    2011-- $157,374 +0.8%
    2010-- $156,199 -0.2%
    2009-- $156,571 +2%
    2008-- $153,502 +2%
    2007-- $150,493 +2%
    2006-- $147,544
    2005-- $147,544 +4%
    2004-- $141,816 +1.9%
    2003-- $139,218 +2%
    2002-- $136,490 +4%
    2000-- $131,192
    Find assessor info on the county website

    Neighborhood: Woodland Hills

    Nearby schools

    GreatSchools rating
    Schools provided by the listing agent
    • Elementary: Woodlake
    • Middle: Hale Charter
    • High: El Camino

    Source: CRMLS. This data may not be complete. We recommend contacting the local school district to confirm school assignments for this home.

    Get a cash offer in 3 minutes
    Find out how much your home could sell for in as little as 3 minutes with a no-obligation cash offer.
    Estimated market value
    $1,503,100
    Get a cash offer in 3 minutes
    Find out how much your home could sell for in as little as 3 minutes with a no-obligation cash offer.
    Estimated market value
    $1,503,100