This five-bedroom, four-and-a-half-bathroom full brick home is located in the prestigious Emerald Lake golf community. This home features an open floor plan with a dedicated office, great room with fireplace, dining room, breakfast area and kitchen with island, tiled backsplash and under cabinet lighting - plenty of room for entertaining. The primary bedroom suite with custom closet system is conveniently situated on the first floor and showcases a tiled shower with double shower heads and a jetted tub. On the second level you'll find four additional bedrooms and a bonus room - don't miss the attic access through the closet in the upstairs bedroom on the right. The fabulous fenced backyard is where you'll want to live - a screened porch, multi-level seating areas, large grilling space, water feature and a view of the golf course. The three car garage provides extra storage space. Enjoy golfing, clubhouse for dinner and drinks, playground and sidewalks in Emerald Lake. It's so close to restaurants, groceries, doctors, and I485! Roof 2018, downstairs HVAC 2025. Home warranty for peace of mind! Low HOA!
See attached list for updates throughout the owners' time here.
Closed
$820,000
6120 Four Wood Dr, Matthews, NC 28104
5beds
3,731sqft
Single Family Residence
Built in 2006
0.34 Acres Lot
$816,300 Zestimate®
$220/sqft
$4,018 Estimated rent
Home value
$816,300
$767,000 - $865,000
$4,018/mo
Zestimate® history
Owner options
List your home for rent
$4,018/mo
Rent Zestimate®
Find your next renter with Zillow Rental Manager. Plus, with online applications, you can quickly screen prospective tenants – for free.
$4,018/mo
Rent Zestimate®
Refinance and save
$4,974/mo
Est. payment
Refinancing to a lower rate could help reduce your monthly payments and save thousands over the life of the loan.
$4,974/mo
Est. payment
Explore your selling options
Work with a Zillow partner agent
Leverage their expertise and Zillow's premium Showcase listings to get your home seen by more buyers.
Get startedList with your own agent
Get your home in front of millions of buyers by listing it on Zillow.
Learn how to do itSell it yourself
Take full control of how buyers see your home on Zillow by listing For Sale by Owner (FSBO).
List your homeWhat's special
Water featureDedicated officeFull brick homeBreakfast areaOpen floor planKitchen with islandFabulous fenced backyard
Zillow last checked:
Listing updated:
Listed by:
Susie Verrill 704-207-9207,
NextHome Paramount
Bought with:
Beth Smith
NorthGroup Real Estate LLC
Source: Canopy MLS as distributed by MLS GRID,MLS#: 4345493
Facts & features
Interior
Bedrooms & bathrooms
- Bedrooms: 5
- Bathrooms: 5
- Full bathrooms: 4
- 1/2 bathrooms: 1
- Main level bedrooms: 1
Primary bedroom
- Level: Main
Bedroom s
- Level: Upper
Bedroom s
- Level: Upper
Bedroom s
- Level: Upper
Bedroom s
- Level: Upper
Bathroom full
- Level: Main
Bathroom half
- Level: Main
Bathroom full
- Level: Upper
Bathroom full
- Level: Upper
Bathroom full
- Level: Upper
Other
- Level: Upper
Breakfast
- Level: Main
Dining room
- Level: Main
Great room
- Level: Main
Kitchen
- Level: Main
Laundry
- Level: Main
Office
- Level: Main
Heating
- Forced Air, Natural Gas
Cooling
- Ceiling Fan(s), Central Air
Appliances
- Included: Dishwasher, Disposal, Down Draft, Gas Cooktop, Gas Water Heater, Microwave, Wall Oven
- Laundry: Electric Dryer Hookup, Inside, Laundry Room, Main Level, Sink
Features
- Soaking Tub, Kitchen Island, Pantry, Storage, Walk-In Closet(s), Walk-In Pantry
- Flooring: Carpet, Tile, Wood
- Doors: French Doors, Screen Door(s)
- Has basement: No
- Attic: Pull Down Stairs,Walk-In
- Fireplace features: Great Room
Interior area
- Total structure area: 3,731
- Total interior livable area: 3,731 sqft
- Finished area above ground: 3,731
- Finished area below ground: 0
Property
Parking
- Total spaces: 3
- Parking features: Driveway, Attached Garage, Garage Door Opener, Garage Faces Side, Garage on Main Level
- Attached garage spaces: 3
- Has uncovered spaces: Yes
Accessibility
- Accessibility features: Bath Grab Bars, Lever Door Handles
Features
- Levels: Two
- Stories: 2
- Patio & porch: Covered, Enclosed, Front Porch, Patio, Rear Porch, Screened
- Exterior features: In-Ground Irrigation
- Fencing: Back Yard,Fenced
- Has view: Yes
- View description: Golf Course
Lot
- Size: 0.34 Acres
- Features: Level, On Golf Course, Views
Details
- Parcel number: 08312248
- Zoning: AQ8
- Special conditions: Standard
Construction
Type & style
- Home type: SingleFamily
- Property subtype: Single Family Residence
Materials
- Brick Full, Stone
- Foundation: Crawl Space
Condition
- New construction: No
- Year built: 2006
Utilities & green energy
- Sewer: Private Sewer
- Water: County Water
- Utilities for property: Cable Available, Electricity Connected, Fiber Optics
Community & HOA
Community
- Features: Clubhouse, Golf, Playground, Pond, Sidewalks
- Subdivision: Emerald Lake
HOA
- Has HOA: Yes
- HOA fee: $212 annually
- HOA name: Emerald Lake HOA
Location
- Region: Matthews
Financial & listing details
- Price per square foot: $220/sqft
- Tax assessed value: $715,400
- Annual tax amount: $4,831
- Date on market: 3/5/2026
- Cumulative days on market: 14 days
- Listing terms: Cash,Conventional,VA Loan
- Exclusions: bird bath
- Electric utility on property: Yes
- Road surface type: Concrete, Paved
Price history
| Date | Event | Price |
|---|---|---|
| 4/29/2026 | Sold | $820,000-0.6%$220/sqft |
Source:  Canopy MLS as distributed by MLS GRID #4345493 Report a problem Canopy MLS as distributed by MLS GRID #4345493 Report a problem | ||
| 4/7/2026 | Pending sale | $825,000$221/sqft |
Source:  NextHome #4345493 Report a problem NextHome #4345493 Report a problem | ||
| 3/30/2026 | Listed for sale | $825,000$221/sqft |
Source: NextHome #4345493 Report a problem | ||
| 3/10/2026 | Pending sale | $825,000$221/sqft |
Source: NextHome #4345493 Report a problem | ||
| 3/5/2026 | Listed for sale | $825,000+129.2%$221/sqft |
Source: Canopy MLS as distributed by MLS GRID #4345493 Report a problem | ||
| 2/6/2014 | Sold | $360,000+2.9%$96/sqft |
Source: Canopy MLS as distributed by MLS GRID #2123515 Report a problem | ||
| 2/8/2013 | Listing removed | $350,000$94/sqft |
Source: RW Price & Associates LLC #2123515 Report a problem | ||
| 11/7/2012 | Listed for sale | $350,000-27.8%$94/sqft |
Source: R W Price and Associates Report a problem | ||
| 7/25/2006 | Sold | $485,000$130/sqft |
Source: Public Record Report a problem | ||
Public tax history
| Year | Property taxes | Tax assessment |
|---|---|---|
| 2025 | $4,831 +21.7% | $715,400 +56.8% |
| 2024 | $3,968 +4.5% | $456,200 |
| 2023 | $3,799 +0.6% | $456,200 |
| 2022 | $3,778 | $456,200 |
| 2021 | $3,778 -5.9% | $456,200 +14.3% |
| 2020 | $4,014 0% | $399,000 |
| 2019 | $4,015 | $399,000 |
| 2018 | $4,015 | $399,000 |
| 2017 | $4,015 -3.4% | $399,000 |
| 2016 | $4,156 | $399,000 |
| 2015 | $4,156 +33.3% | $399,000 -8.6% |
| 2014 | $3,118 | $436,470 |
| 2013 | -- | $436,470 |
| 2012 | -- | $436,470 |
| 2011 | -- | $436,470 |
| 2010 | -- | $436,470 |
| 2009 | $3,118 | $436,470 |
| 2008 | $3,118 +10.2% | $436,470 +15.6% |
| 2007 | $2,828 +558.1% | $377,700 +459.6% |
| 2006 | $430 | $67,500 |
| 2005 | -- | $67,500 |
| 2004 | -- | $67,500 +3.8% |
| 2003 | -- | $65,000 |
| 2002 | -- | $65,000 |
Find assessor info on the county website
Neighborhood: 28104
Nearby homes
- $817,3005 bd3 ba3.9k sqft6126 Four Wood Dr, Matthews, NC 28104Off Market
- $968,0004 bd4 ba4.1k sqft6114 Four Wood Dr, Matthews, NC 28104Sold
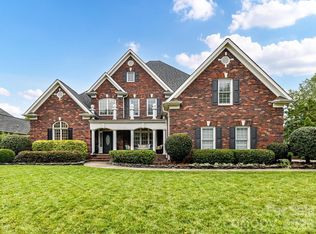
- $837,2005 bd3 ba3.9k sqft6108 Four Wood Dr, Matthews, NC 28104Off Market
- $733,0004 bd3 ba3.6k sqft6119 Fourwood Dr, Matthews, NC 28104Off Market
- $689,3004 bd3 ba2.5k sqft6125 Four Wood Dr, Matthews, NC 28104Off Market
- $694,3004 bd3 ba3.1k sqft6132 Four Wood Dr, Matthews, NC 28104Off Market
- $754,2004 bd3 ba3.7k sqft6131 Four Wood Dr, Matthews, NC 28104Off Market
- $780,800-- bd3 ba3.7k sqft6113 Four Wood Dr, Matthews, NC 28104Off Market
Nearby schools
GreatSchools rating
- 9/10Stallings Elementary SchoolGrades: K-5Distance: 4.1 mi
- 9/10Porter Ridge Middle SchoolGrades: 6-8Distance: 4.3 mi
- 7/10Porter Ridge High SchoolGrades: 9-12Distance: 4.1 mi
Schools provided by the listing agent
- Elementary: Stallings
- Middle: Porter Ridge
- High: Porter Ridge
Source: Canopy MLS as distributed by MLS GRID. This data may not be complete. We recommend contacting the local school district to confirm school assignments for this home.
Get a cash offer in 3 minutes
Find out how much your home could sell for in as little as 3 minutes with a no-obligation cash offer.
Estimated market value
$816,300
Get a cash offer in 3 minutes
Find out how much your home could sell for in as little as 3 minutes with a no-obligation cash offer.
Estimated market value
$816,300
- North Carolina
- Union County
- Matthews
- 28104
- 6120 Four Wood Dr
Nearby cities
Nearby zip codes
Other Matthews Topics
