Welcome to 6120 Hearthstone Drive – A Stunning Home in Cabin Run Estates! This beautifully maintained 4-bedroom, 2.5-bath Center Hall Colonial is now available! Located in the Cabin Run Estates Community in Plumstead Township, this home is close to everything, yet offers a tranquil, peaceful setting. With thoughtful upgrades and spacious living areas, it’s perfect for everyday living and entertaining! Key Features Include: * **Gleaming Hardwood Floors throughout most of the first level, staircase, and upper hallway. * **Formal Living Room with oversized windows offering gorgeous views and an abundance of natural light. * **Upgraded Kitchen featuring granite countertops, newer appliances, a butler’s pantry with beverage fridge, and a large walk-in pantry. * **Family Room with a stone wood-burning fireplace, recessed lighting, plantation shutters, and French doors leading to the formal living room. * **Grand Primary Suite with vaulted ceilings, double-door entry, a spacious sitting/dressing area with two large closets, and a luxurious en-suite bath with soaking tub, separate shower, and double sink vanity. * **Finished Basement providing extra living space and a large storage area. * **Beautiful Exterior Upgrades including an improved stamped concrete walkway, stone-front covered porch, newly updated rear deck with a new retractable awning, and a patio overlooking the peaceful, well-manicured backyard. * **Major System Updates: New HVAC (2024), hot water heater (2019), replaced windows, garage doors, and roof. **Located in the Award-Winning Central Bucks School District! A Great Place to Call Home!
Sold for $712,000
$712,000
6120 Hearthstone Dr, Pipersville, PA 18947
4beds
2,914sqft
Single Family Residence
Built in 1993
0.39 Acres Lot
$739,600 Zestimate®
$244/sqft
$3,394 Estimated rent
Home value
$739,600
$688,000 - $799,000
$3,394/mo
Zestimate® history
Owner options
List your home for rent
$3,394/mo
Rent Zestimate®
Find your next renter with Zillow Rental Manager. Plus, with online applications, you can quickly screen prospective tenants – for free.
$3,394/mo
Rent Zestimate®
Refinance and save
$3,692/mo
Est. payment
Refinancing to a lower rate could help reduce your monthly payments and save thousands over the life of the loan.
$3,692/mo
Est. payment
Explore your selling options
Work with a Zillow partner agent
Leverage their expertise and Zillow's premium Showcase listings to get your home seen by more buyers.
Get startedList with your own agent
Get your home in front of millions of buyers by listing it on Zillow.
Learn how to do itSell it yourself
Take full control of how buyers see your home on Zillow by listing For Sale by Owner (FSBO).
List your homeWhat's special
Newly updated rear deckFinished basementFamily roomOversized windowsStone-front covered porchBeautiful exterior upgradesStone wood-burning fireplace
Zillow last checked:
Listing updated:
Listed by:
Don Bormes 267-337-1327,
RE/MAX Centre Realtors
Bought with:
Laurie Dau, RS315078
EXP Realty, LLC
Lauren brandle, rs346505
EXP Realty, LLC
Source: Bright MLS,MLS#: PABU2096290
Facts & features
Interior
Bedrooms & bathrooms
- Bedrooms: 4
- Bathrooms: 3
- Full bathrooms: 2
- 1/2 bathrooms: 1
- Main level bathrooms: 1
Rooms
- Room types: Living Room, Dining Room, Primary Bedroom, Sitting Room, Bedroom 2, Bedroom 3, Bedroom 4, Kitchen, Family Room, Foyer, Laundry, Bathroom 2, Primary Bathroom
Primary bedroom
- Features: Cathedral/Vaulted Ceiling, Primary Bedroom - Sitting Area, Walk-In Closet(s)
- Level: Upper
- Area: 238 Square Feet
- Dimensions: 17 x 14
Bedroom 2
- Level: Upper
- Area: 144 Square Feet
- Dimensions: 12 x 12
Bedroom 3
- Level: Upper
- Area: 180 Square Feet
- Dimensions: 15 x 12
Bedroom 4
- Level: Upper
- Area: 150 Square Feet
- Dimensions: 15 x 10
Primary bathroom
- Features: Double Sink, Flooring - Ceramic Tile
- Level: Upper
- Area: 88 Square Feet
- Dimensions: 11 x 8
Bathroom 2
- Features: Double Sink, Flooring - Ceramic Tile
- Level: Upper
- Area: 63 Square Feet
- Dimensions: 9 x 7
Dining room
- Features: Crown Molding, Chair Rail, Flooring - HardWood
- Level: Main
- Area: 156 Square Feet
- Dimensions: 13 x 12
Family room
- Features: Fireplace - Wood Burning, Recessed Lighting, Flooring - HardWood
- Level: Main
- Area: 208 Square Feet
- Dimensions: 16 x 13
Foyer
- Features: Crown Molding, Flooring - HardWood
- Level: Main
- Area: 120 Square Feet
- Dimensions: 15 x 8
Kitchen
- Features: Eat-in Kitchen, Granite Counters, Kitchen Island, Pantry, Lighting - Pendants, Flooring - HardWood
- Level: Main
- Area: 208 Square Feet
- Dimensions: 16 x 13
Laundry
- Features: Flooring - Ceramic Tile
- Level: Main
- Area: 99 Square Feet
- Dimensions: 11 x 9
Living room
- Features: Crown Molding, Flooring - HardWood
- Level: Main
- Area: 192 Square Feet
- Dimensions: 16 x 12
Sitting room
- Level: Upper
- Area: 99 Square Feet
- Dimensions: 11 x 9
Heating
- Forced Air, Natural Gas
Cooling
- Central Air, Electric
Appliances
- Included: Stainless Steel Appliance(s), Oven/Range - Gas, Microwave, Dishwasher, Disposal, Gas Water Heater
- Laundry: Main Level, Laundry Room
Features
- Eat-in Kitchen, Kitchen - Gourmet, Kitchen Island, Upgraded Countertops, Butlers Pantry, Family Room Off Kitchen, Recessed Lighting, Primary Bath(s), Soaking Tub, Walk-In Closet(s), Crown Molding, Chair Railings, Wainscotting
- Flooring: Wood, Carpet
- Windows: Replacement
- Basement: Partially Finished
- Number of fireplaces: 1
- Fireplace features: Stone, Wood Burning
Interior area
- Total structure area: 2,914
- Total interior livable area: 2,914 sqft
- Finished area above ground: 2,314
- Finished area below ground: 600
Property
Parking
- Total spaces: 6
- Parking features: Garage Faces Front, Inside Entrance, Attached, Driveway
- Attached garage spaces: 2
- Uncovered spaces: 4
Accessibility
- Accessibility features: None
Features
- Levels: Two
- Stories: 2
- Patio & porch: Porch, Patio, Deck
- Exterior features: Sidewalks, Street Lights, Awning(s)
- Pool features: None
- Fencing: Back Yard
Lot
- Size: 0.39 Acres
- Dimensions: 62 x 156 IRR
Details
- Additional structures: Above Grade, Below Grade
- Parcel number: 34032108
- Zoning: R4
- Special conditions: Standard
Construction
Type & style
- Home type: SingleFamily
- Architectural style: Colonial
- Property subtype: Single Family Residence
Materials
- Frame
- Foundation: Concrete Perimeter
Condition
- Excellent
- New construction: No
- Year built: 1993
Utilities & green energy
- Sewer: Public Sewer
- Water: Public
Community & HOA
Community
- Subdivision: Cabin Run Ests
HOA
- Has HOA: No
Location
- Region: Pipersville
- Municipality: PLUMSTEAD TWP
Financial & listing details
- Price per square foot: $244/sqft
- Tax assessed value: $37,200
- Annual tax amount: $6,722
- Date on market: 6/4/2025
- Listing agreement: Exclusive Right To Sell
- Ownership: Fee Simple
Price history
| Date | Event | Price |
|---|---|---|
| 8/12/2025 | Sold | $712,000+4.7%$244/sqft |
Source:  Bright MLS #PABU2096290 Report a problem Bright MLS #PABU2096290 Report a problem | ||
| 6/9/2025 | Contingent | $679,900$233/sqft |
Source: Bright MLS #PABU2096290 Report a problem | ||
| 6/4/2025 | Listed for sale | $679,900+266.7%$233/sqft |
Source: Bright MLS #PABU2096290 Report a problem | ||
| 5/3/1994 | Sold | $185,415$64/sqft |
Source: Public Record Report a problem | ||
Public tax history
| Year | Property taxes | Tax assessment |
|---|---|---|
| 2025 | $6,722 | $37,200 |
| 2024 | $6,722 +7.4% | $37,200 |
| 2023 | $6,258 +1.1% | $37,200 |
| 2022 | $6,188 +1.1% | $37,200 |
| 2021 | $6,119 | $37,200 |
| 2020 | $6,119 +0.6% | $37,200 |
| 2018 | $6,082 +1.4% | $37,200 |
| 2017 | $5,998 | $37,200 |
| 2016 | $5,998 | $37,200 |
| 2015 | -- | $37,200 |
| 2014 | -- | $37,200 |
| 2013 | -- | $37,200 |
| 2012 | -- | $37,200 |
| 2011 | -- | $37,200 |
| 2010 | -- | $37,200 |
| 2009 | -- | $37,200 |
| 2008 | -- | $37,200 |
| 2007 | -- | $37,200 |
| 2006 | -- | $37,200 |
| 2005 | -- | $37,200 +300% |
| 2004 | -- | $9,300 |
| 2003 | -- | $9,300 |
| 2002 | -- | $9,300 |
| 2000 | -- | $9,300 |
Find assessor info on the county website
Neighborhood: 18947
Nearby homes
- $536,0003 bd3 ba1.5k sqft6122 Hearthstone Dr, Pipersville, PA 18947Off Market
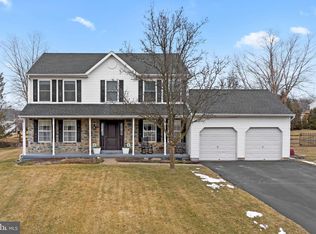
- $625,0004 bd3 ba1.8k sqft6118 Hearthstone Dr, Pipersville, PA 18947Sold
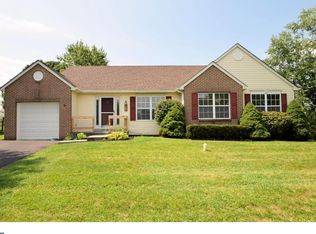
- $540,9003 bd2 ba1.3k sqft4961 Cabin Run Rd, Pipersville, PA 18947Off Market
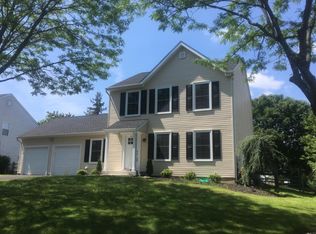
- $559,1003 bd3 ba1.3k sqft4959 Cabin Run Rd, Pipersville, PA 18947Off Market
- $625,0004 bd3 ba2.6k sqft4963 Cabin Run Rd, Pipersville, PA 18947Sold
- $702,4004 bd2 ba2.1k sqft4965 W Rolling Glen Dr, Pipersville, PA 18947Off Market
- $662,5004 bd2 ba2.1k sqft6124 Hearthstone Dr, Pipersville, PA 18947Off Market
- $634,2004 bd2 ba1.9k sqft6116 Hearthstone Dr, Pipersville, PA 18947Off Market
Nearby schools
GreatSchools rating
- 8/10Groveland El SchoolGrades: K-6Distance: 2 mi
- 10/10Tohickon Middle SchoolGrades: 7-9Distance: 2.3 mi
- 10/10Central Bucks High School-WestGrades: 10-12Distance: 5.9 mi
Schools provided by the listing agent
- District: Central Bucks
Source: Bright MLS. This data may not be complete. We recommend contacting the local school district to confirm school assignments for this home.
Get a cash offer in 3 minutes
Find out how much your home could sell for in as little as 3 minutes with a no-obligation cash offer.
Estimated market value
$739,600
Get a cash offer in 3 minutes
Find out how much your home could sell for in as little as 3 minutes with a no-obligation cash offer.
Estimated market value
$739,600
- Pennsylvania
- Bucks County
- Pipersville
- 18947
- 6120 Hearthstone Dr
Nearby cities
Nearby zip codes
Other Pipersville Topics
