Step into this thoughtfully designed home where versatility meets comfort on an amazing greenbelft lot! Featuring four bedrooms—one currently serving as a cozy home office—this layout adapts effortlessly to your needs. The main living areas are dressed in sleek, low-maintenance LVP flooring, while fresh carpet (installed in 2024) adds warmth and comfort to the bedrooms. The heart of the home, the kitchen, has been beautifully refreshed with newly painted cabinets, stylish hardware, and updated lighting—perfect for everything from casual breakfasts to hosting friends. Outside, the charm continues. Nestled on an oversized lot backing to a tranquil greenbelt, you’ll enjoy direct access to six scenic miles of Marine Creek Park trails. Whether it’s morning jogs, evening strolls, or weekend bike rides, nature is truly at your doorstep. The extended driveway offers extra parking, and the backyard storage shed keeps things neat and organized. And let’s not forget the neighborhood perks! The community amenity center boasts a sparkling pool and a playground, making it easy to unwind or entertain close to home. This is the one you have been waiting for! Schedule your showing today.
Sold
Price Unknown
6120 Lamb Creek Dr, Fort Worth, TX 76179
4beds
2,434sqft
Single Family Residence
Built in 2009
0.34 Acres Lot
$451,600 Zestimate®
$--/sqft
$2,370 Estimated rent
Home value
$451,600
$420,000 - $483,000
$2,370/mo
Zestimate® history
Owner options
List your home for rent
$2,370/mo
Rent Zestimate®
Find your next renter with Zillow Rental Manager. Plus, with online applications, you can quickly screen prospective tenants – for free.
$2,370/mo
Rent Zestimate®
Refinance and save
$180/mo
Est. payment
Refinancing to a lower rate could help reduce your monthly payments and save thousands over the life of the loan.
$180/mo
Est. payment
Explore your selling options
Work with a Zillow partner agent
Leverage their expertise and Zillow's premium Showcase listings to get your home seen by more buyers.
Get startedList with your own agent
Get your home in front of millions of buyers by listing it on Zillow.
Learn how to do itSell it yourself
Take full control of how buyers see your home on Zillow by listing For Sale by Owner (FSBO).
List your homeWhat's special
Stylish hardwareUpdated lightingCozy home officeSleek low-maintenance lvp flooringNewly painted cabinetsFour bedroomsBackyard storage shed
Zillow last checked:
Listing updated:
Listed by:
Frances Bankester 0636090 817-875-6984,
Compass RE Texas, LLC 682-226-6938,
Blake Bankester 0732394 214-608-8893,
Compass RE Texas, LLC
Bought with:
Rachel Robertson
The Mosaic Agency, LLC
Source: NTREIS,MLS#: 21183921
Facts & features
Interior
Bedrooms & bathrooms
- Bedrooms: 4
- Bathrooms: 2
- Full bathrooms: 2
Primary bedroom
- Features: Ceiling Fan(s)
- Level: First
- Dimensions: 24 x 17
Bedroom
- Level: First
- Dimensions: 15 x 12
Bedroom
- Features: Ceiling Fan(s)
- Level: First
- Dimensions: 12 x 13
Bedroom
- Level: First
- Dimensions: 11 x 13
Primary bathroom
- Features: Built-in Features
- Level: First
- Dimensions: 13 x 9
Breakfast room nook
- Level: First
- Dimensions: 10 x 9
Dining room
- Level: First
- Dimensions: 12 x 12
Other
- Features: Built-in Features
- Level: First
- Dimensions: 11 x 5
Kitchen
- Features: Breakfast Bar, Built-in Features, Granite Counters, Pantry
- Level: First
- Dimensions: 12 x 12
Laundry
- Features: Built-in Features
- Level: First
- Dimensions: 6 x 7
Living room
- Features: Ceiling Fan(s), Fireplace
- Level: First
- Dimensions: 20 x 15
Heating
- Central, Natural Gas
Cooling
- Central Air, Ceiling Fan(s), Electric
Appliances
- Included: Dishwasher, Electric Oven, Gas Cooktop, Disposal, Microwave, Water Purifier
Features
- Decorative/Designer Lighting Fixtures, Granite Counters, High Speed Internet, Open Floorplan, Pantry, Walk-In Closet(s)
- Flooring: Carpet, Ceramic Tile, Luxury Vinyl Plank
- Windows: Shutters, Window Coverings
- Has basement: No
- Number of fireplaces: 1
- Fireplace features: Gas, Living Room, Masonry
Interior area
- Total interior livable area: 2,434 sqft
Property
Parking
- Total spaces: 2
- Parking features: Additional Parking, Concrete, Driveway, Garage Faces Front
- Attached garage spaces: 2
- Has uncovered spaces: Yes
Features
- Levels: One
- Stories: 1
- Patio & porch: Covered
- Exterior features: Storage
- Pool features: None, Community
- Fencing: Fenced,Gate,Wood,Wrought Iron
Lot
- Size: 0.34 Acres
- Features: Backs to Greenbelt/Park
Details
- Additional structures: Pergola
- Parcel number: 41406370
Construction
Type & style
- Home type: SingleFamily
- Architectural style: Traditional,Detached
- Property subtype: Single Family Residence
- Attached to another structure: Yes
Materials
- Brick
- Foundation: Slab
- Roof: Composition,Shingle
Condition
- Year built: 2009
Utilities & green energy
- Sewer: Public Sewer
- Water: Public
- Utilities for property: Natural Gas Available, Sewer Available, Separate Meters, Water Available
Community & HOA
Community
- Features: Boat Facilities, Clubhouse, Dock, Fishing, Lake, Playground, Park, Pool, Trails/Paths, Curbs, Sidewalks
- Security: Smoke Detector(s)
- Subdivision: Marine Creek Ranch Add
HOA
- Has HOA: Yes
- Services included: All Facilities, Association Management
- HOA fee: $180 semi-annually
- HOA name: Legacy Southwest - Marine Creek Ranch HOA
- HOA phone: 214-706-1615
Location
- Region: Fort Worth
Financial & listing details
- Tax assessed value: $400,879
- Annual tax amount: $9,730
- Date on market: 2/26/2026
- Cumulative days on market: 3 days
- Listing terms: Cash,Conventional,FHA,VA Loan
- Exclusions: None
Price history
| Date | Event | Price |
|---|---|---|
| 3/31/2026 | Sold | -- |
Source: NTREIS #21183921 Report a problem | ||
| 3/24/2026 | Pending sale | $450,000$185/sqft |
Source: NTREIS #21183921 Report a problem | ||
| 3/2/2026 | Contingent | $450,000$185/sqft |
Source: NTREIS #21183921 Report a problem | ||
| 2/26/2026 | Listed for sale | $450,000+50%$185/sqft |
Source: NTREIS #21183921 Report a problem | ||
| 7/2/2019 | Listing removed | $300,000$123/sqft |
Source: Fathom Realty LLC #14099304 Report a problem | ||
| 6/6/2019 | Pending sale | $300,000$123/sqft |
Source: Fathom Realty LLC #14099304 Report a problem | ||
| 5/25/2019 | Listed for sale | $300,000+36.4%$123/sqft |
Source: Fathom Realty LLC #14099304 Report a problem | ||
| 6/5/2014 | Listing removed | $219,900$90/sqft |
Source: CENTURY 21 Judge Fite Company #12100878 Report a problem | ||
| 5/3/2014 | Pending sale | $219,900$90/sqft |
Source: CENTURY 21 Judge Fite Company #12100878 Report a problem | ||
| 4/29/2014 | Price change | $219,900-10.2%$90/sqft |
Source: CENTURY 21 Judge Fite Company #12100878 Report a problem | ||
| 4/2/2014 | Pending sale | $245,000$101/sqft |
Source: CENTURY 21 Judge Fite Company #12100878 Report a problem | ||
| 3/7/2014 | Listed for sale | $245,000$101/sqft |
Source: CENTURY 21 JUDGE FITE COMPANY #12100878 Report a problem | ||
Public tax history
| Year | Property taxes | Tax assessment |
|---|---|---|
| 2025 | $7,076 -7.4% | $400,879 |
| 2024 | $7,643 -26.5% | $400,879 -5.7% |
| 2023 | $10,402 +11.8% | $425,009 +25.8% |
| 2022 | $9,301 +20.7% | $337,911 +22.9% |
| 2021 | $7,705 -2.4% | $274,964 -0.3% |
| 2020 | $7,895 +16.5% | $275,929 -0.3% |
| 2019 | $6,777 +8.7% | $276,894 +16.3% |
| 2018 | $6,237 +9.4% | $238,037 +10% |
| 2017 | $5,700 -13.8% | $216,397 -11.7% |
| 2016 | $6,609 +30.9% | $245,044 +6.8% |
| 2015 | $5,047 | $229,402 -0.9% |
| 2014 | $5,047 | $231,600 +39.3% |
| 2013 | -- | $166,300 -24.8% |
| 2012 | -- | $221,000 |
| 2011 | -- | $221,000 |
| 2010 | -- | $221,000 +452.5% |
| 2009 | -- | $40,000 |
Find assessor info on the county website
Neighborhood: Marine Creek Ranch
Nearby homes
- $551,2005 bd4 ba3.9k sqft6124 Lamb Creek Dr, Fort Worth, TX 76179Off Market

- $555,9004 bd3 ba3.4k sqft6116 Lamb Creek Dr, Fort Worth, TX 76179Off Market
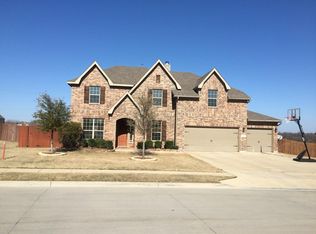
- $1-- bd-- ba-- sqft6112 Lamb Creek Dr, Fort Worth, TX 76179Off Market
- $564,9004 bd4 ba3.2k sqft6128 Lamb Creek Dr, Fort Worth, TX 76179Off Market

- $569,4005 bd3 ba3.4k sqft6108 Lamb Creek Dr, Fort Worth, TX 76179Off Market
- $368,6003 bd2 ba2.6k sqft6117 Lamb Creek Dr, Fort Worth, TX 76179Off Market
- $374,2003 bd2 ba2.6k sqft6117 Lamb Creek Dr, Fort Worth, TX 76179Off Market
- $463,8003 bd2 ba3.3k sqft6132 Lamb Creek Dr, Fort Worth, TX 76179Off Market
Nearby schools
GreatSchools rating
- 5/10Greenfield Elementary SchoolGrades: PK-5Distance: 0.4 mi
- 5/10Ed Willkie Middle SchoolGrades: 6-8Distance: 0.5 mi
- 5/10Chisholm Trail High SchoolGrades: 9-12Distance: 0.9 mi
Schools provided by the listing agent
- Elementary: Greenfield
- Middle: Ed Willkie
- High: Chisholm Trail
- District: Eagle MT-Saginaw ISD
Source: NTREIS. This data may not be complete. We recommend contacting the local school district to confirm school assignments for this home.
Get a cash offer in 3 minutes
Find out how much your home could sell for in as little as 3 minutes with a no-obligation cash offer.
Estimated market value
$451,600
Get a cash offer in 3 minutes
Find out how much your home could sell for in as little as 3 minutes with a no-obligation cash offer.
Estimated market value
$451,600
- Texas
- Tarrant County
- Fort Worth
- 76179
- Marine Creek Ranch
- 6120 Lamb Creek Dr
Nearby cities
Nearby neighborhoods
Nearby zip codes
Other Fort Worth Topics
