Stunning 1,824 square foot single-level ranch-style modular home, perfectly positioned on a corner lot in a peaceful cul-de-sac. Soaring 9-foot ceilings amplify the spacious open floor plan, seamlessly connecting the inviting living room—featuring an elegant tray ceiling and recessed lighting—with the gourmet kitchen and adjacent dining area. The kitchen is a standout, boasting a double oven, beautiful white cabinetry, durable laminate countertops, stylish tile backsplash, an expansive pantry, powerful vent hood, electric cooktop, and a generous island with bar top seating for five. Retreat to the primary bedroom, complete with a giant walk-in closet offering built-in shelving, and a luxurious primary bathroom featuring a deep soaking tub, spacious walk-in shower with rain-forest and standard shower heads, double sinks, and easy-care laminate flooring. Two additional bedrooms and the hall bathroom provides a convenient shower/tub combination with laminate surfaces. Practicality shines in the REAL mud room, equipped with a deep utility sink, abundant cabinets, and included washer and dryer. The oversized 20x24 garage provides ample space, and peace of mind comes standard with a brand-new roof installed December 2023 and a crawl space protected by a sump pump. Nestled in this vibrant land lease community, enjoy just $815 per month for land, road maintenance, and exclusive access to fantastic amenities—no HOA! Relax at the community park, gather in the clubhouse, stay fit in the fitness center, or lounge by the sparkling pool. With quick access to I-25, Highway 85, trendy shops, delicious restaurants, and cozy coffee spots just minutes away, this is where you'll live your best life! Move-in ready and waiting for you.
Sold for $315,000
$315,000
6120 Laural Green #258, Frederick, CO 80530
3beds
1,824sqft
Manufactured Home
Built in 2015
6,534 Square Feet Lot
$316,200 Zestimate®
$173/sqft
$-- Estimated rent
Home value
$316,200
$300,000 - $332,000
Not available
Zestimate® history
Owner options
List your home for rent
Find your next renter with Zillow Rental Manager. Plus, with online applications, you can quickly screen prospective tenants – for free.
Refinance and save
$2,692/mo
Est. payment
Refinancing to a lower rate could help reduce your monthly payments and save thousands over the life of the loan.
$2,692/mo
Est. payment
Explore your selling options
Work with a Zillow partner agent
Leverage their expertise and Zillow's premium Showcase listings to get your home seen by more buyers.
Get startedList with your own agent
Get your home in front of millions of buyers by listing it on Zillow.
Learn how to do itSell it yourself
Take full control of how buyers see your home on Zillow by listing For Sale by Owner (FSBO).
List your homeWhat's special
Corner lotLuxurious primary bathroomReal mud roomAbundant cabinetsDeep soaking tubExpansive pantrySpacious walk-in shower
Zillow last checked:
Listing updated:
Listed by:
Kimberly Sheperek 303-775-6620 kim.sheperek@gmail.com,
eXp Realty, LLC
Bought with:
Lawrence Childress, 40038859
eXp Realty, LLC
Source: REcolorado as distributed by MLS GRID,MLS#: 2270817
Facts & features
Interior
Bedrooms & bathrooms
- Bedrooms: 3
- Bathrooms: 2
- Full bathrooms: 2
- Main level bathrooms: 2
- Main level bedrooms: 3
Bedroom
- Description: Carpet, Huge Walk-In Closet
- Features: Primary Suite
- Level: Main
- Area: 196 Square Feet
- Dimensions: 14 x 14
Bedroom
- Description: Carpet, Ceiling Fan
- Level: Main
- Area: 140 Square Feet
- Dimensions: 14 x 10
Bedroom
- Description: Carpet
- Level: Main
- Area: 140 Square Feet
- Dimensions: 14 x 10
Bathroom
- Description: Laminate, Soaking Tub, Walk-In Shower W/Rain Forest And Std Shower Heads
- Features: Primary Suite
- Level: Main
- Area: 126 Square Feet
- Dimensions: 14 x 9
Bathroom
- Description: Laminate, Tub/Shower Combination
- Level: Main
- Area: 70 Square Feet
- Dimensions: 14 x 5
Dining room
- Description: Laminate, Slider To Patio, Open To Living Room & Kitchen
- Level: Main
- Area: 140 Square Feet
- Dimensions: 14 x 10
Kitchen
- Description: Laminate, Recessed Lighting, Double Oven, Bar/Island, Open To Living And Dining Rooms
- Level: Main
- Area: 266 Square Feet
- Dimensions: 14 x 19
Laundry
- Description: Real Mud Room, Lots Of Cabs, Laminate, W/D Included
- Level: Main
- Area: 112 Square Feet
- Dimensions: 14 x 8
Living room
- Description: Carpet, Ceiling Fan, Open To Kitchen & Dining
- Level: Main
- Area: 322 Square Feet
- Dimensions: 14 x 23
Heating
- Forced Air, Natural Gas
Cooling
- Central Air
Appliances
- Included: Cooktop, Dishwasher, Disposal, Double Oven, Dryer, Electric Water Heater, Refrigerator, Washer
Features
- Ceiling Fan(s), Eat-in Kitchen, High Ceilings, Kitchen Island, Laminate Counters, No Stairs, Open Floorplan, Pantry, Primary Suite, Walk-In Closet(s)
- Flooring: Carpet, Laminate
- Windows: Double Pane Windows, Window Coverings
- Basement: Crawl Space
Interior area
- Total structure area: 1,824
- Total interior livable area: 1,824 sqft
- Finished area above ground: 1,824
Property
Parking
- Total spaces: 2
- Parking features: Concrete, Oversized
- Attached garage spaces: 2
Features
- Levels: One
- Stories: 1
- Patio & porch: Front Porch, Patio
- Exterior features: Private Yard
- Has view: Yes
- View description: City, Mountain(s)
Lot
- Size: 6,534 Square Feet
- Features: Corner Lot, Cul-De-Sac, Landscaped, Level, Sprinklers In Front, Sprinklers In Rear
Details
- Parcel number: R8942746
- Zoning: Res
- Special conditions: Standard
Construction
Type & style
- Home type: MobileManufactured
- Architectural style: Modular
- Property subtype: Manufactured Home
Materials
- Frame, Wood Siding
- Foundation: Concrete Perimeter
- Roof: Composition
Condition
- Year built: 2015
Utilities & green energy
- Sewer: Public Sewer
- Water: Public
- Utilities for property: Cable Available, Electricity Connected, Natural Gas Connected
Community & HOA
Community
- Subdivision: Prairie Greens
HOA
- Has HOA: Yes
- Amenities included: Clubhouse, Fitness Center, Park, Parking, Playground, Pool
- Services included: Road Maintenance
- HOA fee: $815 monthly
- HOA name: Prairie Greens
- HOA phone: 303-833-1700
Location
- Region: Frederick
Financial & listing details
- Price per square foot: $173/sqft
- Annual tax amount: $1,575
- Date on market: 10/17/2025
- Listing terms: Cash,Conventional,FHA
- Exclusions: Seller's Personal Property
- Ownership: Individual
- Electric utility on property: Yes
- Road surface type: Paved
- Body type: Double Wide
Price history
| Date | Event | Price |
|---|---|---|
| 2/25/2026 | Sold | $315,000+1.6%$173/sqft |
Source:  REcolorado as distributed by MLS GRID #2270817 Report a problem REcolorado as distributed by MLS GRID #2270817 Report a problem | ||
| 1/21/2026 | Pending sale | $310,000$170/sqft |
Source: eXp Realty #2270817 Report a problem | ||
| 1/21/2026 | Contingent | $310,000$170/sqft |
Source: eXp Realty #2270817 Report a problem | ||
| 1/4/2026 | Price change | $310,000-1.6%$170/sqft |
Source: REcolorado as distributed by MLS GRID #2270817 Report a problem | ||
| 10/17/2025 | Listed for sale | $315,000$173/sqft |
Source: REcolorado as distributed by MLS GRID #2270817 Report a problem | ||
Public tax history
Tax history is unavailable.
Neighborhood: 80530
Nearby homes
- $118,3133 bd2 ba1.5k sqft6130 Laural Grn #257, Frederick, CO 80530Off Market
- $340,0003 bd2 ba1.3k sqft6130 Laural Grn, Frederick, CO 80530Off Market
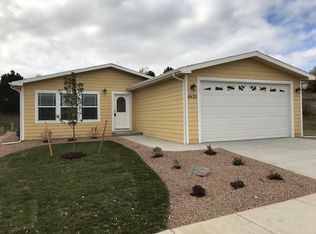
- $185,0003 bd2 ba1.8k sqft6100 Bluestem Grn, Frederick, CO 80530Sold
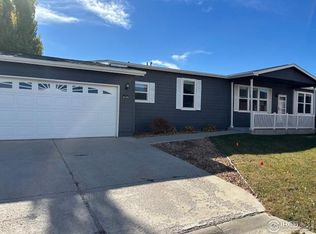
- $327,9003 bd2 ba1.8k sqft6100 Bluestem #238, Frederick, CO 80530Off Market
- $289,0003 bd2 ba1.5k sqft6125 Bluestem Grn, Frederick, CO 80530Sold
- $138,1433 bd2 ba1.5k sqft6135 Laural Grn #261, Frederick, CO 80530Off Market
- $324,0003 bd2 ba2.4k sqft6135 Bluestem Grn #241, Frederick, CO 80530Sold
- $180,9463 bd2 ba1.5k sqft6155 Laural Grn #263, Frederick, CO 80530Off Market
Nearby schools
GreatSchools rating
- 3/10Thunder Valley PK-8Grades: PK-8Distance: 0.7 mi
- 7/10Frederick Senior High SchoolGrades: 9-12Distance: 1.4 mi
Schools provided by the listing agent
- Elementary: Thunder Valley
- Middle: Thunder Valley
- High: Frederick
- District: St. Vrain Valley RE-1J
Source: REcolorado as distributed by MLS GRID. This data may not be complete. We recommend contacting the local school district to confirm school assignments for this home.
Get a cash offer in 3 minutes
Find out how much your home could sell for in as little as 3 minutes with a no-obligation cash offer.
Estimated market value
$316,200
Get a cash offer in 3 minutes
Find out how much your home could sell for in as little as 3 minutes with a no-obligation cash offer.
Estimated market value
$316,200
- Colorado
- Weld County
- Frederick
- 80530
- 6120 Laural Green Unit 258
Nearby cities
Nearby zip codes
Other Frederick Topics
