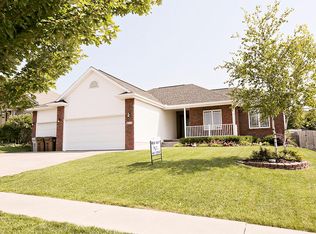
This Beautiful home was built with openness and space in mind! Walk in the front door to a very open plan that includes: tiled foyer with a 12 ft ceiling that transitions into the Great room with a huge window area and gas fireplace; the large Kitchen and Dining room share in the open center of this house. The kitchen, dining room and hall have hard wood floors. All of which is surrounded by 3 bedroom suites (the Master is separated from the other two). Each suite has a walk in closet. The Master suite has a spa style walk in shower, tiled floor and separate toilet area. Pass through closet to the laundry/mudroom. Even here the is an abundance of storage space with built in cubbies for seasonal outerwear. Off the foyer is an extra wide stairway that leads to the fully finished basement. It opens with a huge entertainment room (built in surround sound ready wiring), with a wet bar and spaces for microwave and full size refrigerator. There are 2 more large bedrooms (also with walk in closets) and one room for an office/den or a 6th bedroom. Add a large full bathroom and utility room with a huge amount of storage space; for a total of over 4400 sq. ft. in total finished space. Even the oversized finished three stall garage is insulated and has a built in utility bench and cabinets. Outside there is a large covered porch, a back covered deck with a grill cut out and large patio. Unlike other homes packed on top of each other, this home sits on a huge landscaped yard. From the back deck there is a fantastic unobstructed view looking north. The entire house has a built in sound system with speakers also on the deck and patio. There is a central alarm system. Every room is wired with 5E Ethernet cable. Is there any doubt that “This is Your next home”!
This property is off market, which means it's not currently listed for sale or rent on Zillow. This may be different from what's available on other websites or public sources.