Skip main navigation
Sold for $625,000
  • $625,000

    6120 Monarch Cir, Lincoln, NE 68516

    5beds
    3,349sqft
    Single Family Residence
    Built in 2005
    0.4 Acres Lot
    $632,800 Zestimate®
    $187/sqft
    $3,776 Estimated rent

    Home value

    $632,800

    $601,000 - $664,000

    $3,776/mo

    Zestimate® history
    Loading
    Loading...

    Owner options

    List your home for rent

    $3,776/mo

    Rent Zestimate®

    Find your next renter with Zillow Rental Manager. Plus, with online applications, you can quickly screen prospective tenants – for free.

    Learn more

    $3,776/mo

    Rent Zestimate®

    Refinance and save

    $3,577/mo

    Est. payment

    Refinancing to a lower rate could help reduce your monthly payments and save thousands over the life of the loan.

    See today's rates

    $3,577/mo

    Est. payment

    Explore your selling options

    Work with a Zillow partner agent

    Leverage their expertise and Zillow's premium Showcase listings to get your home seen by more buyers.

    Get started

    List with your own agent

    Get your home in front of millions of buyers by listing it on Zillow.

    Learn how to do it

    Sell it yourself

    Take full control of how buyers see your home on Zillow by listing For Sale by Owner (FSBO).

    List your home

    What's special

    Walk-in closetPark-like yardPrimary retreatCustom wet barComposite deckCathedral ceilingsStriking stone fireplace
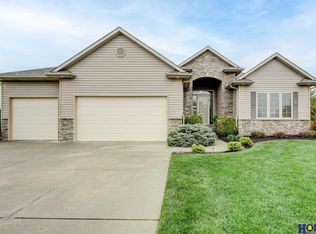
    South Lincoln 5+1BD, 5BTH custom-built home in Thompson Creek offers luxury living on nearly ½ acre. Nestled on a cul-de-sac near Wysong Elementary, this stunning walkout two-story boasts cathedral ceilings and a striking stone fireplace. The chef's kitchen showcases quartz counters, tile backsplash, SS appliances (new oven/stove, range/fan, dishwasher, refrigerator), painted cabinetry, and new hardware. Upstairs, the sun-filled primary retreat delights with walk-in closet, heated corner tub, and large shower, joined by 3 more bedrooms and 2 baths. Recent updates include refreshed laundry, powder bath, wainscoting, new carpet, paint, and landscaping. The oversized 3 ½ car garage features new doors, epoxy floors, high ceilings, and utility sink. Lower level offers 5th +1 bedroom, custom wet bar, and walkout to a park-like yard. Composite deck, RO system, water softener, dual-zoned HVAC (2021/2023), and roof/gutters (2020) complete this rare find. Schedule your private showing today.

    Zillow last checked:

    Listing updated:

    Listed by:

    Jennifer Stai 402-802-2602,

    Nebraska Realty

    Bought with:

    Zach McDermott, 20170774

    Red Door Realty

    Source: GPRMLS,MLS#: 22526858MLS Logo

    Facts & features

    Interior

    Bedrooms & bathrooms
    • Bedrooms: 5
    • Bathrooms: 5
    • Full bathrooms: 3
    • 3/4 bathrooms: 1
    • 1/2 bathrooms: 1
    • Main level bathrooms: 1
    Primary bedroom
    • Level: Second
    Bedroom 2
    • Level: Second
    Bedroom 3
    • Level: Second
    Bedroom 4
    • Level: Second
    Bedroom 5
    • Level: Basement
    Primary bathroom
    • Features: Full
    Basement
    • Area: 1179
    Heating
    • Natural Gas, Forced Air
    Cooling
    • Central Air
    Appliances
    • Included: Range, Refrigerator, Washer, Dishwasher, Dryer, Microwave
    Features
    • Basement: Walk-Out Access
    • Number of fireplaces: 1
    • Fireplace features: Direct-Vent Gas Fire
    Interior area
    • Total structure area: 3,349
    • Total interior livable area: 3,349 sqft
    • Finished area above ground: 2,349
    • Finished area below ground: 1,000

    Property

    Parking
    • Total spaces: 3
    • Parking features: Attached
    • Attached garage spaces: 3
    Features
    • Levels: Two
    • Patio & porch: Porch, Covered Deck
    • Fencing: None
    Lot
    • Size: 0.4 Acres
    • Dimensions: 69' x 137' x 117' x 48' x 167'
    • Features: Over 1/4 up to 1/2 Acre, City Lot
    Details
    • Parcel number: 1621116010000

    Construction

    Type & style
    • Home type: SingleFamily
    • Property subtype: Single Family Residence
    Materials
    • Foundation: Concrete Perimeter
    • Roof: Composition
    Condition
    • Not New and NOT a Model
    • New construction: No
    • Year built: 2005

    Utilities & green energy

    • Sewer: Public Sewer
    • Water: Public

    Community & HOA

    Community
    • Subdivision: Thompson Creek
    HOA
    • Has HOA: Yes
    • HOA fee: $200 annually
    Location
    • Region: Lincoln

    Financial & listing details

    • Price per square foot: $187/sqft
    • Tax assessed value: $601,800
    • Annual tax amount: $7,425
    • Date on market: 9/24/2025
    • Listing terms: VA Loan,FHA,Conventional,Cash
    • Ownership: Fee Simple

    Price history

    DateEventPrice
    11/3/2025Sold$625,000-3.8%$187/sqft
    Source: GPRMLS #22526858 Report a problem
    10/7/2025Pending sale$649,950$194/sqft
    Source: GPRMLS #22526858 Report a problem
    10/1/2025Price change$649,950-3.7%$194/sqft
    Source: GPRMLS #22526858 Report a problem
    9/24/2025Listed for sale$675,000+60.1%$202/sqft
    Source: GPRMLS #22526858 Report a problem
    1/27/2021Sold$421,500+0.4%$126/sqft
    Source: GPRMLS #22029276 Report a problem
    12/8/2020Pending sale$420,000$125/sqft
    Source: GPRMLS #22029276 Report a problem
    12/7/2020Listed for sale$420,000+5%$125/sqft
    Source: Modern Real Estate #22029276 Report a problem
    5/21/2014Sold$400,000+471.4%$119/sqft
    Source: Public Record Report a problem
    9/2/2005Sold$70,000$21/sqft
    Source: Public Record Report a problem

    Public tax history

    YearProperty taxesTax assessment
    2025$7,733 +4.2%$601,800 +13.1%
    2024$7,425 -12.3%$532,100 +5.3%
    2023$8,471 -2.2%$505,400 +16.1%
    2022$8,660 -0.2%$435,500
    2021$8,680 +8.8%$435,500 +4.3%
    2020$7,977 -5.2%$417,500
    2019$8,413 +9.5%$417,500 +9%
    2018$7,685 +4.5%$383,100
    2017$7,353 +4.8%$383,100 +6.4%
    2016$7,014 $360,200
    2015$7,014 +0.7%$360,200 +34.3%
    2014$6,966 +33.5%$268,300
    2013$5,218 $268,300
    2012-- $268,300 -2.6%
    2011-- $275,500
    2010-- $275,500
    2009-- $275,500 +12%
    2008-- $246,061
    2007-- $246,061 +90%
    2006-- $129,500
    2005$238 --
    Find assessor info on the county website

    Neighborhood: Family Acres

    Nearby schools

    GreatSchools rating
    Schools provided by the listing agent
    • Elementary: Wysong
    • Middle: Moore
    • High: Standing Bear
    • District: Lincoln Public Schools

    Source: GPRMLS. This data may not be complete. We recommend contacting the local school district to confirm school assignments for this home.

    Get pre-qualified for a loan
    At Zillow Home Loans, we can pre-qualify you in as little as 5 minutes with no impact to your credit score.

    An equal housing lender. NMLS #10287.

    Sell for more on Zillow
    Get a Zillow Showcase℠ listing at no additional cost and you could sell for .
    $632,800
    2% more
    +$12,656
    With Zillow Showcase(estimated)
    $645,456