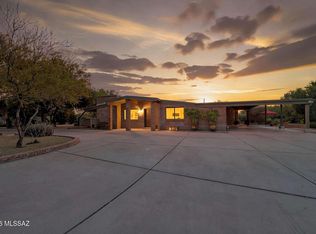
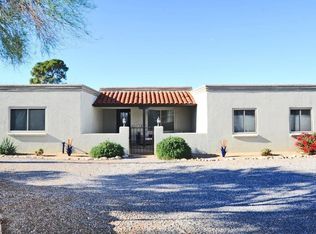
Great convenient location on .60 acre in established neighborhood of Oracle Foothills Estates near Orange Grove/La Canada! 1923 SQ.FT. 3 bedroom/2 bath with large conventional pool and no carpet! New paint inside/out & new roof in 2026, new HVAC system in 2023, pool replastered in 2024 and sewer line relined in 2019 with warranty. Hickory cabinets in kitchen with quartz and all appliances included. Large fenced rear yard with covered patio at rear of home plus a pool! Formal dining area plus family with fireplace. Large recreation room/media room. Laundry room off back patio with storage plus washer/dryer.
Pending
$495,000
6120 N Pomona Rd, Tucson, AZ 85704
3beds
1,923sqft
Single Family Residence
Built in 1964
0.6 Acres Lot
$483,800 Zestimate®
$257/sqft
$-- HOA
What's special
Large conventional poolLarge fenced rear yardFormal dining areaHickory cabinets in kitchenAll appliances included
- 45 days |
- 669 |
- 43 |
Likely to sell faster than
Zillow last checked:
Listing updated:
Listed by:
Lindsay L Liffengren 520-907-3293,
RE/MAX Excalibur
Source: MLS of Southern Arizona,MLS#: 22616632
Facts & features
Interior
Bedrooms & bathrooms
- Bedrooms: 3
- Bathrooms: 2
- Full bathrooms: 2
Heating
- Natural Gas
Cooling
- Central Air
Appliances
- Included: Exhaust Fan, Dishwasher, Disposal, Refrigerator, Electric Range, Microwave
- Laundry: Laundry Room
Features
- Flooring: Ceramic Tile, Laminate, Engineered Hardwood
- Windows: Double Pane Windows
- Number of fireplaces: 2
- Fireplace features: Wood Burning Stove, Living Room
Interior area
- Total structure area: 1,923
- Total interior livable area: 1,923 sqft
Property
Parking
- Total spaces: 2
- Parking features: Circular Driveway
- Has attached garage: Yes
- Carport spaces: 2
- Has uncovered spaces: Yes
Accessibility
- Accessibility features: None
Features
- Levels: One
- Stories: 1
- Patio & porch: Covered
- Spa features: Hot Tub
- Fencing: Block,Wood
- Has view: Yes
- View description: Mountain(s), Desert
Lot
- Size: 0.6 Acres
- Dimensions: 132x139x127x173x179
- Features: Shrubs, Decorative Gravel, Subdivided, Corner Lot, North/South Exposure, Elevated Lot
Details
- Parcel number: 102110430
- Zoning: Pima County - CR1
- Special conditions: None
Construction
Type & style
- Home type: SingleFamily
- Architectural style: Ranch
- Property subtype: Single Family Residence
Materials
- Brick
- Roof: Built-Up - Reflect
Condition
- Year built: 1964
Utilities & green energy
- Sewer: Sewer Connected
- Utilities for property: Phone Connected
Community & HOA
Community
- Features: None
- Security: Security System Owned, Smoke Detector(s), Wrought Iron Security Door
- Subdivision: Oracle Foothills Estates NO. 6 (24-34, 38-130)
HOA
- Has HOA: No
Location
- Region: Tucson
Financial & listing details
- Price per square foot: $257/sqft
- Tax assessed value: $386,146
- Annual tax amount: $3,080
- Date on market: 7/4/2026
- Cumulative days on market: 34 days
- Listing terms: FHA,VA Loan,Conventional,Cash
- Road surface type: Paved
Estimated market value
$483,800
$460,000 - $508,000
$2,913/mo
Price history
| Date | Event | Price |
|---|---|---|
| 8/12/2026 | Pending sale | $495,000$257/sqft |
Source:  MLS of Southern Arizona #22616632 Report a problem MLS of Southern Arizona #22616632 Report a problem | ||
| 7/31/2026 | Contingent | $495,000$257/sqft |
Source: MLS of Southern Arizona #22616632 Report a problem | ||
| 7/4/2026 | Listed for sale | $495,000+189.5%$257/sqft |
Source: MLS of Southern Arizona #22616632 Report a problem | ||
| 4/11/2002 | Sold | $171,000$89/sqft |
Source: MLS of Southern Arizona #2203798 Report a problem | ||
Public tax history
| Year | Property taxes | Tax assessment |
|---|---|---|
| 2026 | $3,080 +4.4% | $38,615 +6% |
| 2025 | $2,949 +4.1% | $36,436 +2.7% |
| 2024 | $2,832 +4.4% | $35,490 +27.9% |
| 2023 | $2,711 +1.9% | $27,741 +14% |
| 2022 | $2,662 +1.8% | $24,339 +10.6% |
| 2021 | $2,616 +3.2% | $22,007 +7% |
| 2020 | $2,536 | $20,573 +0.6% |
| 2019 | $2,536 +4.2% | $20,447 +27% |
| 2018 | $2,433 +1.6% | $16,094 |
| 2017 | $2,396 +7.8% | $16,094 +5% |
| 2016 | $2,222 +6.7% | $15,327 +5% |
| 2015 | $2,082 | $14,598 |
| 2007 | -- | -- |
| 2006 | -- | -- |
| 2005 | -- | -- |
| 2004 | -- | -- |
| 2003 | -- | -- |
| 2002 | -- | -- |
| 2001 | $1,883 +9% | -- |
| 2000 | $1,727 | -- |
Find assessor info on the county website
Monthly payment
Est. payment
Payment breakdown
Explore the cost of this home by adjusting the details. Changes won't be saved.Climate risks
Neighborhood: Casas Adobes
Nearby schools
GreatSchools rating
- 5/10Lulu Walker SchoolGrades: PK-5Distance: 1.2 mi
- 5/10La Cima Middle SchoolGrades: 6-8Distance: 0.6 mi
- 2/10Amphitheater High SchoolGrades: 9-12Distance: 3.7 mi
Schools provided by the listing agent
- Elementary: Walker
- Middle: La Cima
- High: Ironwood Ridge
Source: MLS of Southern Arizona. This data may not be complete. We recommend contacting the local school district to confirm school assignments for this home.
- $363,700-- bd2 ba1.5k sqft1540 W Calle Tiburon, Tucson, AZ 85704Off Market
- $508,0002 bd2 ba2.2k sqft1601 W Calle Del Media, Tucson, AZ 85704Off Market
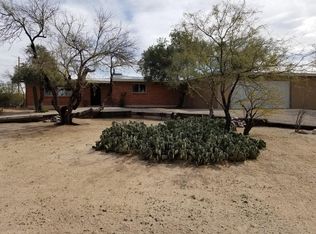
- $467,0003 bd2 ba1.7k sqft1530 W Calle Tiburon, Tucson, AZ 85704Off Market
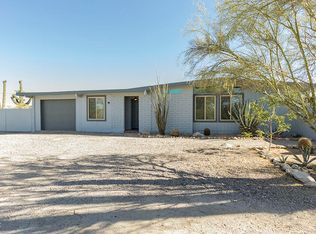
- $446,1003 bd2 ba2k sqft6142 N Pomona Rd, Tucson, AZ 85704Off Market
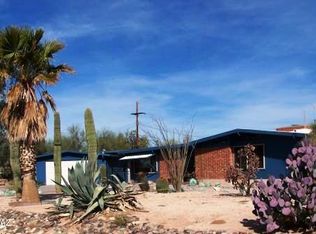
- $523,700-- bd-- ba-- sqft6121 N Pomona Rd, Pima County, AZ 85704Off Market
- $381,2003 bd2 ba1.4k sqft1550 W Calle Tiburon, Tucson, AZ 85704Off Market
- $673,200-- bd3 ba3.6k sqft6141 N Pomona Rd, Tucson, AZ 85704Off Market
- $472,9004 bd2 ba1.8k sqft1600 W Calle Del Media, Tucson, AZ 85704Off Market
A local agent can set up tours, give advice and negotiate with sellers.
Similar homes
- $505,0005 bd3 ba2k sqft5635 N Via Latigo, Tucson, AZ 85704For Sale

 MLS ID #22616763, Noreen M. Olsen, eXp Realty. MLS of Southern Arizona
 - $495,0003 bd2 ba1.4k sqft37 N Silverbell Rd, Tucson, AZ 85745For Sale
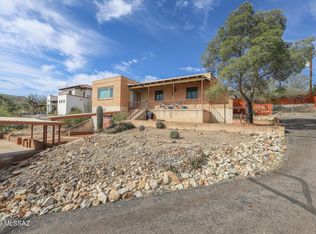 MLS ID #22605927, Todd Thompson, Tierra Antigua Realty. MLS of Southern Arizona
 - $694,3004 bd3 ba2.6k sqft801 W Samalayuca Dr, Tucson, AZ 85704For Sale
 MLS ID #22618369, Jared Andrew English, Congress Realty. MLS of Southern Arizona
 - $585,0004 bd3 ba2.2k sqft6845 N 1st Ave, Tucson, AZ 85718For Sale
 MLS ID #22600838, Dorina Dennerlein, Long Realty. MLS of Southern Arizona
 - $479,0005 bd4 ba2.8k sqft2767 N Desert Ave, Tucson, AZ 85712For SaleMLS ID #22619715, Ann K Gavlick, Tierra Antigua Realty. MLS of Southern Arizona
- $420,0002 bd2 ba1.6k sqft2009 W Misty Hollow Ln, Tucson, AZ 85704For Sale By Owner
- $519,9004 bd3 ba1.9k sqft735 E Drachman St, Tucson, AZ 85719For SaleMLS ID #22615682, Bryan R Alvarez, Real Broker. MLS of Southern Arizona
- $475,0004 bd3 ba2.3k sqft3202 E Pima St, Tucson, AZ 85716For SaleMLS ID #22608086, William Mordka, Harvey Mordka Realty. MLS of Southern Arizona
- $599,0003 bd2 ba1.5k sqft3390 W Ruthann Rd, Tucson, AZ 85745For SaleMLS ID #22608397, Todd T Wolff, Tierra Antigua Realty. MLS of Southern Arizona
- $449,0004 bd3 ba1.7k sqft225 W 1st St, Tucson, AZ 85705For SaleMLS ID #22612407, Angela Marie Kuzma, Keller Williams Integrity First. MLS of Southern Arizona
- $499,0005 bd3 ba2.1k sqft7963 S Farmhills Pl, Tucson, AZ 85756For SaleMLS ID #22618783, Robin M Anderson, West USA Realty. MLS of Southern Arizona
- $520,0002 bd2 ba1.8k sqft5406 N Camino De Las Brisas, Tucson, AZ 85750For SaleMLS ID #22614193, Christina E Tierney, Russ Lyon Sotheby's International Realty. MLS of Southern Arizona
- $549,0003 bd2 ba1.1k sqft611 E 4th St, Tucson, AZ 85705For SaleMLS ID #22616391, Kimberly Clifton, Tierra Antigua Realty. MLS of Southern Arizona
- $309,0003 bd2 ba1.9k sqft2750 N Estrella Ave, Tucson, AZ 85705For SaleMLS ID #22618423, Luis 'Tony' Guerrero, HomeSmart Advantage Group. MLS of Southern Arizona
- $309,9003 bd2 ba1.5k sqft3019 W Coriander Dr, Tucson, AZ 85741For SaleMLS ID #22615836, Todd Helmick, Tierra Antigua Realty. MLS of Southern Arizona
- $345,0003 bd2 ba1.5k sqft3159 W Calle Fresa, Tucson, AZ 85741For SaleMLS ID #22608615, Johnny Nguyen, Realty Executives Arizona Territory. MLS of Southern Arizona
- $295,0003 bd2 ba1.3k sqft2726 W Sandbrook Ln, Tucson, AZ 85741For SaleMLS ID #22619212, Dale R Slaughter, HomeSmart Advantage Group. MLS of Southern Arizona
- $429,9006 bd3 ba2.2k sqft1211 S 9th Ave, Tucson, AZ 85713For SaleMLS ID #22616382, Jordan Munic, Coldwell Banker Realty. MLS of Southern Arizona
- $315,0003 bd2 ba1.4k sqft7028 N Starview Dr, Tucson, AZ 85741For SaleMLS ID #22618380, Angie Lopez, Century 21 Success Realty. MLS of Southern Arizona
- $319,9003 bd3 ba1.7k sqft8521 N Spring Creek Dr, Tucson, AZ 85742For SaleMLS ID #22616309, Paula Margerum, New Concept. MLS of Southern Arizona
