Skip main navigation
Sold
  • $630,000

    6120 NE 10th Ave, Portland, OR 97211

    3beds
    1,772sqft
    Residential, Single Family Residence
    Built in 1953
    5,227.2 Square Feet Lot
    $626,200 Zestimate®
    $356/sqft
    $3,366 Estimated rent

    Home value

    $626,200

    $576,000 - $676,000

    $3,366/mo

    Zestimate® history
    Loading
    Loading...

    Owner options

    List your home for rent

    $3,366/mo

    Rent Zestimate®

    Find your next renter with Zillow Rental Manager. Plus, with online applications, you can quickly screen prospective tenants – for free.

    Learn more

    $3,366/mo

    Rent Zestimate®

    Refinance and save

    $3,877/mo

    Est. payment

    Refinancing to a lower rate could help reduce your monthly payments and save thousands over the life of the loan.

    See today's rates

    $3,877/mo

    Est. payment

    Explore your selling options

    Work with a Zillow partner agent

    Leverage their expertise and Zillow's premium Showcase listings to get your home seen by more buyers.

    Get started

    List with your own agent

    Get your home in front of millions of buyers by listing it on Zillow.

    Learn how to do it

    Sell it yourself

    Take full control of how buyers see your home on Zillow by listing For Sale by Owner (FSBO).

    List your home

    What's special

    Wood-burning fireplaceSecond fireplaceFormal dining areaSpectacular backyard oasisWalk-in closetCozy family roomPrivate bath
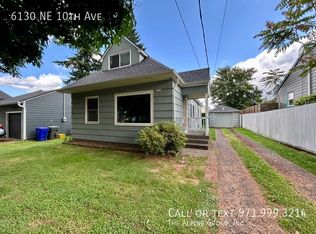
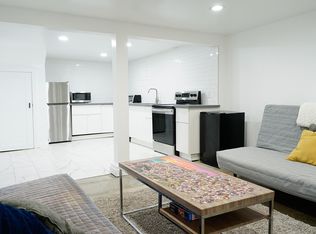
    Nestled on a tree-lined street in the heart of NE Portland, this fantastic 3-bed, 2-bath ranch home seamlessly blends charm with modern updates. The inviting living room features a wood-burning fireplace and flows effortlessly into the formal dining area and kitchen, complete with an eat-in bar. The expansive primary suite boasts a private bath and walk-in closet, while the lower level offers a cozy family room with a second fireplace—perfect for relaxation. The cedar-crafted wine cellar makes for a standout feature! With a separate entrance, the basement can serve as additional living quarters, offering flexibility for guests, multigenerational living, or rental potential. The home is packed with recent updates, including new windows, refinished hardwood floors, refreshed fireplace masonry, new basement carpet, and built-in shelving. The kitchen and main floor bath shine with new tile flooring, plus a brand-new refrigerator, range, and hood. The drive-through garage leads to a spectacular backyard oasis, ideal for entertaining, gardening, or unwinding in your private retreat, complete with firepit! The home is located less than five minutes by bike from the vibrant Alberta Arts District meaning you're just moments from Bollywood Theatre, Tin Shed, Trade Up Music, and countless local favorites. Shopping, schools, parks, and coffee shops are just a short jaunt away. Don't miss this fantastic opportunity to own a meticulously cared for abode in an exceptional NE Portland location! [Home Energy Score = 5. HES Report at https://rpt.greenbuildingregistry.com/hes/OR10093848]

    Zillow last checked:

    Listing updated:

    Listed by:

    Ross Seligman Ross@ownitnorthwest.com,

    Real Broker,

    Anna Malin 707-301-7014,

    Real Broker

    Bought with:

    Charity Chesnek, 200307224

    Think Real Estate

    Source: RMLS (OR),MLS#: 177925651MLS Logo

    Facts & features

    Interior

    Bedrooms & bathrooms
    • Bedrooms: 3
    • Bathrooms: 2
    • Full bathrooms: 2
    • Main level bathrooms: 1
    Primary bedroom
    • Features: Bathroom, Suite, Walkin Closet
    • Level: Lower
    • Area: 168
    • Dimensions: 12 x 14
    Bedroom 2
    • Features: Double Closet
    • Level: Main
    • Area: 132
    • Dimensions: 11 x 12
    Bedroom 3
    • Features: Double Closet
    • Level: Main
    • Area: 100
    • Dimensions: 10 x 10
    Dining room
    • Features: Bamboo Floor
    • Level: Main
    • Area: 99
    • Dimensions: 9 x 11
    Family room
    • Features: Fireplace
    • Level: Lower
    • Area: 196
    • Dimensions: 14 x 14
    Kitchen
    • Features: Dishwasher, Bamboo Floor
    • Level: Main
    • Area: 88
    • Width: 11
    Living room
    • Features: Fireplace, Bamboo Floor
    • Level: Main
    • Area: 216
    • Dimensions: 12 x 18
    Heating
    • Forced Air 90, Fireplace(s)
    Cooling
    • Central Air
    Appliances
    • Included: Dishwasher, Disposal, Free-Standing Range, Free-Standing Refrigerator, Range Hood, Stainless Steel Appliance(s), Washer/Dryer, Gas Water Heater, Tank Water Heater
    • Laundry: Laundry Room
    Features
    • High Speed Internet, Double Closet, Bathroom, Suite, Walk-In Closet(s), Pantry, Tile
    • Flooring: Hardwood, Tile, Wall to Wall Carpet, Bamboo
    • Windows: Double Pane Windows, Vinyl Frames
    • Basement: Finished,Full
    • Number of fireplaces: 2
    • Fireplace features: Wood Burning
    Interior area
    • Total structure area: 1,772
    • Total interior livable area: 1,772 sqft

    Property

    Parking
    • Total spaces: 1
    • Parking features: Driveway, Off Street, Attached
    • Attached garage spaces: 1
    • Has uncovered spaces: Yes
    Accessibility
    • Accessibility features: Builtin Lighting, Garage On Main, Kitchen Cabinets, Main Floor Bedroom Bath, Natural Lighting, Parking, Accessibility
    Features
    • Stories: 2
    • Patio & porch: Deck, Porch
    • Exterior features: Fire Pit, Garden, Raised Beds, Yard
    • Fencing: Fenced
    • Has view: Yes
    • View description: Seasonal
    Lot
    • Size: 5,227 sqft
    • Features: Level, Private, SqFt 5000 to 6999
    Details
    • Parcel number: R180021

    Construction

    Type & style
    • Home type: SingleFamily
    • Architectural style: Ranch
    • Property subtype: Residential, Single Family Residence
    Materials
    • Cement Siding, Wood Siding
    • Roof: Composition
    Condition
    • Resale
    • New construction: No
    • Year built: 1953

    Utilities & green energy

    • Gas: Gas
    • Sewer: Public Sewer
    • Water: Public

    Community & neighborhood

    Security
    • Security features: Entry, Fire Escape
    Location
    • Region: Portland

    Other

    Other facts
    • Listing terms: Cash,Conventional,FHA,VA Loan
    • Road surface type: Paved

    Price history

    DateEventPrice
    4/22/2025Sold$630,000+8.6%$356/sqft
    Source: RMLS (OR) #177925651 Report a problem
    3/17/2025Pending sale$579,900$327/sqft
    Source: RMLS (OR) #177925651 Report a problem
    3/12/2025Listed for sale$579,900+34.9%$327/sqft
    Source: RMLS (OR) #177925651 Report a problem
    11/19/2021Listing removed--
    Source: Zillow Rental Network Premium Report a problem
    11/4/2021Price change$2,850-3.4%$2/sqft
    Source: Zillow Rental Network Premium Report a problem
    10/27/2021Listed for rent$2,950+3.5%$2/sqft
    Source: Zillow Rental Network Premium Report a problem
    7/16/2020Listing removed$2,850$2/sqft
    Source: Living Room Property Management Report a problem
    7/9/2020Listed for rent$2,850$2/sqft
    Source: Zillow Rental Network Premium Report a problem
    8/16/2018Sold$430,000+2.4%$243/sqft
    Source: RMLS (OR) #18067429 Report a problem
    7/24/2018Pending sale$419,900$237/sqft
    Source: Maple Realty Inc #18067429 Report a problem
    7/10/2018Price change$419,900-4.5%$237/sqft
    Source: Maple Realty Inc #18067429 Report a problem
    6/20/2018Listed for sale$439,900+64.8%$248/sqft
    Source: Maple Realty Inc #18067429 Report a problem
    11/10/2009Sold$267,000-1.1%$151/sqft
    Source: Public Record Report a problem
    10/3/2009Price change$269,900-1.8%$152/sqft
    Source: Coldwell Banker Barbara Sue Seal #9058430 Report a problem
    9/8/2009Price change$274,900-1.8%$155/sqft
    Source: Coldwell Banker Barbara Sue Seal #9058430 Report a problem
    8/17/2009Price change$279,900-1.8%$158/sqft
    Source: Coldwell Banker Barbara Sue Seal #9058430 Report a problem
    7/26/2009Listed for sale$284,900+7.5%$161/sqft
    Source: Coldwell Banker Barbara Sue Seal #9058430 Report a problem
    8/1/2006Sold$265,000+128.4%$150/sqft
    Source: Public Record Report a problem
    1/3/1997Sold$116,000+114.8%$65/sqft
    Source: Public Record Report a problem
    7/3/1996Sold$54,000$30/sqft
    Source: Public Record Report a problem

    Public tax history

    YearProperty taxesTax assessment
    2025$4,957 +3.7%$183,960 +3%
    2024$4,779 +4%$178,610 +3%
    2023$4,595 +2.2%$173,410 +3%
    2022$4,496 +1.7%$168,360 +3%
    2021$4,420 +9%$163,460 +3%
    2020$4,054 +3.8%$158,700 +3%
    2019$3,905 $154,080 +3%
    2018$3,905 +3%$149,600 +3%
    2017$3,791 +14%$145,250 +3%
    2016$3,325 $141,020 +3%
    2015$3,325 +2.7%$136,920 +3%
    2014$3,238 +3.9%$132,940 +3%
    2013$3,115 +10.5%$129,070 +3%
    2012$2,818 +3.9%$125,320 +3%
    2011$2,712 +5.4%$121,670 +3%
    2010$2,573 +2.7%$118,130 +3%
    2009$2,506 +6%$114,690 +3%
    2008$2,365 +0.3%$111,350 +3%
    2007$2,357 +11.3%$108,110 +3%
    2006$2,117 +4.7%$104,970 +3%
    2005$2,022 -8.2%$101,920 +3%
    2004$2,203 +2.3%$98,960 +3%
    2003$2,154 +8.9%$96,080 +3%
    2002$1,978 +7.4%$93,290 +6.1%
    2000$1,843 $87,950

    Find assessor info on the county website

    Neighborhood: Woodlawn

    Nearby schools

    GreatSchools rating
    Schools provided by the listing agent
    • Elementary: Woodlawn
    • Middle: Ockley Green
    • High: Jefferson

    Source: RMLS (OR). This data may not be complete. We recommend contacting the local school district to confirm school assignments for this home.

    Get a cash offer in 3 minutes
    Find out how much your home could sell for in as little as 3 minutes with a no-obligation cash offer.
    Estimated market value
    $626,200
    Get a cash offer in 3 minutes
    Find out how much your home could sell for in as little as 3 minutes with a no-obligation cash offer.
    Estimated market value
    $626,200