Welcome to the coveted Thousand Oaks subdivision, where luxury living meets comfort in this exquisite 5-bedroom, 5-bathroom home. Step inside and be greeted by stunning hardwood floors that flow throughout the main level. . The formal living room provides an elegant space for hosting guests or enjoying quiet moments of relaxation. With its sophisticated design and abundance of natural light, this room adds an extra touch of refinement to the overall ambiance of the home The built-in storage adds convenience and functionality to this versatile space.
The inviting living room boasts a cozy fireplace, perfect for relaxing evenings with family and friends.
The heart of this home is the spacious eat-in kitchen, featuring a beautiful island with granite countertops, providing ample space for meal preparation and entertaining. The kitchen is a dream, offering both style and functionality.
The master bedroom is a tranquil retreat with a generous walk-in closet, providing plenty of storage space for your wardrobe. Pamper yourself in the master bath, complete with dual sinks, a separate shower, and a luxurious tub, creating a spa-like ambiance.
For added convenience, the laundry room is conveniently located upstairs on the bedroom level, making chores a breeze.
The finished lower level walkout is an entertainer's paradise. Discover a hidden loft above the rock wall, offering a unique space for relaxation or play. The dry bar is perfect for hosting gatherings, and the walkout patio beckons you to unwind in the hot tub while enjoying the serene surroundings.
Don't miss this incredible opportunity to own a stunning 5-bedroom, 5-bathroom home in the highly sought-after Thousand Oaks subdivision. Experience the perfect blend of elegance, comfort, and functionality. Schedule your private showing today and prepare to call this magnificent property your new home.
Sold
Price Unknown
6120 NW Chestnut Ct, Kansas City, MO 64152
5beds
3,952sqft
Single Family Residence
Built in 2004
0.34 Acres Lot
$607,100 Zestimate®
$--/sqft
$3,739 Estimated rent
Home value
$607,100
$577,000 - $637,000
$3,739/mo
Zestimate® history
Owner options
List your home for rent
$3,739/mo
Rent Zestimate®
Find your next renter with Zillow Rental Manager. Plus, with online applications, you can quickly screen prospective tenants – for free.
$3,739/mo
Rent Zestimate®
Refinance and save
$895/mo
Est. payment
Refinancing to a lower rate could help reduce your monthly payments and save thousands over the life of the loan.
$895/mo
Est. payment
Explore your selling options
Work with a Zillow partner agent
Leverage their expertise and Zillow's premium Showcase listings to get your home seen by more buyers.
Get startedList with your own agent
Get your home in front of millions of buyers by listing it on Zillow.
Learn how to do itSell it yourself
Take full control of how buyers see your home on Zillow by listing For Sale by Owner (FSBO).
List your homeWhat's special
Dry barBuilt-in storageWalkout patioHot tubSpacious eat-in kitchenStunning hardwood floorsGranite countertops
Zillow last checked:
Listing updated:
Listed by:
Ken Hoover Group 816-210-2027,
Keller Williams KC North
Bought with:
Rachel Matus, 2018045601
RE/MAX Heritage
Source: Heartland MLS as distributed by MLS GRID,MLS#: 2444531
Facts & features
Interior
Bedrooms & bathrooms
- Bedrooms: 5
- Bathrooms: 5
- Full bathrooms: 4
- 1/2 bathrooms: 1
Primary bedroom
- Features: Carpet, Ceiling Fan(s), Walk-In Closet(s)
- Level: Second
Bedroom 2
- Features: Carpet
- Level: Second
Bedroom 3
- Features: Carpet
- Level: Second
Bedroom 4
- Features: Carpet
- Level: Second
Bedroom 5
- Features: Carpet
- Level: Lower
Primary bathroom
- Features: Ceramic Tiles, Double Vanity, Separate Shower And Tub
- Level: Second
Breakfast room
- Level: First
Family room
- Features: Carpet, Ceiling Fan(s), Fireplace
- Level: First
Kitchen
- Features: Granite Counters, Kitchen Island, Pantry
- Level: First
Living room
- Features: Carpet
- Level: First
Recreation room
- Features: Carpet
- Level: Lower
Heating
- Heat Pump
Cooling
- Electric
Appliances
- Included: Cooktop, Dishwasher, Disposal, Microwave, Refrigerator
- Laundry: Bedroom Level, Laundry Room
Features
- Ceiling Fan(s), Kitchen Island, Pantry, Stained Cabinets, Vaulted Ceiling(s), Walk-In Closet(s)
- Flooring: Carpet, Laminate, Wood
- Basement: Full,Walk-Out Access
- Number of fireplaces: 1
- Fireplace features: Family Room, Gas
Interior area
- Total structure area: 3,952
- Total interior livable area: 3,952 sqft
- Finished area above ground: 2,952
- Finished area below ground: 1,000
Property
Parking
- Total spaces: 3
- Parking features: Attached, Garage Faces Front
- Attached garage spaces: 3
Features
- Patio & porch: Patio, Covered
- Has spa: Yes
- Spa features: Heated, Hot Tub
Lot
- Size: 0.34 Acres
- Features: City Lot
Details
- Parcel number: 209029200010012000
Construction
Type & style
- Home type: SingleFamily
- Architectural style: Traditional
- Property subtype: Single Family Residence
Materials
- Stucco & Frame
- Roof: Composition
Condition
- Year built: 2004
Details
- Builder name: Shawn Land
Utilities & green energy
- Sewer: Public Sewer
- Water: Public
Community & HOA
Community
- Subdivision: Thousand Oaks
HOA
- Has HOA: Yes
- Amenities included: Pool, Trail(s)
- HOA fee: $895 annually
Location
- Region: Kansas City
Financial & listing details
- Tax assessed value: $426,891
- Annual tax amount: $5,351
- Date on market: 7/14/2023
- Listing terms: Cash,Conventional,FHA,VA Loan
- Ownership: Private
- Road surface type: Paved
Price history
| Date | Event | Price |
|---|---|---|
| 9/5/2023 | Sold | -- |
Source:  Heartland MLS as distributed by MLS GRID #2444531 Report a problem Heartland MLS as distributed by MLS GRID #2444531 Report a problem | ||
| 7/16/2023 | Pending sale | $550,000$139/sqft |
Source: Heartland MLS as distributed by MLS GRID #2444531 Report a problem | ||
| 7/14/2023 | Listed for sale | $550,000$139/sqft |
Source: Heartland MLS as distributed by MLS GRID #2444531 Report a problem | ||
Public tax history
| Year | Property taxes | Tax assessment |
|---|---|---|
| 2025 | $6,761 +12.1% | $81,109 |
| 2024 | $6,034 -0.2% | $81,109 |
| 2023 | $6,049 +13% | $81,109 +14.5% |
| 2022 | $5,351 -0.4% | $70,838 |
| 2021 | $5,370 +1.8% | $70,838 +4% |
| 2020 | $5,277 | $68,085 |
| 2018 | -- | $68,085 |
| 2017 | $5,319 -1.6% | $68,085 |
| 2016 | $5,406 -0.5% | $68,085 |
| 2015 | $5,432 +3% | $68,085 |
| 2013 | $5,275 | $68,085 |
| 2012 | -- | $68,085 |
| 2011 | -- | $68,085 |
| 2010 | -- | $68,085 |
| 2009 | -- | $68,085 |
Find assessor info on the county website
Neighborhood: 64152
Nearby homes
- $476,7004 bd3 ba2.5k sqft6140 NW Chestnut Ct, Parkville, MO 64152Off Market
- $601,4005 bd5 ba3.8k sqft6105 NW Chestnut Ct, Parkville, MO 64152Off Market

- $513,9004 bd3 ba2.4k sqft6150 NW Chestnut Ct, Parkville, MO 64152Off Market
- $--4 bd5 ba5.7k sqft6115 NW Chestnut Ct, Parkville, MO 64152Sold
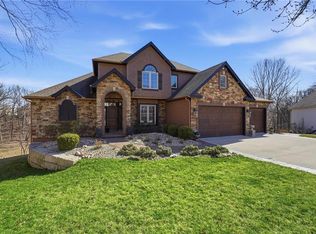
- $612,9004 bd4 ba3.1k sqft6145 N Nevada Ave, Kansas City, MO 64152Off Market
- $584,6004 bd3 ba3.2k sqft6155 N Nevada Ave, Parkville, MO 64152Off Market
- $583,1004 bd4 ba3k sqft6125 NW Chestnut Ct, Parkville, MO 64152Off Market
- $501,9004 bd4 ba2.4k sqft6125 N Nevada Ave, Parkville, MO 64152Off Market
Nearby schools
GreatSchools rating
- 7/10Union Chapel Elementary SchoolGrades: K-5Distance: 1.4 mi
- 6/10Walden Middle SchoolGrades: 6-8Distance: 5.9 mi
- 8/10Park Hill South High SchoolGrades: 9-12Distance: 6.5 mi
Schools provided by the listing agent
- Elementary: Union Chapel
- Middle: Walden
- High: Park Hill South
Source: Heartland MLS as distributed by MLS GRID. This data may not be complete. We recommend contacting the local school district to confirm school assignments for this home.
Get a cash offer in 3 minutes
Find out how much your home could sell for in as little as 3 minutes with a no-obligation cash offer.
Estimated market value
$607,100
Get a cash offer in 3 minutes
Find out how much your home could sell for in as little as 3 minutes with a no-obligation cash offer.
Estimated market value
$607,100
- Missouri
- Platte County
- Kansas City
- 64152
- 6120 NW Chestnut Ct
Nearby cities
Nearby zip codes
Other Kansas City Topics
