Beautiful 4-bedroom, 2-bath resale home offering a spacious and inviting floor plan designed for comfortable everyday living. The living area features a cozy fireplace, creating the perfect space to relax or entertain. The primary suite includes a beautiful master bathroom with a walk-in shower, separate soaking tub, and double vanity. Three additional bedrooms provide plenty of space and flexibility.
Enjoy a functional layout, spacious living areas, and a welcoming atmosphere throughout. Conveniently located near shopping, dining, schools, parks, and major roadways. This move-in-ready 4-bedroom home offers the space, comfort, and features today's buyers are searching for. Schedule your private showing today!
For sale
$289,950
6120 Palmdale St, El Paso, TX 79932
4beds
1,826sqft
Single Family Residence
Built in 2005
6,098 Square Feet Lot
$287,700 Zestimate®
$159/sqft
$-- HOA
What's special
Cozy fireplaceBeautiful master bathroomSeparate soaking tubThree additional bedroomsDouble vanityWelcoming atmosphereFunctional layout
- 24 days
- 808
- 64
Likely to sell faster than
Zillow last checked:
Listing updated:
Listed by:
Yajaira Lopez 0619327 915-740-9462,
Home Pros Real Estate Group,
Alex A Pacheco 0662785 915-258-2958,
Home Pros Real Estate Group
Source: GEPAR,MLS#: 949380
Facts & features
Interior
Bedrooms & bathrooms
- Bedrooms: 4
- Bathrooms: 2
- Full bathrooms: 2
Heating
- Central
Cooling
- Refrigerated
Appliances
- Included: Convection Oven, Dishwasher, Microwave
Features
- Double Vanity, Ceiling Fan(s), Kitchen Island, Pantry
- Flooring: Tile, Vinyl
- Windows: Blinds
- Number of fireplaces: 1
Interior area
- Total structure area: 1,826
- Total interior livable area: 1,826 sqft
Video & virtual tour
Property
Features
- Exterior features: Walled Backyard
Lot
- Size: 6,098 Square Feet
- Features: Subdivided
Details
- Parcel number: S81499901100500
- Zoning: R3A
- Special conditions: None
Construction
Type & style
- Home type: SingleFamily
- Architectural style: 1 Story
- Property subtype: Single Family Residence
Materials
- Stucco
- Roof: Shingle
Condition
- Year built: 2005
Utilities & green energy
- Water: City
Community & HOA
Community
- Subdivision: Sunset View
HOA
- Has HOA: No
- Amenities included: None
- Services included: None
Location
- Region: El Paso
Financial & listing details
- Price per square foot: $159/sqft
- Tax assessed value: $249,000
- Annual tax amount: $6,400
- Date on market: 8/14/2026
- Cumulative days on market: 26 days
- Listing terms: Cash,Conventional,FHA,VA Loan
Estimated market value
$287,700
$273,000 - $302,000
$1,696/mo
Price history
| Date | Event | Price |
|---|---|---|
| 8/14/2026 | Listed for sale | $289,950$159/sqft |
Source:  GEPAR #949380 Report a problem GEPAR #949380 Report a problem | ||
Public tax history
| Year | Property taxes | Tax assessment |
|---|---|---|
| 2025 | $4,515 +5.1% | $230,303 +10% |
| 2024 | $4,295 +5.7% | $209,366 +10% |
| 2023 | $4,064 -10.3% | $190,333 +10% |
| 2022 | $4,532 +0.5% | $173,030 +10% |
| 2021 | $4,508 +10.9% | $157,300 +10% |
| 2020 | $4,065 +1.4% | $143,000 |
| 2019 | $4,008 +3.1% | $143,000 |
| 2018 | $3,888 +4.1% | $143,000 +2.6% |
| 2017 | $3,734 +5% | $139,344 |
| 2016 | $3,556 -1% | $139,344 |
| 2015 | $3,592 | $139,344 -0.6% |
| 2014 | $3,592 | $140,164 |
| 2013 | -- | $140,164 +0.8% |
| 2012 | -- | $139,096 -0.8% |
| 2011 | -- | $140,164 -4.3% |
| 2010 | -- | $146,516 -0.9% |
| 2009 | -- | $147,828 |
| 2008 | -- | -- |
| 2007 | -- | -- |
| 2006 | -- | -- |
| 2005 | -- | -- |
Find assessor info on the county website
Monthly payment
Est. payment
Payment breakdown
Explore the cost of this home by adjusting the details. Changes won't be saved.Climate risks
Neighborhood: Northwest
Nearby schools
Schools provided by the listing agent
- Elementary: Kohlberg
- Middle: Brown
- High: Franklin
Source: GEPAR. This data may not be complete. We recommend contacting the local school district to confirm school assignments for this home.
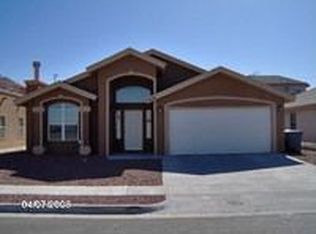

Similar homes
- $299,9994 bd3 ba2.2k sqft5920 W Valley Cir, El Paso, TX 79932For Sale
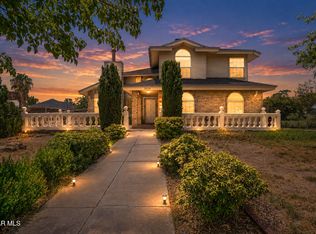
 MLS ID #949035, Andrea Hernandez, Home Pros Real Estate Group. GEPAR
 - $284,9984 bd3 ba2.1k sqft680 Sequeiros, El Paso, TX 79932For Sale
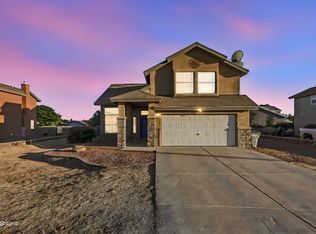 MLS ID #943954, Henry Guillen, Cornerstone Realty. GEPAR
 - $275,0004 bd2 ba1.7k sqft6829 Steffers Ln, El Paso, TX 79932For Sale
 MLS ID #948724, Jackie S York, Century 21 The Edge. GEPAR
 - $270,0003 bd2 ba1.5k sqft636 Wind River Ave, El Paso, TX 79932For Sale
 MLS ID #949072, Leonardo Morales, PPR-Real Estate Investment Ser. GEPAR
 - $330,0004 bd3 ba2k sqft6213 Brazos River St, El Paso, TX 79932For SaleMLS ID #950248, Jesus Fernando Rivera Lara, Revolve Realty, LLC. GEPAR
- $315,0004 bd2 ba1.8k sqft460 San Blas Dr, El Paso, TX 79912For SaleMLS ID #949944, Lenee Longenbaugh, Cornerstone Realty. GEPAR
- $330,0003 bd2 ba1.7k sqft6825 Cactus Thrush Dr, El Paso, TX 79911For SaleMLS ID #950209, Ronald Nunez-Rupert, Home Pros Real Estate Group. GEPAR
- $309,9503 bd2 ba1.6k sqft773 Villa Vanessa Dr, El Paso, TX 79912For SaleMLS ID #948720, Paulina Longenbaugh, Cornerstone Realty. GEPAR
- $259,9953 bd3 ba1.2k sqft7741 Waterhouse Dr, El Paso, TX 79912For SaleMLS ID #949269, Brian J Burds, eXp Realty LLC. GEPAR
- $315,9004 bd3 ba1.8k sqft5905 Megan St, Sunland Park, NM 88008For SaleMLS ID #949147, Ruth Ann Burkman, The Real Estate Power Houses. GEPAR
- $265,0003 bd2 ba1.8k sqft409 Belvidere St, El Paso, TX 79912For SaleMLS ID #948352, Rick Moreno, Moreno Real Estate Group. GEPAR
- $289,9004 bd3 ba1.7k sqft10220 Bon Aire Dr, El Paso, TX 79924For SaleMLS ID #949189, Lidia Brenda Garcia, Realty One Group Mendez Burk. GEPAR
- $263,0003 bd3 ba1.5k sqft4573 Robert Acosta Dr, El Paso, TX 79934For SaleMLS ID #950036, Brian J Burds, eXp Realty LLC. GEPAR
- $280,0004 bd3 ba2.6k sqft4608 Robert Holt Dr, El Paso, TX 79924For SaleMLS ID #947125, Erica Nayeli Cortes Jimenez, RE/MAX Associates. GEPAR
- $290,0004 bd4 ba2.2k sqft5465 Limestone Dr, El Paso, TX 79934For SaleMLS ID #949786, Daniel Astorga, EP Real Estate Advisor Group. GEPAR
- $259,9504 bd2 ba1.7k sqft5548 Manuel Moreno Dr, El Paso, TX 79934For SaleMLS ID #949963, Austin Contreras, Home Pros Real Estate Group. GEPAR
- $287,0004 bd3 ba2.1k sqft10817 Walden Pond St, El Paso, TX 79924For SaleMLS ID #948210, Reggie A Harris, Priority One Property Mgmt. GEPAR
- $355,0004 bd2 ba2.2k sqft6647 Mariposa Dr, El Paso, TX 79912For SaleMLS ID #949337, Mayela Joy Aldana, Home Pros Real Estate Group. GEPAR
- $350,0004 bd2 ba1.8k sqft316 Garden Grove Ln, El Paso, TX 79912For SaleMLS ID #949266, Brian J Burds, eXp Realty LLC. GEPAR
- $334,9004 bd2 ba2.2k sqft608 El Gusto Dr, El Paso, TX 79912For SaleMLS ID #946427, Desiree Nicole Luna, ERA Sellers & Buyers Real Esta. GEPAR
