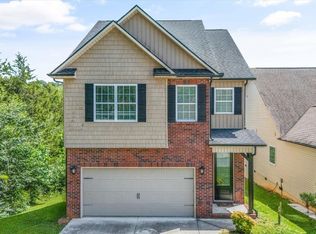
The Good Morning - Each day starts with a cup of coffee and a sunrise from your screened back porch! Sneak back into the main level master bedroom and trade your robe for the day's threads that are hanging in the 12 ft deep closet or go for round two on a cup of brew from the coffee station on your granite countered kitchen with antiqued cabinets and a glass display corner cupboard for showing off the holiday place settings. Designed for long living and accessibility, stairless entry from the front door and garage makes things easier on guests and residents. Easy to clean flooring throughout the main level preserves daily time and patience. Two comfortably sized bedrooms and a full size bath complete the second floor. Saving the best for last, the backyard boasts a built in grill, grated fire pit, paver patio and artificial turf that you will never, ever have to mow! Whether coming or going, you'll always be proud of where you live as you drive past the custom landscaping (low maintenance plants) on your corner lot. Have it all - Minutes to shopping and the interstate yet set amongst mountain views that are multicolored and gorgeous in the fall. Make home a place you want to be - Schedule your showing today!
Sold for $395,000
Street View
$395,000
6120 Park Shadow Way, Knoxville, TN 37924
3beds
1,904sqft
Single Family Residence
Built in 2017
8,712 Square Feet Lot
$412,200 Zestimate®
$207/sqft
$2,507 Estimated rent
Home value
$412,200
$392,000 - $433,000
$2,507/mo
Zestimate® history
Owner options
List your home for rent
$2,507/mo
Rent Zestimate®
Find your next renter with Zillow Rental Manager. Plus, with online applications, you can quickly screen prospective tenants – for free.
$2,507/mo
Rent Zestimate®
Refinance and save
$2,534/mo
Est. payment
Refinancing to a lower rate could help reduce your monthly payments and save thousands over the life of the loan.
$2,534/mo
Est. payment
Explore your selling options
Work with a Zillow partner agent
Leverage their expertise and Zillow's premium Showcase listings to get your home seen by more buyers.
Get startedList with your own agent
Get your home in front of millions of buyers by listing it on Zillow.
Learn how to do itSell it yourself
Take full control of how buyers see your home on Zillow by listing For Sale by Owner (FSBO).
List your homeWhat's special
Screened back porchFull size bathBuilt in grillPaver patioArtificial turfCoffee stationLow maintenance plants
Zillow last checked:
Listing updated:
Listed by:
Adam Wilson,
Adam Wilson Realty
Bought with:
Jennifer Burnette, 350588
Wallace
Source: East Tennessee Realtors,MLS#: 1236903
Facts & features
Interior
Bedrooms & bathrooms
- Bedrooms: 3
- Bathrooms: 3
- Full bathrooms: 2
- 1/2 bathrooms: 1
Heating
- Heat Pump, Electric
Cooling
- Central Air, Ceiling Fan(s)
Appliances
- Included: Dishwasher, Microwave, Range, Refrigerator, Self Cleaning Oven
Features
- Walk-In Closet(s), Cathedral Ceiling(s), Kitchen Island, Eat-in Kitchen
- Flooring: Laminate, Carpet, Vinyl
- Basement: Crawl Space
- Number of fireplaces: 1
- Fireplace features: Gas Log
Interior area
- Total structure area: 1,904
- Total interior livable area: 1,904 sqft
Property
Parking
- Total spaces: 2
- Parking features: Off Street, Garage Door Opener, Attached, Main Level
- Attached garage spaces: 2
Lot
- Size: 8,712 Square Feet
- Dimensions: 125.18 x 112.40 x IRR
- Features: Cul-De-Sac, Corner Lot
Details
- Parcel number: 050IB023
Construction
Type & style
- Home type: SingleFamily
- Architectural style: Traditional
- Property subtype: Single Family Residence
Materials
- Vinyl Siding, Brick, Frame
Condition
- Year built: 2017
Utilities & green energy
- Sewer: Public Sewer
- Water: Public
Community & HOA
Community
- Subdivision: The Park At Babelay Unit 2
HOA
- Has HOA: Yes
- HOA fee: $250 annually
Location
- Region: Knoxville
Financial & listing details
- Price per square foot: $207/sqft
- Tax assessed value: $268,400
- Annual tax amount: $1,043
- Date on market: 8/18/2023
Price history
| Date | Event | Price |
|---|---|---|
| 11/3/2023 | Sold | $395,000+2.6%$207/sqft |
Source:  East Tennessee Realtors #1236903 Report a problem East Tennessee Realtors #1236903 Report a problem | ||
| 10/4/2023 | Pending sale | $385,000$202/sqft |
Source: East Tennessee Realtors #1236903 Report a problem | ||
| 9/14/2023 | Price change | $385,000-2.5%$202/sqft |
Source: East Tennessee Realtors #1236903 Report a problem | ||
| 8/18/2023 | Listed for sale | $395,000+79.6%$207/sqft |
Source: East Tennessee Realtors #1236903 Report a problem | ||
| 4/16/2018 | Sold | $219,900$115/sqft |
Source: East Tennessee Realtors #1021134 Report a problem | ||
Public tax history
| Year | Property taxes | Tax assessment |
|---|---|---|
| 2025 | $1,043 | $67,100 |
| 2024 | $1,043 | $67,100 |
| 2023 | $1,043 | $67,100 |
| 2022 | $1,043 -5.3% | $67,100 +29.2% |
| 2021 | $1,101 | $51,950 -75% |
| 2020 | $1,101 | $207,800 |
| 2019 | $1,101 | $207,800 -35.1% |
| 2018 | $1,101 | $320,120 +12095% |
| 2017 | $1,101 +1165.5% | $2,625 |
| 2016 | $87 | -- |
| 2015 | $87 | -- |
| 2014 | $87 | -- |
Find assessor info on the county website
Neighborhood: 37924
Nearby homes
- $360,0003 bd3 ba2.2k sqft6124 Park Shadow Way, Knoxville, TN 37924Sold
- $347,3003 bd1 ba1.4k sqft3420 Pond Run Way, Knoxville, TN 37924Off Market
- $448,2003 bd2 ba2.3k sqft6125 Park Shadow Way, Knoxville, TN 37924Off Market

- $448,2003 bd2 ba2.3k sqft6122 Park Shadow Way, Knoxville, TN 37924Off Market
- $417,6003 bd2 ba2.1k sqft3415 Pond Run Way, Knoxville, TN 37924Off Market
- $467,4003 bd2 ba2.3k sqft6126 Park Shadow Way, Knoxville, TN 37924Off Market
- $418,2003 bd3 ba1.8k sqft6120 Park Shadow, Knoxville, TN 37924Off Market
- $379,8003 bd2 ba1.8k sqft6108 Park Shadow Way, Knoxville, TN 37924Off Market
Nearby schools
GreatSchools rating
- 5/10Ritta Elementary SchoolGrades: PK-5Distance: 0.7 mi
- 6/10Holston Middle SchoolGrades: 6-8Distance: 2.4 mi
- 4/10Gibbs High SchoolGrades: 9-12Distance: 5.4 mi
Get a cash offer in 3 minutes
Find out how much your home could sell for in as little as 3 minutes with a no-obligation cash offer.
Estimated market value
$412,200
Get a cash offer in 3 minutes
Find out how much your home could sell for in as little as 3 minutes with a no-obligation cash offer.
Estimated market value
$412,200
- Tennessee
- Knox County
- Knoxville
- 37924
- 6120 Park Shadow Way
Nearby cities
Nearby neighborhoods
Nearby zip codes
Other Knoxville Topics
