Rare single-story home on a .46-acre lot in Preston Road Estates North! The floor plan includes four bedrooms and 3.5 baths. One bedroom is currently used as a home office, while an oversized secondary bedroom serves as a den and entertainment area, offering flexibility for today's work-from-home, multi-generational, or lifestyle needs. The kitchen features gorgeous wood cabinetry with soft-close doors and drawers, generous workspace, a five-burner cooktop, and double ovens. It flows seamlessly into the breakfast area and opens to the main living spaces, creating a comfortable gathering place for everyday living and entertaining, including an adjacent wet bar. A private courtyard is visible from many of the home's primary living spaces and bedroom, bringing natural light and outdoor views throughout the home. The courtyard opens directly to the pool and spa area, creating a seamless connection between indoor comfort and outdoor living.
Updates include plantation shutters, energy-efficient windows, upscale can lighting, a premium 50-year roof installed in 2017, R-38 attic insulation, a board-on-board fence, a pool and spa installed in 2021, and central heating and cooling systems replaced in 2023. Additional features include two fireplaces, a three-car garage, and plenty of driveway space for additional vehicle storage. An electronic wooden gate ensures full backyard privacy.
Located just minutes from fine dining, shopping, and entertainment along Belt Line Road, the property also offers convenient access to Love Field and downtown Dallas. Combining a spacious single-story design, flexible living spaces, and extensive outdoor amenities, this home offers a rare opportunity to enjoy comfort, privacy, and convenience in one of North Dallas' most sought-after neighborhoods. Make it yours!
Sold
Price Unknown
6120 Preston Creek Dr, Dallas, TX 75240
4beds
3,556sqft
Single Family Residence
Built in 1971
0.46 Acres Lot
$977,000 Zestimate®
$--/sqft
$6,456 Estimated rent
Home value
$977,000
$899,000 - $1.06M
$6,456/mo
Zestimate® history
Owner options
List your home for rent
$6,456/mo
Rent Zestimate®
Find your next renter with Zillow Rental Manager. Plus, with online applications, you can quickly screen prospective tenants – for free.
$6,456/mo
Rent Zestimate®
Refinance and save
$198/mo
Est. payment
Refinancing to a lower rate could help reduce your monthly payments and save thousands over the life of the loan.
$198/mo
Est. payment
Explore your selling options
Work with a Zillow partner agent
Leverage their expertise and Zillow's premium Showcase listings to get your home seen by more buyers.
Get startedList with your own agent
Get your home in front of millions of buyers by listing it on Zillow.
Learn how to do itSell it yourself
Take full control of how buyers see your home on Zillow by listing For Sale by Owner (FSBO).
List your homeWhat's special
Zillow last checked:
Listing updated:
Listed by:
Karl Schafer-Junger 0672901 831-588-5973,
EXP REALTY 888-519-7431
Bought with:
Naomi Blue, 0471456
3% Real Estate Company
Source: NTREIS,MLS#: 21289822
Facts & features
Interior
Bedrooms & bathrooms
- Bedrooms: 4
- Bathrooms: 4
- Full bathrooms: 3
- 1/2 bathrooms: 1
Primary bedroom
- Features: Built-in Features, Ceiling Fan(s), En Suite Bathroom, Sitting Area in Primary, Walk-In Closet(s)
- Level: First
- Dimensions: 20 x 16
Bedroom
- Features: Ceiling Fan(s), En Suite Bathroom
- Level: First
- Dimensions: 13 x 12
Bedroom
- Features: Ceiling Fan(s), En Suite Bathroom
- Level: First
- Dimensions: 13 x 12
Bedroom
- Features: Ceiling Fan(s)
- Level: First
- Dimensions: 26 x 15
Primary bathroom
- Features: Double Vanity, Granite Counters, Jetted Tub, Separate Shower
- Level: First
- Dimensions: 0 x 0
Breakfast room nook
- Level: First
- Dimensions: 14 x 11
Dining room
- Features: Ceiling Fan(s)
- Level: First
- Dimensions: 13 x 13
Game room
- Level: First
- Dimensions: 0 x 0
Kitchen
- Features: Granite Counters, Pantry
- Level: First
- Dimensions: 21 x 11
Living room
- Level: First
- Dimensions: 18 x 13
Living room
- Features: Ceiling Fan(s)
- Level: First
- Dimensions: 27 x 17
Utility room
- Features: Utility Room, Utility Sink
- Level: First
- Dimensions: 10 x 8
Heating
- Central, Electric
Cooling
- Central Air, Electric
Appliances
- Included: Double Oven, Dishwasher, Electric Oven, Gas Cooktop, Disposal, Microwave
- Laundry: Washer Hookup, Electric Dryer Hookup
Features
- Wet Bar, Built-in Features, Central Vacuum, High Speed Internet, Pantry, Cable TV, Walk-In Closet(s)
- Flooring: Stone, Wood
- Windows: Bay Window(s), Shutters, Window Coverings
- Has basement: No
- Number of fireplaces: 2
- Fireplace features: Gas Log, Masonry
Interior area
- Total interior livable area: 3,556 sqft
Property
Parking
- Total spaces: 3
- Parking features: Circular Driveway, Garage, Garage Door Opener, Garage Faces Rear
- Attached garage spaces: 3
Features
- Levels: One
- Stories: 1
- Patio & porch: Covered
- Exterior features: Covered Courtyard, Rain Gutters, Storage
- Pool features: Heated, In Ground, Pool, Pool/Spa Combo, Water Feature
- Fencing: Brick,Gate,Wood
Lot
- Size: 0.46 Acres
- Features: Back Yard, Lawn, Landscaped, Subdivision, Sprinkler System, Few Trees
Details
- Additional structures: Shed(s)
- Parcel number: 00000731185000000
- Other equipment: Air Purifier
Construction
Type & style
- Home type: SingleFamily
- Architectural style: Detached
- Property subtype: Single Family Residence
Materials
- Foundation: Slab
- Roof: Composition
Condition
- Year built: 1971
Utilities & green energy
- Sewer: Public Sewer
- Water: Public
- Utilities for property: Sewer Available, Water Available, Cable Available
Community & HOA
Community
- Features: Curbs
- Security: Security System, Fire Alarm
- Subdivision: Preston Road North Estates
HOA
- Has HOA: Yes
- Services included: Maintenance Grounds
- HOA fee: $198 annually
- HOA name: Preston Road North Estates
- HOA phone: 214-676-1196
Location
- Region: Dallas
Financial & listing details
- Tax assessed value: $1,050,170
- Annual tax amount: $23,384
- Date on market: 6/4/2026
- Cumulative days on market: 8 days
- Listing terms: Cash,Conventional,FHA,VA Loan
- Exclusions: Large mirror- bedroom TV, speaker bar-Den Commissioned art above cooktop Sign, thermometer-patio Air hose, electric cord, retractable reels-shed
Price history
| Date | Event | Price |
|---|---|---|
| 7/16/2026 | Sold | -- |
Source: NTREIS #21289822 Report a problem | ||
| 6/25/2026 | Pending sale | $1,000,000$281/sqft |
Source: NTREIS #21289822 Report a problem | ||
| 6/12/2026 | Contingent | $1,000,000$281/sqft |
Source: NTREIS #21289822 Report a problem | ||
| 6/4/2026 | Listed for sale | $1,000,000+53.9%$281/sqft |
Source: NTREIS #21289822 Report a problem | ||
| 4/16/2017 | Listing removed | $649,900$183/sqft |
Source: Citiwide Properties Corp. #13543859 Report a problem | ||
| 2/22/2017 | Listed for sale | $649,900-3.7%$183/sqft |
Source: Citiwide Properties Corp. #13543859 Report a problem | ||
| 12/19/2016 | Listing removed | $674,900$190/sqft |
Source: Citiwide Properties Corp. #13470395 Report a problem | ||
| 10/13/2016 | Price change | $674,900-2%$190/sqft |
Source: Citiwide Properties Corp. #13470395 Report a problem | ||
| 10/7/2016 | Price change | $689,000-1.4%$194/sqft |
Source: Citiwide Properties Corp. #13470395 Report a problem | ||
| 9/30/2016 | Listed for sale | $699,000+121.9%$197/sqft |
Source: Citiwide Properties Corp. #13470395 Report a problem | ||
| 6/18/2011 | Listing removed | $315,000$89/sqft |
Source: Ebby Halliday Realtors #11480486 Report a problem | ||
| 3/25/2011 | Price change | $315,000-1.3%$89/sqft |
Source: Ebby Halliday Realtors #11480486 Report a problem | ||
| 9/26/2010 | Listed for sale | $319,000$90/sqft |
Source: Ebby Halliday Realtors #11480486 Report a problem | ||
Public tax history
| Year | Property taxes | Tax assessment |
|---|---|---|
| 2025 | $14,993 +7.5% | $1,050,170 |
| 2024 | $13,953 +7.9% | $1,050,170 +34.5% |
| 2023 | $12,933 | $780,910 |
Find assessor info on the county website
Neighborhood: 75240
Nearby homes
- $925,1004 bd3 ba2.9k sqft6110 Preston Creek Dr, Dallas, TX 75240Off Market
- $1,108,8003 bd4 ba4.1k sqft6130 Preston Creek Dr, Dallas, TX 75240Off Market
- $--5 bd5 ba4.3k sqft6119 Preston Creek Dr, Dallas, TX 75240Sold
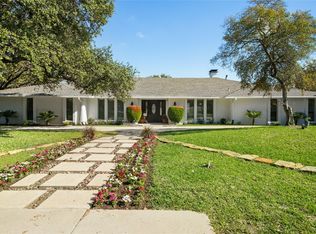
- $1,665,7005 bd4 ba3.6k sqft6135 Preston Creek Dr, Dallas, TX 75240Off Market
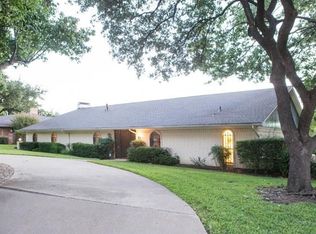
- $758,1004 bd4 ba3.3k sqft5968 En Core Dr, Dallas, TX 75240Off Market
- $910,4003 bd3 ba3.9k sqft6109 Preston Creek Dr, Dallas, TX 75240Off Market
- $618,0003 bd2 ba2.4k sqft5964 En Core Dr, Dallas, TX 75240Off Market
- $782,1003 bd4 ba3k sqft5960 En Core Dr, Dallas, TX 75240Off Market
Nearby schools
GreatSchools rating
- 7/10John J Pershing Elementary SchoolGrades: PK-5Distance: 3.4 mi
- 5/10Benjamin Franklin Middle SchoolGrades: 6-8Distance: 3.6 mi
- 4/10Hillcrest High SchoolGrades: 9-12Distance: 3.8 mi
Schools provided by the listing agent
- Elementary: Pershing
- Middle: Benjamin Franklin
- High: Hillcrest
- District: Dallas ISD
Source: NTREIS. This data may not be complete. We recommend contacting the local school district to confirm school assignments for this home.
Get a cash offer in 3 minutes
Find out how much your home could sell for in as little as 3 minutes with a no-obligation cash offer.
Estimated market value
$977,000
Get a cash offer in 3 minutes
Find out how much your home could sell for in as little as 3 minutes with a no-obligation cash offer.
Estimated market value
$977,000
- Texas
- Dallas County
- Dallas
- 75240
- 6120 Preston Creek Dr
Nearby cities
Nearby neighborhoods
Nearby zip codes
Other Dallas Topics
