Skip main navigation
Off market
  • $621,400

    6120 Ramsay Ln, League City, TX 77573

    5beds
    4,075sqft
    SingleFamily
    Built in 2006
    0.35 Acres Lot
    $621,400 Zestimate®
    $152/sqft
    $4,762 Estimated rent

    Home value

    $621,400

    $584,000 - $659,000

    $4,762/mo

    Zestimate® history
    Loading
    Loading...

    Owner options

    List your home for rent

    $4,762/mo

    Rent Zestimate®

    Find your next renter with Zillow Rental Manager. Plus, with online applications, you can quickly screen prospective tenants – for free.

    Learn more

    $4,762/mo

    Rent Zestimate®

    Refinance and save

    $4,141/mo

    Est. payment

    Refinancing to a lower rate could help reduce your monthly payments and save thousands over the life of the loan.

    See today's rates

    $4,141/mo

    Est. payment

    Explore your selling options

    Work with a Zillow partner agent

    Leverage their expertise and Zillow's premium Showcase listings to get your home seen by more buyers.

    Get started

    List with your own agent

    Get your home in front of millions of buyers by listing it on Zillow.

    Learn how to do it

    Sell it yourself

    Take full control of how buyers see your home on Zillow by listing For Sale by Owner (FSBO).

    List your home

    What's special

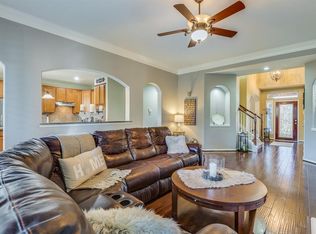
    One of the largest lots in this section! With soaring, 18' ceilings at Entry and gorgeous Berkshire Hickory wood look tile that extends into office and Formal Dining with Mother-of-Pearl/travertine flooring transitions. Chef's Kitchen with custom cabinets featuring built-in wine & wine glass rack, Samsung Flex Duo Gas Range with dual door slide-in double oven, granite counters & tile backsplash, walk-in pantry & built in oven. Den has an abundance of natural lighting thanks to the (2) 14" sun tunnels, travertine flooring & random linear glass mix tile surrounding the gas-log fireplace. Spacious Master Suite & luxurious Master Bathroom with dual vanities, oversized travertine shower with inlay & generous walk-in closet with closet system & built in wall safe. The Media room is where many a fun movie night begins! Also has 2 new 40 gallon water heaters, 2 new a/c condensers! Pool-sized backyard with extended, covered paverstone patio, lush landscaping & ample green space!

    This property is off market, which means it's not currently listed for sale or rent on Zillow. This may be different from what's available on other websites or public sources.

    Facts & features

    Interior

    Bedrooms & bathrooms
    • Bedrooms: 5
    • Bathrooms: 4
    • Full bathrooms: 3
    • 1/2 bathrooms: 1
    Heating
    • Other, Gas
    Cooling
    • Central
    Appliances
    • Included: Dryer, Washer
    Features
    • Flooring: Tile, Carpet
    • Has fireplace: Yes
    Interior area
    • Total interior livable area: 4,075 sqft

    Property

    Parking
    • Total spaces: 2
    • Parking features: Garage - Attached
    Features
    • Exterior features: Brick
    Lot
    • Size: 0.35 Acres
    Details
    • Parcel number: 754700020011000

    Construction

    Type & style
    • Home type: SingleFamily
    Materials
    • masonry
    • Foundation: Slab
    • Roof: Composition
    Condition
    • Year built: 2006

    Community & neighborhood

    Location
    • Region: League City

    Other

    Other facts
    • Connections: Electric Dryer Connections, Washer Connections
    • Cool System: Central Electric
    • Energy: Ceiling Fans, Attic Vents, Digital Program Thermostat, Energy Star/CFL/LED Lights, Insulated/Low-E windows, North/South Exposure
    • Exterior: Patio/Deck, Back Yard Fenced, Covered Patio/Deck
    • Annual Maint Desc: Mandatory
    • Floors: Carpet, Tile
    • Foundation: Slab
    • Garage Carport: Additional Parking, Double-Wide Driveway
    • Interior: Breakfast Bar, Fire/Smoke Alarm, High Ceiling, Drapes/Curtains/Window Cover
    • Fireplace Description: Gaslog Fireplace
    • Lot Size Source: Appraisal District
    • Garage Desc: Attached Garage
    • Oven Type: Electric Oven
    • Heat System: Central Gas
    • Siding: Brick Veneer
    • Sq Ft Source: Seller
    • Range Type: Gas Range
    • Roof: Composition
    • Water Sewer: Public Water, Public Sewer
    • Acres Desciption: 1/4 Up to 1/2 Acre
    • Lot Desciption: Cul-De-Sac
    • Street Surface: Concrete, Curbs, Gutters
    • Front Door Faces: South
    • Green Certification: Energy Star Qualified Home
    • Style: Split Level
    • Geo Market Area: League City
    • Master Planned Community: Westover Park
    • New Construction: 0
    • Section Num: 5

    Price history

    DateEventPrice
    8/13/2018Sold--
    Source: Agent Provided Report a problem
    7/13/2018Pending sale$399,900$98/sqft
    Source: RE/MAX Space Center-Clear Lake #27351177 Report a problem
    6/13/2018Listed for sale$399,900-3.6%$98/sqft
    Source: RE/MAX Space Center-Clear Lake #27351177 Report a problem
    8/29/2017Listing removed$414,900$102/sqft
    Source: RE/MAX Space Center-Clear Lake #65226634 Report a problem
    8/12/2017Price change$414,900-1%$102/sqft
    Source: RE/MAX Space Center-Clear Lake #65226634 Report a problem
    6/6/2017Listed for sale$419,000+10.6%$103/sqft
    Source: Provenzano Properties #30626379 Report a problem
    7/3/2015Listing removed$379,000$93/sqft
    Source: Keller Williams - Houston Clear Lake #54960203 Report a problem
    6/11/2015Price change$379,000-2.7%$93/sqft
    Source: Keller Williams - Houston Clear Lake #54960203 Report a problem
    5/29/2015Price change$389,500-2.5%$96/sqft
    Source: Keller Williams - Houston Clear Lake #54960203 Report a problem
    4/14/2015Price change$399,500-3.7%$98/sqft
    Source: Keller Williams - Houston Clear Lake #54960203 Report a problem
    3/1/2015Listed for sale$415,000$102/sqft
    Source: Keller Williams Clear Lake/Nasa #54960203 Report a problem
    2/25/2015Pending sale$415,000$102/sqft
    Source: Keller Williams Clear Lake/Nasa #54960203 Report a problem
    2/20/2015Listed for sale$415,000$102/sqft
    Source: Keller Williams Realty Clear Lake/ NASA #54960203 Report a problem
    12/10/2007Sold--
    Source: Public Record Report a problem

    Public tax history

    YearProperty taxesTax assessment
    2025$3,257 +4.2%$590,770 +6.2%
    2024$3,126 +1.1%$556,290 +6.1%
    2023$3,091 +2.4%$524,359 +10%
    2022$3,018 -6%$476,690 +5.7%
    2021$3,211 $450,950 +5%
    2020-- $429,369 +12.8%
    2019$2,410 -75.7%$380,790 +38.5%
    2018$9,915 $275,000 -23.8%
    2017$9,915 +3.6%$361,010 +5.8%
    2016$9,571 +145.9%$341,230
    2015$3,892 +44.5%$341,230 +24.3%
    2014$2,693 $274,500
    2013-- $274,500
    2012-- $274,500 +9.4%
    2011-- $250,800 +10%
    2010-- $228,000
    2009-- $228,000
    2008-- $228,000 -30.1%
    2007-- $326,260

    Find assessor info on the county website

    Neighborhood: Westover Park

    Nearby schools

    GreatSchools rating
    Schools provided by the listing agent
    • Elementary: Hall
    • Middle: Creekside
    • High: Clear Springs
    • District: 9 - Clear Creek

    Source: The MLS. This data may not be complete. We recommend contacting the local school district to confirm school assignments for this home.

    Get a cash offer in 3 minutes
    Find out how much your home could sell for in as little as 3 minutes with a no-obligation cash offer.
    Estimated market value
    $621,400
    Get a cash offer in 3 minutes
    Find out how much your home could sell for in as little as 3 minutes with a no-obligation cash offer.
    Estimated market value
    $621,400