Luxurious Villa in Prestigious Community of The Villas at Oak Pointe, right in the heart of Colleyville. This is a perfect lock and leave style home for those who travel. Step into refined elegance with this stunning Villa in an exclusive gated enclave. Designed for both comfort and sophistication, this 3-bedroom, 3.5-bath, with a game room and flex room boasts exceptional craftsmanship and thoughtful details throughout. The open-concept great room, dining and kitchen create the perfect space for entertaining, featuring soaring beamed ceilings, a striking stone fireplace, and a chef’s dream kitchen complete with granite countertops, built-in refrigerator, spacious island, and butler’s pantry with wine fridge. An abundance of windows allows for natural light to flood the space brilliantly. The primary suite is a true retreat, offering a spa-like ensuite, a custom-designed closet system, and direct access to the conveniently located laundry room. A private guest suite on the main floor provides comfort and privacy with its own ensuite bath. Upstairs, a spacious game room offers endless possibilities for relaxation and fun. A third bedroom and full bath also await on the second the floor. Step outside to your private backyard oasis, where professional landscaping surrounds a charming cocktail pool and a covered outdoor living area with remote-control screens, a cozy fireplace, and a built-in BBQ—perfect for year-round enjoyment. The oversized garage is a standout, featuring epoxy flooring and cabinetry for ultimate organization. Enjoy scenic neighborhood walking trails and a prime location near upscale shopping, fine dining, and premier entertainment. With easy access to Southlake Town Center, major highways, and DFW International Airport, this home offers the perfect blend of luxury and convenience. NEW ROOF DEC 2025. NEWER AC UNITS! Photos do not do this property justice. Don’t miss this rare opportunity—schedule your private showing today! It won't last long!
Sold
Price Unknown
6120 Rock Dove Cir, Colleyville, TX 76034
3beds
3,715sqft
Single Family Residence
Built in 2011
7,143 Square Feet Lot
$1,085,200 Zestimate®
$--/sqft
$6,632 Estimated rent
Home value
$1,085,200
$998,000 - $1.18M
$6,632/mo
Zestimate® history
Owner options
List your home for rent
$6,632/mo
Rent Zestimate®
Find your next renter with Zillow Rental Manager. Plus, with online applications, you can quickly screen prospective tenants – for free.
$6,632/mo
Rent Zestimate®
Refinance and save
$1,500/mo
Est. payment
Refinancing to a lower rate could help reduce your monthly payments and save thousands over the life of the loan.
$1,500/mo
Est. payment
Explore your selling options
Work with a Zillow partner agent
Leverage their expertise and Zillow's premium Showcase listings to get your home seen by more buyers.
Get startedList with your own agent
Get your home in front of millions of buyers by listing it on Zillow.
Learn how to do itSell it yourself
Take full control of how buyers see your home on Zillow by listing For Sale by Owner (FSBO).
List your homeWhat's special
Cozy fireplaceStriking stone fireplacePrivate backyard oasisBuilt-in bbqSoaring beamed ceilingsAbundance of windowsExclusive gated enclave
Zillow last checked:
Listing updated:
Listed by:
Sherri Murphy 0704592 817-329-9005,
Coldwell Banker Realty 817-329-9005,
Sherri Murphy 817-929-2059
Bought with:
Judy Litaker
Litaker Realty Inc.
Source: NTREIS,MLS#: 20845904
Facts & features
Interior
Bedrooms & bathrooms
- Bedrooms: 3
- Bathrooms: 4
- Full bathrooms: 3
- 1/2 bathrooms: 1
Primary bedroom
- Features: Closet Cabinetry, Dual Sinks, En Suite Bathroom, Jetted Tub, Sitting Area in Primary, Separate Shower, Walk-In Closet(s)
- Level: First
- Dimensions: 19 x 14
Bedroom
- Features: En Suite Bathroom, Walk-In Closet(s)
- Level: First
- Dimensions: 11 x 10
Bedroom
- Features: En Suite Bathroom, Walk-In Closet(s)
- Level: Second
- Dimensions: 16 x 12
Primary bathroom
- Features: Built-in Features, Closet Cabinetry, Dual Sinks, En Suite Bathroom, Granite Counters, Jetted Tub, Stone Counters, Separate Shower
- Level: First
- Dimensions: 15 x 11
Den
- Level: First
- Dimensions: 16 x 15
Dining room
- Level: First
- Dimensions: 18 x 10
Other
- Features: Built-in Features, En Suite Bathroom, Granite Counters, Stone Counters
- Level: First
- Dimensions: 8 x 5
Other
- Features: Built-in Features, En Suite Bathroom, Granite Counters, Stone Counters
- Level: Second
- Dimensions: 12 x 5
Game room
- Level: Second
- Dimensions: 22 x 20
Half bath
- Features: Granite Counters
- Level: First
- Dimensions: 5 x 5
Kitchen
- Features: Breakfast Bar, Built-in Features, Butler's Pantry, Granite Counters, Kitchen Island, Pantry, Stone Counters, Walk-In Pantry
- Level: First
- Dimensions: 18 x 14
Living room
- Features: Built-in Features, Ceiling Fan(s), Fireplace
- Level: First
- Dimensions: 23 x 18
Utility room
- Features: Built-in Features, Utility Room, Utility Sink
- Level: First
- Dimensions: 13 x 5
Heating
- Central, Fireplace(s)
Cooling
- Central Air, Ceiling Fan(s)
Appliances
- Included: Some Gas Appliances, Built-In Refrigerator, Double Oven, Dishwasher, Gas Cooktop, Disposal, Microwave, Plumbed For Gas, Some Commercial Grade, Vented Exhaust Fan, Wine Cooler
- Laundry: Washer Hookup, Electric Dryer Hookup, Gas Dryer Hookup, Laundry in Utility Room
Features
- Built-in Features, Chandelier, Cathedral Ceiling(s), Decorative/Designer Lighting Fixtures, Granite Counters, High Speed Internet, Kitchen Island, Open Floorplan, Pantry, Cable TV, Vaulted Ceiling(s), Walk-In Closet(s)
- Flooring: Carpet, Ceramic Tile, Hardwood
- Windows: Plantation Shutters, Window Coverings
- Has basement: No
- Number of fireplaces: 2
- Fireplace features: Decorative, Gas, Gas Log, Gas Starter, Living Room, Raised Hearth, Stone
Interior area
- Total interior livable area: 3,715 sqft
Property
Parking
- Total spaces: 2
- Parking features: Door-Single, Epoxy Flooring, Garage Faces Front, Garage, Garage Door Opener, Kitchen Level, Storage
- Attached garage spaces: 2
Features
- Levels: Two
- Stories: 2
- Patio & porch: Covered
- Exterior features: Barbecue, Rain Gutters
- Pool features: Gunite, In Ground, Outdoor Pool, Pool, Water Feature
- Fencing: Brick,Wrought Iron
Lot
- Size: 7,143 Square Feet
- Features: Interior Lot, Landscaped, Subdivision, Sprinkler System
Details
- Parcel number: 41589033
- Other equipment: Irrigation Equipment
Construction
Type & style
- Home type: SingleFamily
- Architectural style: Traditional,Detached
- Property subtype: Single Family Residence
Materials
- Brick, Rock, Stone
- Foundation: Slab
- Roof: Composition
Condition
- Year built: 2011
Utilities & green energy
- Sewer: Public Sewer
- Water: Public
- Utilities for property: Electricity Connected, Natural Gas Available, Sewer Available, Separate Meters, Water Available, Cable Available
Community & HOA
Community
- Features: Lake, Trails/Paths, Gated, Sidewalks
- Security: Security System, Gated Community, Smoke Detector(s)
- Subdivision: Villas At Oak Pointe The
HOA
- Has HOA: Yes
- Services included: Maintenance Grounds
- HOA fee: $1,500 semi-annually
- HOA name: CMA Management
- HOA phone: 817-310-6900
Location
- Region: Colleyville
Financial & listing details
- Tax assessed value: $980,526
- Annual tax amount: $14,731
- Date on market: 2/28/2025
- Cumulative days on market: 56 days
- Listing terms: Cash,Conventional,VA Loan
- Exclusions: All mounted TV's, Fridge, Washer, Dryer.
- Electric utility on property: Yes
Price history
| Date | Event | Price |
|---|---|---|
| 5/13/2025 | Sold | -- |
Source: NTREIS #20845904 Report a problem | ||
| 5/2/2025 | Pending sale | $1,278,000$344/sqft |
Source: NTREIS #20845904 Report a problem | ||
| 4/25/2025 | Contingent | $1,278,000$344/sqft |
Source: NTREIS #20845904 Report a problem | ||
| 2/28/2025 | Listed for sale | $1,278,000+85.2%$344/sqft |
Source: NTREIS #20845904 Report a problem | ||
| 4/1/2017 | Sold | -- |
Source: Agent Provided Report a problem | ||
| 2/19/2017 | Pending sale | $690,000$186/sqft |
Source: Coldwell Banker Residential Brokerage - Southlake #13508610 Report a problem | ||
| 12/29/2016 | Listed for sale | $690,000+21.3%$186/sqft |
Source: Coldwell Banker Residential Brokerage - Southlake #13508610 Report a problem | ||
| 10/17/2011 | Listing removed | $569,000$153/sqft |
Source: Tracey Schultz #11627857 Report a problem | ||
| 8/14/2011 | Price change | $569,000-5%$153/sqft |
Source: Wilson and Schultz Realty #11627857 Report a problem | ||
| 7/16/2011 | Price change | $599,000-0.2%$161/sqft |
Source: Wilson and Schultz Realty #11627857 Report a problem | ||
| 2/17/2011 | Listed for sale | $599,900$161/sqft |
Source: Wilson and Schultz Realty #11539420 Report a problem | ||
Public tax history
| Year | Property taxes | Tax assessment |
|---|---|---|
| 2025 | $3,778 +5.9% | $980,526 |
| 2024 | $3,566 -2.9% | $980,526 +0.9% |
| 2023 | $3,672 -12.3% | $971,909 +34.3% |
| 2022 | $4,188 +3.9% | $723,900 +4.8% |
| 2021 | $4,032 -0.8% | $690,900 |
| 2020 | $4,067 | $690,900 |
| 2019 | $4,067 +0.9% | $690,900 +1.9% |
| 2018 | $4,031 -74.6% | $678,000 -2.4% |
| 2017 | $15,859 -3.2% | $694,894 +0.2% |
| 2016 | $16,379 -0.8% | $693,313 -2.7% |
| 2015 | $16,516 | $712,700 |
| 2014 | $16,516 | $712,700 +2.1% |
| 2013 | -- | $697,700 +3% |
| 2012 | -- | $677,500 |
Find assessor info on the county website
Neighborhood: Northeast
Nearby homes
- $1,036,4004 bd4 ba3.5k sqft6116 Rock Dove Cir, Colleyville, TX 76034Off Market

- $1,119,2004 bd4 ba3.8k sqft6124 Rock Dove Cir, Colleyville, TX 76034Off Market
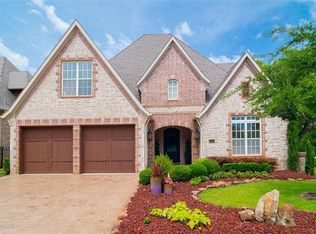
- $968,4003 bd3 ba3.1k sqft6112 Rock Dove Cir, Colleyville, TX 76034Off Market
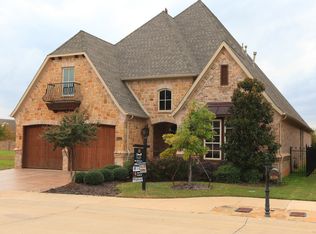
- $1-- bd-- ba-- sqft1632 Pecan Crossing Dr, Colleyville, TX 76034Off Market
- $1-- bd-- ba-- sqft1620 Pecan Crossing Dr, Colleyville, TX 76034Off Market
- $869,5003 bd4 ba3.3k sqft1616 Pecan Crossing Dr, Colleyville, TX 76034Off Market
- $1,131,7004 bd4 ba3.9k sqft6121 Rock Dove Cir, Colleyville, TX 76034Off Market
- $983,0004 bd3 ba3.2k sqft6108 Rock Dove Cir, Colleyville, TX 76034Off Market
Nearby schools
GreatSchools rating
- 10/10Glenhope Elementary SchoolGrades: PK-5Distance: 0.9 mi
- 8/10Cross Timbers Middle SchoolGrades: 6-8Distance: 1.4 mi
- 8/10Grapevine High SchoolGrades: 9-12Distance: 1.7 mi
Schools provided by the listing agent
- Elementary: Glenhope
- Middle: Cross Timbers
- High: Grapevine
- District: Grapevine-Colleyville ISD
Source: NTREIS. This data may not be complete. We recommend contacting the local school district to confirm school assignments for this home.
Get a cash offer in 3 minutes
Find out how much your home could sell for in as little as 3 minutes with a no-obligation cash offer.
Estimated market value
$1,085,200
Get a cash offer in 3 minutes
Find out how much your home could sell for in as little as 3 minutes with a no-obligation cash offer.
Estimated market value
$1,085,200
- Texas
- Tarrant County
- Colleyville
- 76034
- Northeast
- 6120 Rock Dove Cir
Nearby cities
Nearby neighborhoods
Nearby zip codes
Other Colleyville Topics
