Skip main navigation
Off market
  • $1,020,200

    6120 S Elizabeth Way, Greenwood Village, CO 80121

    4beds
    3,101sqft
    SingleFamily
    Built in 1961
    0.31 Acres Lot
    $1,020,200 Zestimate®
    $329/sqft
    $4,297 Estimated rent

    Home value

    $1,020,200

    $928,000 - $1.12M

    $4,297/mo

    Zestimate® history
    Loading
    Loading...

    Owner options

    List your home for rent

    $4,297/mo

    Rent Zestimate®

    Find your next renter with Zillow Rental Manager. Plus, with online applications, you can quickly screen prospective tenants – for free.

    Learn more

    $4,297/mo

    Rent Zestimate®

    Refinance and save

    $5,861/mo

    Est. payment

    Refinancing to a lower rate could help reduce your monthly payments and save thousands over the life of the loan.

    See today's rates

    $5,861/mo

    Est. payment

    Explore your selling options

    Work with a Zillow partner agent

    Leverage their expertise and Zillow's premium Showcase listings to get your home seen by more buyers.

    Get started

    List with your own agent

    Get your home in front of millions of buyers by listing it on Zillow.

    Learn how to do it

    Sell it yourself

    Take full control of how buyers see your home on Zillow by listing For Sale by Owner (FSBO).

    List your home

    What's special

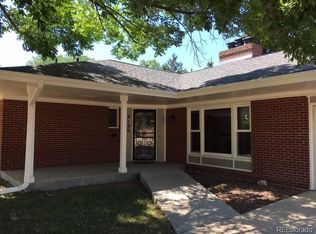
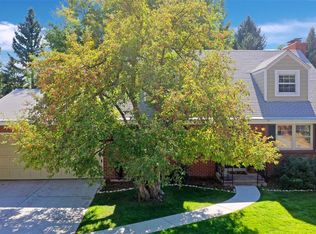
    Beautifully updated main-floor master in Cherry Hills Crest! Engulfed in natural light, this spacious four bedroom, three bathroom home features a stately interior, secluded backyard, and wonderful location. Upon entry, the welcoming living room is open and sunny, offering effortless flow into the formal dining room and study. The accommodating kitchen showcases slab granite countertops, soft-close maple cabinetry, stainless steel appliances including a gas cooktop, a sizable pantry, skylight, and an island with space for seating. The casual dining area overlooks the lush backyard and is adjacent to the generous family room featuring lofty windows and floor-to-ceiling tile around the gas fireplace. Also on the main, the master suite presents an en suite bath complete with a walk-in shower and jetted tub, as well as a walk-in closet with built-ins. Encompassing the upper level are three bedrooms, two of which have walk-in closets, and a three-quarter bath. Explore infinite possibilities in the expansive basement! Unfinished pre-plumbed bath or potential private office space on upper level. Surrounded by mature trees, the fenced-in backyard offers privacy, as well as a stamped concrete patio, sizable yard, and garden shed. Snow melts quickly off the South-facing driveway! Short walk to deKoevend Open Space and Park and the High Line Canal Trail. Only minutes to Goodson Recreation Center and Cherry Hills Marketplace. Fantastic Littleton schools!

    This property is off market, which means it's not currently listed for sale or rent on Zillow. This may be different from what's available on other websites or public sources.
    Facts & features

    Interior

    Bedrooms & bathrooms
    • Bedrooms: 4
    • Bathrooms: 2.25
    • Full bathrooms: 1
    • 3/4 bathrooms: 1
    • 1/2 bathrooms: 1
    Heating
    • Radiant, Other
    Cooling
    • Evaporative
    Appliances
    • Included: Dishwasher, Dryer, Microwave, Range / Oven, Refrigerator, Washer
    • Laundry: In Unit
    Features
    • Kitchen Island, Pantry, Walk-In Closet(s), Vaulted Ceiling(s), Granite Counters, Breakfast Nook, Tile Counters, Eat-in Kitchen, Built-in Features, Entrance Foyer, Wired for Data, Master Suite, Five Piece Bath, Smoke Free
    • Flooring: Tile, Hardwood
    • Windows: Double Pane Windows, Skylight(s)
    • Basement: Unfinished
    • Has fireplace: Yes
    • Fireplace features: Wood Burning, Gas, Family Room, Living Room, Gas Log, Wood Burning Stove
    Interior area
    • Total interior livable area: 3,101 sqft
    • Finished area below ground: 0.00

    Property

    Parking
    • Total spaces: 2
    • Parking features: Garage - Attached
    Features
    • Patio & porch: Patio
    • Exterior features: Wood, Brick
    • Has spa: Yes
    • Spa features: Bath
    • Fencing: Full
    Lot
    • Size: 0.31 Acres
    • Features: Sprinklers In Front, Sprinklers In Rear
    Details
    • Parcel number: 207723108004
    • Zoning description: res

    Construction

    Type & style
    • Home type: SingleFamily
    • Architectural style: Traditional
    Materials
    • Wood
    • Roof: Composition
    Condition
    • Year built: 1961

    Utilities & green energy

    • Sewer: Public Sewer
    • Water: Public

    Community & HOA

    Community
    • Security: Smoke Detector(s)
    Location
    • Region: Greenwood Village

    Financial & listing details

    • Price per square foot: $329/sqft
    • Tax assessed value: $865,800
    • Annual tax amount: $6,822
    • Road surface type: Paved

    Price history

    DateEventPrice
    1/17/2020Sold$630,000+14.5%$203/sqft
    Source: Public Record Report a problem
    12/17/2019Pending sale$550,000$177/sqft
    Source: The Steller Group, Inc #7800962 Report a problem
    12/11/2019Listed for sale$550,000+136.6%$177/sqft
    Source: The Steller Group, Inc #7800962 Report a problem
    6/6/1994Sold$232,500$75/sqft
    Source: Public Record Report a problem

    Public tax history

    YearProperty taxesTax assessment
    2025$6,822 +6.8%$54,113 -13.6%
    2024$6,388 +32.3%$62,645 -6.5%
    2023$4,829 +0.1%$66,974 +50.1%
    2022$4,826 $44,619 -2.8%
    2021-- $45,903 +1.5%
    2020$4,757 +28.6%$45,245 +18.3%
    2019$3,698 $38,245 +1.8%
    2018$3,698 +8.8%$37,562
    2017$3,399 $37,562 +10.3%
    2016-- $34,045
    2015-- $34,045 +23.1%
    2014$3,203 $27,653 +1.3%
    2013-- $27,310
    2012-- $27,310
    2011$3,104 +10.8%$27,310 -6.2%
    2010$2,803 +10.8%$29,110
    2009$2,530 $29,110 -2%
    2008-- $29,715
    2007-- $29,715 +11.5%
    2006-- $26,642
    2005-- $26,642 -2.5%
    2002$2,093 +7.6%$27,320 +16.7%
    2001$1,945 $23,420
    Find assessor info on the county website

    Neighborhood: 80121

    Nearby schools

    GreatSchools rating
    Schools provided by the listing agent
    • Elementary: Franklin
    • Middle: Euclid
    • High: Littleton
    • District: Littleton 6

    Source: The MLS. This data may not be complete. We recommend contacting the local school district to confirm school assignments for this home.

    Get a cash offer in 3 minutes
    Find out how much your home could sell for in as little as 3 minutes with a no-obligation cash offer.
    Estimated market value
    $1,020,200
    Get a cash offer in 3 minutes
    Find out how much your home could sell for in as little as 3 minutes with a no-obligation cash offer.
    Estimated market value
    $1,020,200