We are excited to be back on the market. Terrific, bright and just totally repainted, this condo is so close to the University of Chicago, you can roll out of bed and be there on time. The living room has big windows looking out to the leafy street lined with mature trees. The dining room is separate and big enough for a large table plus a couch for relaxing. It is open to the beautiful kitchen with 42" cherry cabinets, granite countertops, SS appliances, an undermounted sink below corner windows and a peninsula with glass fronted cabinets below. The side by side refrigerator and full size washer and dryer are all from 2021. The entire HVAC system has just been replaced with the latest high efficiency equipment for another 20 years of carefree heating and cooling. You can make it as cool or as hot as you like whenever you feel like it. The 40 Gallon hot water heater has a pump attachment for powerful water pressure. Gleaming hardwood floors are throughout. The huge deck out back has just been re-stained. The back stairs has its own door separate from the deck door, so the deck is completely enclosed for privacy. Both the marble tiled master and the hall baths have whirlpool tub/shower combinations with cherry vanities and under-mounted sinks (2 sinks in the master). There is an enormous amount of closet space in the unit and a private locked storage room in the basement plus room for bikes in the common space. The neighbors are friendly & it's an easy walk to the famous Dorchester Farmers' Market & community gardens. Two more blocks and you'll be at the Obama Library campus. The bright and modern Jewel is just down the street to the west. It's got a whopping 70 transit and bike score and a 72 walk score. The University has built new buildings up and down 61st and 60th Streets with a hotel and restaurants as well as dining halls open to the public. The U of C buses stop nearby & the 61 bus stops at the corner. The Green Line is at 63rd. It's easy to get to the Lakefront & the Loop while enjoying a quiet tree lined one-way street with neighborhood permit parking out front. Almost impossible to find, it's got 2 parking spaces included in the price in a secure lot out back. (Spaces 9 and 10). An intercom system allows you to talk to guests out front and buzz them in.
Closed
$305,000
6120 S Greenwood Ave APT 2N, Chicago, IL 60637
3beds
1,725sqft
Condominium, Single Family Residence
Built in 1902
-- sqft lot
$345,200 Zestimate®
$177/sqft
$2,434 Estimated rent
Home value
$345,200
$324,000 - $369,000
$2,434/mo
Zestimate® history
Owner options
List your home for rent
$2,434/mo
Rent Zestimate®
Find your next renter with Zillow Rental Manager. Plus, with online applications, you can quickly screen prospective tenants – for free.
$2,434/mo
Rent Zestimate®
Refinance and save
$2,521/mo
Est. payment
Refinancing to a lower rate could help reduce your monthly payments and save thousands over the life of the loan.
$2,521/mo
Est. payment
Explore your selling options
Work with a Zillow partner agent
Leverage their expertise and Zillow's premium Showcase listings to get your home seen by more buyers.
Get startedList with your own agent
Get your home in front of millions of buyers by listing it on Zillow.
Learn how to do itSell it yourself
Take full control of how buyers see your home on Zillow by listing For Sale by Owner (FSBO).
List your homeWhat's special
Zillow last checked:
Listing updated:
Listed by:
Margie Smigel 312-953-1466,
The Margie Smigel Group, LLC
Bought with:
Ashly Tucker
Coldwell Banker Realty
Source: MRED as distributed by MLS GRID,MLS#: 11890469
Facts & features
Interior
Bedrooms & bathrooms
- Bedrooms: 3
- Bathrooms: 2
- Full bathrooms: 2
Rooms
- Room types: Deck
Primary bedroom
- Features: Flooring (Hardwood), Bathroom (Full)
- Level: Main
- Area: 144 Square Feet
- Dimensions: 12X12
Bedroom 2
- Features: Flooring (Hardwood), Window Treatments (Curtains/Drapes)
- Level: Main
- Area: 100 Square Feet
- Dimensions: 10X10
Bedroom 3
- Features: Flooring (Hardwood)
- Level: Main
- Area: 110 Square Feet
- Dimensions: 10X11
Deck
- Features: Flooring (Hardwood)
- Level: Main
- Area: 130 Square Feet
- Dimensions: 10X13
Dining room
- Features: Flooring (Hardwood)
- Level: Main
- Area: 196 Square Feet
- Dimensions: 14X14
Kitchen
- Features: Kitchen (Eating Area-Breakfast Bar, Island, Pantry-Closet, Granite Counters), Flooring (Hardwood)
- Level: Main
- Area: 117 Square Feet
- Dimensions: 9X13
Laundry
- Level: Main
- Area: 18 Square Feet
- Dimensions: 3X6
Living room
- Features: Flooring (Hardwood)
- Level: Main
- Area: 192 Square Feet
- Dimensions: 12X16
Heating
- Natural Gas, Forced Air
Cooling
- Central Air
Appliances
- Included: Range, Microwave, Dishwasher, Refrigerator, Washer, Dryer, Disposal, Stainless Steel Appliance(s), Gas Cooktop, Gas Oven, Gas Water Heater
- Laundry: Washer Hookup, Main Level, Gas Dryer Hookup, In Unit, In Kitchen, Laundry Closet
Features
- 1st Floor Bedroom, 1st Floor Full Bath, Storage
- Flooring: Hardwood
- Windows: Screens
- Basement: Partially Finished,Partial,Walk-Out Access
- Common walls with other units/homes: End Unit
Interior area
- Total structure area: 1,725
- Total interior livable area: 1,725 sqft
Property
Parking
- Total spaces: 2
- Parking features: Asphalt, Assigned, Off Alley, Permit Required, Guest, On Site, Owned
Accessibility
- Accessibility features: No Disability Access
Features
- Patio & porch: Deck
- Fencing: Fenced
Lot
- Features: Common Grounds, Landscaped
Details
- Parcel number: 20143100851004
- Special conditions: List Broker Must Accompany
- Other equipment: TV-Cable, Intercom, Ceiling Fan(s)
Construction
Type & style
- Home type: Condo
- Property subtype: Condominium, Single Family Residence
Materials
- Brick
Condition
- New construction: No
- Year built: 1902
- Major remodel year: 2007
Utilities & green energy
- Electric: Circuit Breakers, 100 Amp Service
- Sewer: Public Sewer, Storm Sewer
- Water: Lake Michigan, Public
- Utilities for property: Cable Available
Community & HOA
Community
- Security: Carbon Monoxide Detector(s)
- Subdivision: South Campus
HOA
- Has HOA: Yes
- Amenities included: Bike Room/Bike Trails, Storage, Security Door Lock(s)
- Services included: Water, Parking, Insurance, Exterior Maintenance, Lawn Care, Scavenger, Snow Removal
- HOA fee: $332 monthly
Location
- Region: Chicago
Financial & listing details
- Price per square foot: $177/sqft
- Tax assessed value: $303,710
- Annual tax amount: $4,438
- Date on market: 9/22/2023
- Listing terms: Cash
- Ownership: Condo
Price history
| Date | Event | Price |
|---|---|---|
| 1/26/2024 | Sold | $305,000-3.2%$177/sqft |
Source:  MRED as distributed by MLS GRID #11890469 Report a problem MRED as distributed by MLS GRID #11890469 Report a problem | ||
| 1/26/2024 | Pending sale | $315,000$183/sqft |
Source: MRED as distributed by MLS GRID #11890469 Report a problem | ||
| 1/10/2024 | Contingent | $315,000$183/sqft |
Source: MRED as distributed by MLS GRID #11890469 Report a problem | ||
| 10/25/2023 | Listed for sale | $315,000$183/sqft |
Source: MRED as distributed by MLS GRID #11890469 Report a problem | ||
| 10/19/2023 | Contingent | $315,000$183/sqft |
Source: MRED as distributed by MLS GRID #11890469 Report a problem | ||
| 9/22/2023 | Listed for sale | $315,000+16.7%$183/sqft |
Source: MRED as distributed by MLS GRID #11890469 Report a problem | ||
| 2/22/2008 | Sold | $270,000$157/sqft |
Source: Public Record Report a problem | ||
Public tax history
| Year | Property taxes | Tax assessment |
|---|---|---|
| 2024 | $5,457 +18.8% | $30,371 +21.5% |
| 2023 | $4,591 +3.4% | $24,999 |
| 2022 | $4,438 +1.9% | $24,999 |
| 2021 | $4,357 -2.2% | $24,999 +8.2% |
| 2020 | $4,454 +0.7% | $23,094 -9.2% |
| 2019 | $4,423 +1.7% | $25,444 |
| 2018 | $4,347 +21% | $25,444 +26.8% |
| 2017 | $3,593 +2.1% | $20,065 |
| 2016 | $3,519 +10.1% | $20,065 |
| 2015 | $3,196 -23.5% | $20,065 -20.1% |
| 2014 | $4,180 +2.3% | $25,100 |
| 2013 | $4,087 +0.7% | $25,100 |
| 2012 | $4,056 +58.5% | $25,100 +40.9% |
| 2011 | $2,559 -1.7% | $17,809 |
| 2010 | $2,602 +4.1% | $17,809 |
| 2009 | $2,499 -22.8% | $17,809 -26.4% |
| 2008 | $3,237 | $24,208 |
Find assessor info on the county website
Neighborhood: Woodlawn
Nearby homes
- $351,9003 bd2 ba1.7k sqft6120 S Greenwood Ave APT 3N, Chicago, IL 60637Off Market
- $425,5004 bd3 ba2.6k sqft6120 S Greenwood Ave APT 1N, Chicago, IL 60637Off Market
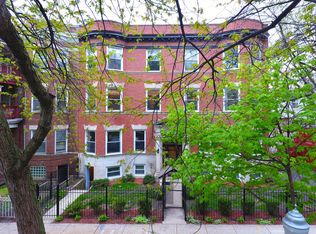
- $359,0003 bd2 ba12k sqft6122 S Greenwood Ave APT 2S, Chicago, IL 60637Off Market
- $399,0004 bd3 ba2.4k sqft6122 S Greenwood Ave APT 1S, Chicago, IL 60637Sold
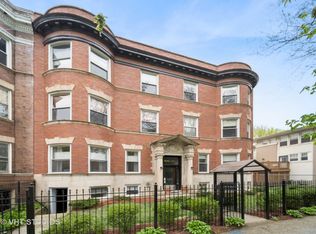
- $335,0003 bd2 ba1.7k sqft6122 S Greenwood Ave APT 3S, Chicago, IL 60637Sold
- $441,0004 bd3 ba-- sqft6122 S Greenwood Ave #1, Chicago, IL 60637Off Market
- $--3 bd1 ba-- sqft6128 S Greenwood Ave #3, Chicago, IL 60637Off Market
- $--3 bd1 ba1.6k sqft6128 S Greenwood Ave #1, Chicago, IL 60637Off Market
Nearby schools
GreatSchools rating
- 2/10Fiske Elementary SchoolGrades: PK-8Distance: 0.5 mi
- 2/10Hyde Park Academy High SchoolGrades: 9-12Distance: 0.7 mi
Schools provided by the listing agent
- District: 299
Source: MRED as distributed by MLS GRID. This data may not be complete. We recommend contacting the local school district to confirm school assignments for this home.
Get a cash offer in 3 minutes
Find out how much your home could sell for in as little as 3 minutes with a no-obligation cash offer.
Estimated market value
$345,200
Get a cash offer in 3 minutes
Find out how much your home could sell for in as little as 3 minutes with a no-obligation cash offer.
Estimated market value
$345,200
- Illinois
- Cook County
- Chicago
- 60637
- Woodlawn
- 6120 S Greenwood Ave Apartment 2N
Nearby cities
Nearby neighborhoods
Nearby zip codes
Other Chicago Topics
