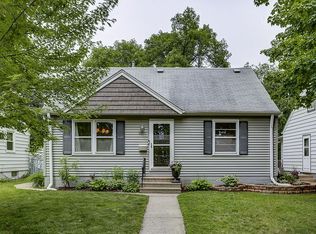
First time on the market! Welcome to this updated, mid-century home in the Armatage neighborhood! Updates include beautifully refinished wood flrs (2023) & a NEW white kitchen (2023) w/stainless appliances & quartz countertops. Champion brand sunroom off the kitchen was added in 2016 & gives access to the backyard. The infrared FPL heats the sunroom even on the coldest days! Updated bathroom looks sharp w/ black & white tile and new vanity. Newly finished upper bedroom is fresh & bright! Lower level has a large family room, built-in bar & lots of storage space. New furnace, water heater 3 yrs, newer electric box. All windows replaced, except in basement. Vinyl siding; paver patio; 1.5 car garage; ADT security. Near schools, parks, medical facilities & shopping; easy access to highways 62, 35W & 100. Walk to Armatage Park & School.
Snow removal has been pre-paid through March 2024.
Closed
$330,000
6120 Sheridan Ave S, Minneapolis, MN 55410
3beds
1,482sqft
Single Family Residence
Built in 1952
5,662 Square Feet Lot
$355,600 Zestimate®
$223/sqft
$2,402 Estimated rent
Home value
$355,600
$338,000 - $373,000
$2,402/mo
Zestimate® history
Owner options
List your home for rent
$2,402/mo
Rent Zestimate®
Find your next renter with Zillow Rental Manager. Plus, with online applications, you can quickly screen prospective tenants – for free.
$2,402/mo
Rent Zestimate®
Refinance and save
$2,116/mo
Est. payment
Refinancing to a lower rate could help reduce your monthly payments and save thousands over the life of the loan.
$2,116/mo
Est. payment
Explore your selling options
Work with a Zillow partner agent
Leverage their expertise and Zillow's premium Showcase listings to get your home seen by more buyers.
Get startedList with your own agent
Get your home in front of millions of buyers by listing it on Zillow.
Learn how to do itSell it yourself
Take full control of how buyers see your home on Zillow by listing For Sale by Owner (FSBO).
List your homeWhat's special
Paver patioVinyl sidingNear schoolsQuartz countertopsMedical facilitiesNewer electric boxBuilt-in bar
Zillow last checked:
Listing updated:
Listed by:
Sandra W Cleland 612-978-5621,
RE/MAX Results
Bought with:
Peggy Hicks
RE/MAX Results
Source: NorthstarMLS as distributed by MLS GRID,MLS#: 6452405
Facts & features
Interior
Bedrooms & bathrooms
- Bedrooms: 3
- Bathrooms: 1
- Full bathrooms: 1
Bedroom
- Level: Main
- Area: 126.5 Square Feet
- Dimensions: 11.5x11
Bedroom 2
- Level: Main
- Area: 99 Square Feet
- Dimensions: 11x9
Bedroom 3
- Level: Upper
- Area: 231 Square Feet
- Dimensions: 21x11
Other
- Level: Lower
- Area: 20 Square Feet
- Dimensions: 5x4
Family room
- Level: Lower
- Area: 315 Square Feet
- Dimensions: 30x10.5
Kitchen
- Level: Main
- Area: 120 Square Feet
- Dimensions: 15x8
Living room
- Level: Main
- Area: 201.25 Square Feet
- Dimensions: 17.5x11.5
Loft
- Level: Upper
- Area: 50 Square Feet
- Dimensions: 10x5
Patio
- Level: Main
- Area: 64 Square Feet
- Dimensions: 8x8
Sun room
- Level: Main
- Area: 143 Square Feet
- Dimensions: 13x11
Other
- Level: Lower
- Area: 330 Square Feet
- Dimensions: 30x11
Heating
- Forced Air
Cooling
- Central Air
Appliances
- Included: Dishwasher, Dryer, Gas Water Heater, Microwave, Range, Refrigerator, Stainless Steel Appliance(s), Washer
- Laundry: In Basement
Features
- Basement: Finished,Full
- Number of fireplaces: 1
- Fireplace features: Electric, Other
Interior area
- Total structure area: 1,482
- Total interior livable area: 1,482 sqft
- Finished area above ground: 1,100
- Finished area below ground: 382
Property
Parking
- Total spaces: 1
- Parking features: Detached Garage, Concrete, Garage Door Opener
- Garage spaces: 1
- Has uncovered spaces: Yes
- Details: Garage Dimensions (14x20), Garage Door Height (7), Garage Door Width (9)
Accessibility
- Accessibility features: None
Features
- Levels: One and One Half
- Stories: 1.5
- Patio & porch: Enclosed, Patio, Rear Porch
- Pool features: None
Lot
- Size: 5,662 Square Feet
- Dimensions: 44 x 127
- Features: Tree Coverage - Light
Details
- Foundation area: 768
- Parcel number: 2002824440084
- Zoning description: Residential-Single Family
Construction
Type & style
- Home type: SingleFamily
- Property subtype: Single Family Residence
Materials
- Roof: Age Over 8 Years,Asphalt,Pitched
Condition
- New construction: No
- Year built: 1952
Utilities & green energy
- Electric: 100 Amp Service, Power Company: Xcel Energy
- Gas: Electric, Natural Gas
- Sewer: City Sewer/Connected
- Water: City Water/Connected
Community & HOA
Community
- Subdivision: Kavlis Lake Harriet Lynhurst Add
HOA
- Has HOA: No
Location
- Region: Minneapolis
Financial & listing details
- Price per square foot: $223/sqft
- Tax assessed value: $300,900
- Annual tax amount: $3,916
- Date on market: 10/26/2023
- Cumulative days on market: 48 days
Price history
| Date | Event | Price |
|---|---|---|
| 12/29/2023 | Sold | $330,000-2.7%$223/sqft |
Source:  NorthstarMLS as distributed by MLS GRID #6452405 Report a problem NorthstarMLS as distributed by MLS GRID #6452405 Report a problem | ||
| 12/13/2023 | Pending sale | $339,000$229/sqft |
Source: NorthstarMLS as distributed by MLS GRID #6452405 Report a problem | ||
| 11/19/2023 | Price change | $339,000-3.1%$229/sqft |
Source: NorthstarMLS as distributed by MLS GRID #6452405 Report a problem | ||
| 10/26/2023 | Listed for sale | $350,000+133.3%$236/sqft |
Source: NorthstarMLS as distributed by MLS GRID #6452405 Report a problem | ||
| 7/31/2014 | Sold | $150,000$101/sqft |
Source: Public Record Report a problem | ||
Public tax history
| Year | Property taxes | Tax assessment |
|---|---|---|
| 2025 | $4,233 +8.5% | $300,900 -0.7% |
| 2024 | $3,901 -6.6% | $303,000 -1.6% |
| 2023 | $4,174 +8.2% | $308,000 +3.4% |
| 2022 | $3,857 +15.9% | $298,000 +15.1% |
| 2021 | $3,329 -7.4% | $259,000 +7.2% |
| 2020 | $3,594 +8% | $241,500 |
| 2019 | $3,329 -7.4% | $241,500 +5% |
| 2018 | $3,594 +22.7% | $230,000 +17.3% |
| 2017 | $2,929 +6.3% | $196,000 +5.1% |
| 2016 | $2,755 +2.8% | $186,500 +2.2% |
| 2015 | $2,681 -11.8% | $182,500 +7% |
| 2014 | $3,040 +12% | $170,500 |
| 2013 | $2,714 +2.6% | $170,500 |
| 2012 | $2,646 -3.3% | $170,500 -3.7% |
| 2011 | $2,738 +12.1% | $177,000 -2.7% |
| 2010 | $2,443 -1.2% | $182,000 |
| 2009 | $2,472 +5.7% | $182,000 -0.3% |
| 2006 | $2,339 +11.6% | $182,500 +15% |
| 2005 | $2,097 +9.7% | $158,700 +15% |
| 2004 | $1,911 +12.8% | $138,000 +11.9% |
| 2002 | $1,694 -53.3% | $123,300 |
| 2001 | $3,628 | -- |
Find assessor info on the county website
Neighborhood: Armatage
Nearby homes
- $3,001,70050 bd80 ba145k sqft6124 Sheridan Ave S, Minneapolis, MN 55410Off Market
- $314,5003 bd1 ba936 sqft6116 Sheridan Ave S, Minneapolis, MN 55410Off Market
- $359,0003 bd2 ba1.7k sqft6128 Sheridan Ave S, Minneapolis, MN 55410Sold

- $462,8004 bd2 ba1.9k sqft6112 Sheridan Ave S, Minneapolis, MN 55410Off Market
- $404,9003 bd1 ba1.8k sqft6108 Sheridan Ave S, Minneapolis, MN 55410Off Market
- $377,2004 bd2 ba1.8k sqft6132 Sheridan Ave S, Minneapolis, MN 55410Off Market
- $376,7002 bd1 ba2k sqft6121 Thomas Ave S, Minneapolis, MN 55410Off Market
- $419,1004 bd2 ba1.6k sqft6117 Thomas Ave S, Minneapolis, MN 55410Off Market
Nearby schools
GreatSchools rating
- 9/10Armatage Elementary SchoolGrades: PK-5Distance: 0.6 mi
- 7/10Anthony Middle SchoolGrades: 6-8Distance: 0.8 mi
- NASouthwest High School - SWSGrades: 9-12Distance: 1.9 mi
Get a cash offer in 3 minutes
Find out how much your home could sell for in as little as 3 minutes with a no-obligation cash offer.
Estimated market value
$355,600
Get a cash offer in 3 minutes
Find out how much your home could sell for in as little as 3 minutes with a no-obligation cash offer.
Estimated market value
$355,600
- Minnesota
- Hennepin County
- Minneapolis
- 55410
- Armatage
- 6120 Sheridan Ave S
Nearby cities
Nearby neighborhoods
Nearby zip codes
Other Minneapolis Topics
