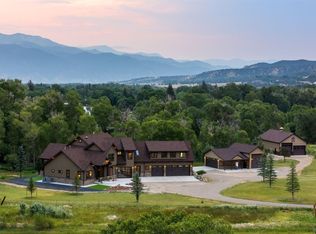
At River Springs Ranch, more than 1,100 feet of South Arkansas River frontage defines this rare sanctuary—where Cottonwood, and Pine trees line the banks just outside your door. From every patio, deck and window, enjoy the sights and sounds of sparkling waters—ideal for fly fishing or simply relaxing. This 22-acre property includes an impressive riverfront home with an indoor-outdoor recreation room and separate one-bed/one-bath guest apartment, a detached workshop with RV parking, an equipment barn, an expansive spring-fed meadow, and a separate 2-acre parcel offering spectacular views of Mount Shavano & Mount Ouray—all just 10 min. from downtown Salida and 25 min. from Monarch Ski Area. Completed in 2024 and designed to mirror the river’s flowing contours, the sprawling mountain-contemporary home blends seamlessly with the landscape. The great room features 16-foot vaulted ceilings, a wood pellet stove, and a sliding door that opens to a riverfront patio. The spacious, well-appointed kitchen is built for cooking and entertaining. In the primary suite, wood floors, unique lighting, and panoramic mountain views create a retreat, complete with a clawfoot tub, large marble shower, and generous closet space. The indoor-outdoor recreation room adds hosting flexibility, with front-and-back glass garage doors that open fully to the outdoors, finished with corrugated steel accents and custom lighting. Above the attached 3-car garage, a fully equipped apartment offers space for guests, family, or rental income. A detached workshop and equipment barn provide all the storage you could need, including room to stow your RV or other large gear. A second parcel includes two RV hookups with water and sewer access. A large portion of the land is protected by a Colorado Conservancy Easement, ensuring the property’s pristine beauty remains untouched. Come experience unmatched Colorado tranquility, where river & mountain lifestyles converge.
Sold for $3,950,000
$3,950,000
6120 Highway 285, Poncha Springs, CO 81242
4beds
5,644sqft
Single Family Residence
Built in 2024
22.58 Acres Lot
$3,929,400 Zestimate®
$700/sqft
$5,858 Estimated rent
Home value
$3,929,400
Estimated sales range
Not available
$5,858/mo
Zestimate® history
Owner options
List your home for rent
$5,858/mo
Rent Zestimate®
Find your next renter with Zillow Rental Manager. Plus, with online applications, you can quickly screen prospective tenants – for free.
$5,858/mo
Rent Zestimate®
Refinance and save
$17,621/mo
Est. payment
Refinancing to a lower rate could help reduce your monthly payments and save thousands over the life of the loan.
$17,621/mo
Est. payment
Explore your selling options
Work with a Zillow partner agent
Leverage their expertise and Zillow's premium Showcase listings to get your home seen by more buyers.
Get startedList with your own agent
Get your home in front of millions of buyers by listing it on Zillow.
Learn how to do itSell it yourself
Take full control of how buyers see your home on Zillow by listing For Sale by Owner (FSBO).
List your homeWhat's special
Detached workshopEquipment barnPanoramic mountain viewsExpansive spring-fed meadowRiverfront patioSouth arkansas river frontageRv hookups
Zillow last checked:
Listing updated:
Listed by:
Elaine Susan Stucy 303-475-3379,
LIV Sotheby's International Realty Castle Rock
Bought with:
Jon Adams
Mossy Oak Properties / Mountain Ranch and Home Bro
Source: elevateMLS,MLS#: 1757100
Facts & features
Interior
Bedrooms & bathrooms
- Bedrooms: 4
- Bathrooms: 4
- Full bathrooms: 3
- 1/2 bathrooms: 1
Primary bedroom
- Level: Main
Heating
- Forced Air, Natural Gas
Cooling
- Ceiling Fan(s), Central Air
Appliances
- Included: Dishwasher, Dryer, Indoor Grill, Microwave, Oven, Range, Refrigerator, Washer
- Laundry: Main Level
Features
- 5-Pc Bath, 9Ft + Ceilings, Beamed Ceilings, French Doors, Great Room, Vaulted Ceiling(s), Breakfast Bar, Secondary Suite w/in Home, Smart Home Lighting, Wet Bar
- Flooring: Carpet, Wood
- Has basement: No
- Attic: Storage
- Number of fireplaces: 2
- Fireplace features: Two
Interior area
- Total structure area: 5,644
- Total interior livable area: 5,644 sqft
- Finished area above ground: 5,644
- Finished area below ground: 0
Property
Parking
- Total spaces: 3
- Parking features: Attached, Heated Garage, RV Garage, Concrete Driveway, Gravel Driveway, RV Access/Parking
- Attached garage spaces: 3
Features
- Levels: Two
- Stories: 2
- Has view: Yes
- View description: Mountain(s)
- Waterfront features: Stream/Creek
Lot
- Size: 22.58 Acres
- Features: Corner Lot, Meadow, Wooded
Details
- Additional structures: Barn(s), Storage, Other, Workshop
- Parcel number: R380510300282
Construction
Type & style
- Home type: SingleFamily
- Property subtype: Single Family Residence
Materials
- Stone, Wood Siding, Frame
- Foundation: Not Applicable
- Roof: Composite Shingle
Condition
- Existing Home
- New construction: No
- Year built: 2024
Utilities & green energy
- Water: Spring
- Utilities for property: Electricity Connected, Natural Gas Connected
Community & HOA
Location
- Region: Poncha Springs
Financial & listing details
- Price per square foot: $700/sqft
- Tax assessed value: $1,845,131
- Annual tax amount: $4,789
- Date on market: 8/8/2025
- Listing terms: Cash,Conventional
- Electric utility on property: Yes
Price history
| Date | Event | Price |
|---|---|---|
| 9/30/2025 | Sold | $3,950,000$700/sqft |
Source:  elevateMLS #1757100 Report a problem elevateMLS #1757100 Report a problem | ||
| 8/22/2025 | Pending sale | $3,950,000$700/sqft |
Source: elevateMLS #1757100 Report a problem | ||
| 8/8/2025 | Listed for sale | $3,950,000$700/sqft |
Source: elevateMLS #1757100 Report a problem | ||
Public tax history
| Year | Property taxes | Tax assessment |
|---|---|---|
| 2025 | $4,776 +88.6% | $125,180 +34.6% |
| 2024 | $2,533 +13.1% | $92,980 +73.1% |
| 2023 | $2,240 -2.2% | $53,720 +29.4% |
| 2022 | $2,290 +29.9% | $41,500 -4.5% |
| 2021 | $1,763 -0.2% | $43,440 +35.9% |
| 2020 | $1,766 +19% | $31,960 +17.6% |
| 2019 | $1,484 | $27,180 |
| 2018 | $1,484 -0.7% | $27,180 -3% |
| 2017 | $1,495 +303.6% | $28,020 +19.4% |
| 2016 | $370 +782% | $23,470 +250.8% |
| 2015 | $42 | $6,690 +804.1% |
| 2014 | $42 | $740 |
Find assessor info on the county website
Neighborhood: 81242
Nearby homes
- $773,6003 bd3 ba2.4k sqft6115 Hwy 285, PONCHA SPRINGS, CO 81242Off Market

- $--0.28 AcresHot Springs Road, Poncha Springs, CO 81242Off Market
- $3,950,0004 bd5 ba5.6k sqft6120 Us Highway 285, Poncha Springs, CO 81242Sold
- $--1 bd1 ba460 sqft238 Hot Springs Rd #4, Poncha Springs, CO 81242Off Market

- $282,4001 bd1 ba460 sqft238 Hot Springs Rd, Poncha Springs, CO 81242Off Market
- $778,6001 bd1 ba350 sqft238 Hot Springs Rd #1, Poncha Springs, CO 81242Off Market
- $--5,227 Square FeetHot Springs, Poncha Springs, CO 81242Off Market
- $64,100-- bd-- ba-- sqft135 Chipeta Ave, Poncha Springs, CO 81242Off Market
Nearby schools
GreatSchools rating
- 9/10Longfellow Elementary SchoolGrades: K-4Distance: 4.5 mi
- 4/10Salida Middle SchoolGrades: 5-8Distance: 4.7 mi
- 5/10Salida High SchoolGrades: 9-12Distance: 4.6 mi
Schools provided by the listing agent
- Elementary: Longfellow
- Middle: Salida
- High: Salida
- District: Salida R-32
Source: elevateMLS. This data may not be complete. We recommend contacting the local school district to confirm school assignments for this home.
- Colorado
- Chaffee County
- Poncha Springs
- 81242
- 6120 Highway 285
Nearby cities
Nearby zip codes
Other Poncha Springs Topics
