Skip main navigation
Pending
  • $634,900

    6120 Valley Estates Dr, Raleigh, NC 27612

    4beds
    2,314sqft
    : 
    $3,781/mo
    Get pre-qualified
    Single Family Residence, Residential
    Built in 1978
    0.4 Acres Lot
    $635,700 Zestimate®
    $274/sqft
    $-- HOA

    What's special

    Sparkling poolDiving boardBeautifully renovated bathroomsBackyard oasisNew drivewayExpansive deckPrivate fenced backyard
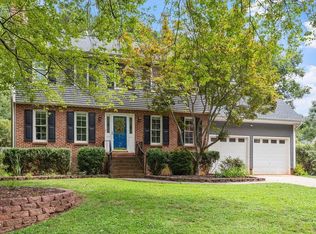
    The pool you've been dreaming about. The neighborhood you've been waiting for. Welcome to Valley Estates! Nestled in the heart of one of North Raleigh's most beloved neighborhoods off Creedmoor Road, this inviting four-bedroom home is all about the lifestyle buyers are searching for. Imagine weekends spent floating in your sparkling pool, friendly cannonball contests off the diving board, backyard cookouts on the expansive deck, and evenings unwinding in your private, fenced backyard. This is the home where celebrations are hosted, neighbors become friends, and memories are made. Inside, you'll find warm, welcoming spaces designed for everyday living, gathering, and entertaining. An impressive list of recent updates means you can spend more time enjoying your home and less time working on it. The backyard oasis has been extensively refreshed with a new pool liner, custom entry steps, diving board, SunDek pool surround, pump, and filter, making it ready for years of summer fun. Additional improvements include both HVAC systems (2024), beautifully renovated bathrooms (2023-2025), gorgeous white oak flooring, tile and wool carpet (2022), a new driveway (2025), a gas range with a newly added gas line (2023), an encapsulated crawl space (2022), and a structural support beam (2022). Just minutes from shopping, restaurants, parks, greenways, and everything that makes North Raleigh so desirable, Valley Estates offers the perfect blend of established neighborhood charm and everyday convenience. Homes with a backyard oasis like this don't come along often! The home is currently being packed for an upcoming move, so please pardon the boxes during your visit. We think you'll agree this one is well worth seeing in person!
    35 days
    |
    386
    |
    13
    |

    Likely to sell faster than

    Zillow last checked:

    Listing updated:

    Listed by:

    Cindy Poole Roberts 919-457-8181,

    Merriment Realty

    Source: Doorify MLS,MLS#: 10180134MLS Logo

      Facts & features

      Interior

      Bedrooms & bathrooms
      • Bedrooms: 4
      • Bathrooms: 3
      • Full bathrooms: 2
      • 1/2 bathrooms: 1
      Heating
      • Forced Air
      Cooling
      • Central Air
      Appliances
      • Included: Chlorinator, Dishwasher, Electric Range, Gas Water Heater, Humidifier
      • Laundry: Laundry Closet, Main Level
      Features
      • Bookcases, Ceiling Fan(s), Entrance Foyer, High Speed Internet, Shower Only, Smooth Ceilings, Walk-In Closet(s)
      • Flooring: Carpet, Ceramic Tile, Hardwood, Vinyl
      • Number of fireplaces: 1
      • Fireplace features: Family Room, Gas, Gas Log, Masonry
      • Common walls with other units/homes: No Common Walls
      Interior area
      • Total structure area: 2,314
      • Total interior livable area: 2,314 sqft
      • Finished area above ground: 2,314
      • Finished area below ground: 0

      Property

      Parking
      • Total spaces: 1
      • Parking features: Concrete, Driveway, Garage, Garage Faces Front
      • Attached garage spaces: 1
      Features
      • Levels: Two
      • Stories: 2
      • Patio & porch: Deck
      • Exterior features: Fenced Yard, Rain Gutters, Storage
      • Pool features: Fenced, In Ground, Outdoor Pool
      • Fencing: Wood
      • Has view: Yes
      Lot
      • Size: 0.4 Acres
      • Features: Landscaped
      Details
      • Additional structures: Shed(s), Storage
      • Parcel number: 079719509217000 0099687
      • Zoning: R-4
      • Special conditions: Standard

      Construction

      Type & style
      • Home type: SingleFamily
      • Architectural style: Traditional
      • Property subtype: Single Family Residence, Residential
      Materials
      • Brick, Vinyl Siding
      • Roof: Shingle
      Condition
      • New construction: No
      • Year built: 1978

      Utilities & green energy

      • Sewer: Public Sewer
      • Water: Public

      Community & HOA

      Community
      • Subdivision: Valley Estates
      HOA
      • Has HOA: No
      Location
      • Region: Raleigh

      Financial & listing details

      • Price per square foot: $274/sqft
      • Tax assessed value: $518,766
      • Annual tax amount: $4,736
      • Date on market: 7/15/2026
      • Lease term: 12 Months

        Estimated market value

        $635,700

        $604,000 - $667,000

        $3,047/mo

        Price history

        DateEventPrice
        7/21/2026Pending sale$634,900$274/sqft
        Source: Doorify MLS #10180134 Report a problem
        7/15/2026Listed for sale$634,900+44.5%$274/sqft
        Source: Doorify MLS #10180134 Report a problem
        7/20/2024Listing removed--
        Source: Zillow Rentals Report a problem
        7/7/2024Listed for rent$3,300+3.1%$1/sqft
        Source: Zillow Rentals Report a problem
        6/27/2023Listing removed--
        Source: Zillow Rentals Report a problem
        6/25/2023Listed for rent$3,200$1/sqft
        Source: Zillow Rentals Report a problem
        5/4/2021Sold$439,500+3.4%$190/sqft
        Source: Doorify MLS #2372082 Report a problem
        3/19/2021Pending sale$425,000$184/sqft
        Source: Doorify MLS #2372082 Report a problem
        3/18/2021Listed for sale$425,000$184/sqft
        Source: Doorify MLS #2372082 Report a problem

        Public tax history

        YearProperty taxesTax assessment
        2025$4,544 +0.4%$518,766
        2024$4,525 +15.7%$518,766 +45.3%
        2023$3,911 +7.6%$356,986
        2022$3,634 +4%$356,986
        2021$3,493 +1.9%$356,986
        2020$3,430 +1.3%$356,986 +23%
        2019$3,384 $290,307
        2018$3,384 +11.3%$290,307
        2017$3,040 +2.1%$290,307
        2016$2,978 +0.1%$290,307 +1.7%
        2015$2,976 +5.4%$285,447
        2014$2,823 $285,447
        2013-- $285,447
        2012-- $285,447
        2011-- $285,447
        2010-- $285,447
        2009-- $285,447
        2008-- --
        2007-- --
        2006-- --
        2005-- --
        2004-- --
        2003-- --
        2002-- --
        2001-- --
        Find assessor info on the county website

        Monthly payment

        Est. payment

        Payment breakdown

        Explore the cost of this home by adjusting the details. Changes won't be saved.
        All calculations are estimates and provided by Zillow, Inc. for informational purposes only. Actual amounts may vary.
        HOA fees may include property taxes on listings classified as Co-Ops. Contact the listing agent and/or owner for fee details.
        See how much you could borrow to make a competitive offer.

        Climate risks

        Neighborhood: North Raleigh

        Getting around

        41 / 100
        Car-Dependent
        32 / 100
        Some Transit
        18 / 100
        Somewhat Bikeable

        Nearby schools

        GreatSchools rating
        Schools provided by the listing agent
        • Elementary: Wake - York Elementary
        • Middle: Wake - Oberlin Middle
        • High: Wake - Sanderson High

        Source: Doorify MLS. This data may not be complete. We recommend contacting the local school district to confirm school assignments for this home.

        A local agent can set up tours, give advice and negotiate with sellers.

        Browse local experts

        Similar homes