Impressive Lakewood Heights Tudor! Open concept floor plan, newly finished hardwood floors in a timeless stain color. Two story family room with fireplace and large windows that fill the home with natural light. The kitchen is a chef's dream that boasts a sub zero built in refrigerator, professional cooktop and double ovens. Lots of cabinet space and a butlers pantry provide plenty of storage. The backyard is an entertainers dream with a beautiful pool, covered pergola, landscape lighting, and bluetooth outdoor speaker system to add wonderful ambiance to your family gatherings. Established flowering shrubs, teddy bear magnolia trees, bring vibrant color during the growing season. Owners suite has dual sinks, jetted tub, frameless shower and walk in closet. Secondary bedrooms are generous in size and connected by a Jack and Jill style bathroom. The best of schools, shopping, dining and parks in close proximity. Come and see this move in ready home in the heart of Dallas!
Sold
Price Unknown
6120 Velasco Ave, Dallas, TX 75214
4beds
3,181sqft
Single Family Residence
Built in 2003
7,230 Square Feet Lot
$1,363,300 Zestimate®
$--/sqft
$7,859 Estimated rent
Home value
$1,363,300
$1.28M - $1.46M
$7,859/mo
Zestimate® history
Owner options
List your home for rent
$7,859/mo
Rent Zestimate®
Find your next renter with Zillow Rental Manager. Plus, with online applications, you can quickly screen prospective tenants – for free.
$7,859/mo
Rent Zestimate®
Refinance and save
Refinancing to a lower rate could help reduce your monthly payments and save thousands over the life of the loan.
Explore your selling options
Work with a Zillow partner agent
Leverage their expertise and Zillow's premium Showcase listings to get your home seen by more buyers.
Get startedList with your own agent
Get your home in front of millions of buyers by listing it on Zillow.
Learn how to do itSell it yourself
Take full control of how buyers see your home on Zillow by listing For Sale by Owner (FSBO).
List your homeWhat's special
Beautiful poolTeddy bear magnolia treesOpen concept floor planNewly finished hardwood floorsLarge windowsPlenty of storageNatural light
Zillow last checked:
Listing updated:
Listed by:
Jeff Cayford 0685957 972-351-1095,
INC Realty, LLC 972-351-1095
Bought with:
Kim Hammond
Compass RE Texas, LLC.
Source: NTREIS,MLS#: 20558972
Facts & features
Interior
Bedrooms & bathrooms
- Bedrooms: 4
- Bathrooms: 3
- Full bathrooms: 3
Primary bedroom
- Features: Dual Sinks, En Suite Bathroom, Jetted Tub, Linen Closet, Separate Shower, Walk-In Closet(s)
- Level: Second
- Dimensions: 18 x 15
Primary bedroom
- Level: First
- Dimensions: 12 x 11
Bedroom
- Level: Second
- Dimensions: 12 x 12
Bedroom
- Level: Second
- Dimensions: 18 x 14
Breakfast room nook
- Level: First
- Dimensions: 13 x 11
Den
- Features: Built-in Features
- Level: Second
- Dimensions: 11 x 11
Dining room
- Level: First
- Dimensions: 14 x 11
Other
- Level: First
Other
- Level: Second
Other
- Level: Second
Kitchen
- Features: Breakfast Bar, Eat-in Kitchen, Kitchen Island, Walk-In Pantry
- Level: First
- Dimensions: 16 x 16
Living room
- Features: Fireplace
- Level: First
- Dimensions: 20 x 19
Utility room
- Level: Second
- Dimensions: 7 x 6
Appliances
- Included: Built-In Refrigerator, Double Oven, Dishwasher, Gas Cooktop, Disposal, Range, Some Commercial Grade, Vented Exhaust Fan
Features
- Built-in Features, Decorative/Designer Lighting Fixtures, Double Vanity, Eat-in Kitchen, Granite Counters, High Speed Internet, Kitchen Island, Open Floorplan, Pantry, Walk-In Closet(s)
- Has basement: No
- Number of fireplaces: 1
- Fireplace features: Gas Log, Gas Starter
Interior area
- Total interior livable area: 3,181 sqft
Property
Parking
- Total spaces: 4
- Parking features: Garage
- Attached garage spaces: 2
- Carport spaces: 2
- Covered spaces: 4
Features
- Levels: Two
- Stories: 2
- Patio & porch: Covered, Deck
- Exterior features: Deck, Lighting, Misting System, Private Yard, Storage
- Pool features: Pool
- Fencing: Wood
Lot
- Size: 7,230 Square Feet
- Features: Interior Lot, Landscaped, Few Trees
Details
- Parcel number: 00000199837000000
Construction
Type & style
- Home type: SingleFamily
- Architectural style: Tudor,Detached
- Property subtype: Single Family Residence
Materials
- Brick, Rock, Stone
- Foundation: Slab
- Roof: Composition
Condition
- Year built: 2003
Utilities & green energy
- Sewer: Public Sewer
- Water: Public
- Utilities for property: Sewer Available, Water Available
Community & HOA
Community
- Subdivision: Lakewood Heights
HOA
- Has HOA: No
Location
- Region: Dallas
Financial & listing details
- Tax assessed value: $1,275,680
- Annual tax amount: $25,555
- Date on market: 3/20/2024
- Cumulative days on market: 45 days
- Exclusions: Garage EV Charger
Price history
| Date | Event | Price |
|---|---|---|
| 5/3/2024 | Sold | -- |
Source: NTREIS #20558972 Report a problem | ||
| 4/5/2024 | Contingent | $1,249,990$393/sqft |
Source: NTREIS #20558972 Report a problem | ||
| 4/3/2024 | Price change | $1,249,990-7.4%$393/sqft |
Source: NTREIS #20558972 Report a problem | ||
| 3/20/2024 | Listed for sale | $1,350,000+71%$424/sqft |
Source: NTREIS #20558972 Report a problem | ||
| 4/18/2017 | Sold | -- |
Source: Agent Provided Report a problem | ||
| 3/6/2017 | Pending sale | $789,500$248/sqft |
Source: Ebby Halliday, REALTORS #13543637 Report a problem | ||
| 2/28/2017 | Listed for sale | $789,500+43.8%$248/sqft |
Source: Ebby Halliday, REALTORS #13543637 Report a problem | ||
| 4/4/2012 | Listing removed | $549,000$173/sqft |
Source: Dave Perry-Miller & Associates � An Ebby Halliday Company #11721734 Report a problem | ||
| 2/14/2012 | Listed for sale | $549,000$173/sqft |
Source: Active Website #11721734 Report a problem | ||
Public tax history
| Year | Property taxes | Tax assessment |
|---|---|---|
| 2025 | $22,601 +17.4% | $1,275,680 +8.1% |
| 2024 | $19,248 +7.7% | $1,180,160 +6% |
| 2023 | $17,874 -2.7% | $1,113,620 +18.4% |
| 2022 | $18,377 +3.8% | $940,780 +16.8% |
| 2021 | $17,699 +4.7% | $805,770 +7.6% |
| 2020 | $16,899 -0.8% | $748,830 |
| 2019 | $17,030 -4.1% | $748,830 |
| 2018 | $17,749 +17.6% | $748,830 +7.8% |
| 2017 | $15,094 +10.2% | $694,840 +14.2% |
| 2016 | $13,693 +6% | $608,330 +7.7% |
| 2015 | $12,920 | $564,580 |
| 2014 | $12,920 | $564,580 |
| 2013 | -- | -- |
| 2012 | -- | -- |
| 2011 | -- | -- |
| 2010 | -- | -- |
| 2009 | -- | -- |
| 2008 | -- | -- |
| 2007 | -- | -- |
| 2005 | -- | -- |
| 2004 | -- | -- |
| 2003 | -- | -- |
| 2002 | -- | -- |
| 2001 | -- | -- |
Find assessor info on the county website
Neighborhood: Lakewood Heights
Nearby homes
- $--4 bd5 ba3.8k sqft6126 Velasco Ave, Dallas, TX 75214Sold
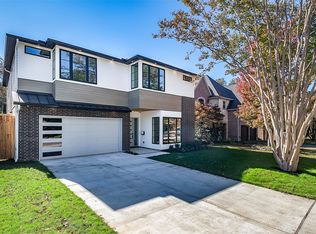
- $1,511,8005 bd4 ba3.5k sqft6114 Velasco Ave, Dallas, TX 75214Off Market

- $1,107,0004 bd3 ba3.1k sqft6130 Velasco Ave, Dallas, TX 75214Off Market
- $568,2002 bd1 ba1.2k sqft6133 Velasco Ave, Dallas, TX 75214Off Market
- $1,298,3004 bd4 ba4.1k sqft6108 Velasco Ave, Dallas, TX 75214Off Market
- $1,158,0003 bd3 ba3.3k sqft6134 Velasco Ave, Dallas, TX 75214Off Market
- $1,496,1004 bd4 ba3.6k sqft6123 Palo Pinto Ave, Dallas, TX 75214Off Market
- $779,2003 bd3 ba1.8k sqft6119 Palo Pinto Ave, Dallas, TX 75214Off Market
Nearby schools
GreatSchools rating
- 7/10Geneva Heights ElementaryGrades: PK-5Distance: 0.4 mi
- 6/10J L Long Middle SchoolGrades: 6-8Distance: 1.2 mi
- 5/10Woodrow Wilson High SchoolGrades: 9-12Distance: 1.2 mi
Schools provided by the listing agent
- Elementary: Roberts
- Middle: Long
- High: Woodrow Wilson
- District: Dallas ISD
Source: NTREIS. This data may not be complete. We recommend contacting the local school district to confirm school assignments for this home.
Get a cash offer in 3 minutes
Find out how much your home could sell for in as little as 3 minutes with a no-obligation cash offer.
Estimated market value
$1,363,300
Get a cash offer in 3 minutes
Find out how much your home could sell for in as little as 3 minutes with a no-obligation cash offer.
Estimated market value
$1,363,300
- Texas
- Dallas County
- Dallas
- 75214
- Lakewood Heights
- 6120 Velasco Ave
