Skip main navigation
Closed
  • $320,000

    6120 W 65th St Unit 5, Chicago, IL 60638

    3beds
    1,913sqft
    Townhouse, Single Family Residence
    Built in 2007
    1,300 Square Feet Lot
    $385,500 Zestimate®
    $167/sqft
    $2,671 Estimated rent

    Home value

    $385,500

    $366,000 - $405,000

    $2,671/mo

    Zestimate® history
    Loading
    Loading...

    Owner options

    List your home for rent

    $2,671/mo

    Rent Zestimate®

    Find your next renter with Zillow Rental Manager. Plus, with online applications, you can quickly screen prospective tenants – for free.

    Learn more

    $2,671/mo

    Rent Zestimate®

    Refinance and save

    $2,384/mo

    Est. payment

    Refinancing to a lower rate could help reduce your monthly payments and save thousands over the life of the loan.

    See today's rates

    $2,384/mo

    Est. payment

    Explore your selling options

    Work with a Zillow partner agent

    Leverage their expertise and Zillow's premium Showcase listings to get your home seen by more buyers.

    Get started

    List with your own agent

    Get your home in front of millions of buyers by listing it on Zillow.

    Learn how to do it

    Sell it yourself

    Take full control of how buyers see your home on Zillow by listing For Sale by Owner (FSBO).

    List your home

    What's special

    Private balconyPartially finished basementSpacious three-bedroomPrimary suiteIn-unit washer and dryerIn-unit laundry closetPrivate en-suite bath
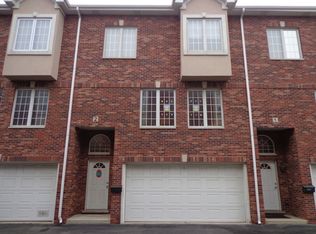
    Welcome to this impeccably maintained Three-Story End Unit Townhouse with a Basement and a 2 Car Attached Garage, ideally situated in a charming 10-unit community in the heart of Chicago's desirable Clearing neighborhood. This spacious three-bedroom, two-and-a-half-bath residence offers the perfect blend of comfort, style, and functionality. The main living level showcases gleaming Hardwood Floors and an expansive, Kitchen featuring rich Hardwood Cabinetry, an Eating Area with Table Space, a built-in Desk Planning Station/Command Center, an In-Unit Laundry closet, and a suite of stainless steel appliances-including a brand-new (2025) Samsung Dishwasher, Newer 5-burner Samsung range/oven, Samsung Microwave, and Frigidaire Refrigerator. The kitchen seamlessly flows into the Living Room and offers access to a Private Balcony with a spiral staircase to the ground level-perfect for entertaining, relaxing, or letting pets enjoy the outdoors. The primary suite offers a peaceful retreat with a spacious walk-in closet and a private en-suite bath. Two additional bedrooms with cozy wall-to-wall carpeting and a full bathroom complete the upper level. Additional highlights include a large foyer/mudroom with direct access to the attached two-car garage, a partially finished basement with soaring ceilings and extra storage space under the stairs and behind the mechanicals, two additional storage closets on the main level, and an in-unit washer and dryer. This move-in-ready home is just minutes from Midway Airport, public transportation, schools, shopping, and dining, offering both generous living space and unbeatable convenience in a sought-after neighborhood.

    Zillow last checked:

    Listing updated:

    Listing courtesy of:

    Jeremy Vitell 708-642-9566,

    Better Homes & Gardens Real Estate Connections,

    Mary Borowski,

    Better Homes and Gardens

    Bought with:

    Jacob Reiner

    Redfin Corporation

    Source: MRED as distributed by MLS GRID,MLS#: 12433853MLS Logo

    Facts & features

    Interior

    Bedrooms & bathrooms
    • Bedrooms: 3
    • Bathrooms: 3
    • Full bathrooms: 2
    • 1/2 bathrooms: 1
    Primary bedroom
    • Features: Flooring (Carpet), Bathroom (Full)
    • Level: Third
    • Area: 180 Square Feet
    • Dimensions: 15X12
    Bedroom 2
    • Features: Flooring (Carpet)
    • Level: Third
    • Area: 143 Square Feet
    • Dimensions: 13X11
    Bedroom 3
    • Features: Flooring (Carpet)
    • Level: Third
    • Area: 110 Square Feet
    • Dimensions: 11X10
    Balcony porch lanai
    • Level: Second
    • Area: 32 Square Feet
    • Dimensions: 8X4
    Eating area
    • Features: Flooring (Hardwood)
    • Level: Second
    • Area: 182 Square Feet
    • Dimensions: 14X13
    Family room
    • Features: Flooring (Carpet)
    • Level: Basement
    • Area: 209 Square Feet
    • Dimensions: 19X11
    Foyer
    • Features: Flooring (Ceramic Tile)
    • Level: Main
    • Area: 66 Square Feet
    • Dimensions: 11X6
    Kitchen
    • Features: Kitchen (Eating Area-Table Space, Granite Counters), Flooring (Hardwood)
    • Level: Second
    • Area: 182 Square Feet
    • Dimensions: 14X13
    Laundry
    • Features: Flooring (Ceramic Tile)
    • Level: Second
    • Area: 12 Square Feet
    • Dimensions: 4X3
    Living room
    • Features: Flooring (Hardwood)
    • Level: Second
    • Area: 204 Square Feet
    • Dimensions: 17X12
    Storage
    • Features: Flooring (Carpet)
    • Level: Second
    • Area: 15 Square Feet
    • Dimensions: 5X3
    Storage
    • Features: Flooring (Hardwood)
    • Level: Second
    • Area: 24 Square Feet
    • Dimensions: 4X6
    Walk in closet
    • Features: Flooring (Carpet)
    • Level: Third
    • Area: 70 Square Feet
    • Dimensions: 10X7
    Heating
    • Natural Gas, Forced Air
    Cooling
    • Central Air
    Appliances
    • Included: Range, Microwave, Dishwasher, Refrigerator, Washer, Dryer, Stainless Steel Appliance(s)
    • Laundry: Upper Level, Washer Hookup, In Unit, In Kitchen, Laundry Closet
    Features
    • Walk-In Closet(s), High Ceilings, Open Floorplan
    • Flooring: Hardwood, Carpet
    • Windows: Skylight(s)
    • Basement: Finished,Unfinished,Rec/Family Area,Partial
    • Common walls with other units/homes: End Unit
    Interior area
    • Total structure area: 2,081
    • Total interior livable area: 1,913 sqft
    • Finished area below ground: 209

    Property

    Parking
    • Total spaces: 2
    • Parking features: Asphalt, Garage Door Opener, Yes, Garage Owned, Attached, Garage
    • Attached garage spaces: 2
    • Has uncovered spaces: Yes
    Accessibility
    • Accessibility features: No Disability Access
    Features
    • Exterior features: Balcony
    Lot
    • Size: 1,300 sqft
    • Dimensions: 50 x 26
    Details
    • Parcel number: 19201140440000
    • Special conditions: None

    Construction

    Type & style
    • Home type: Townhouse
    • Property subtype: Townhouse, Single Family Residence
    Materials
    • Brick, Other
    Condition
    • New construction: No
    • Year built: 2007

    Utilities & green energy

    • Electric: Circuit Breakers, 100 Amp Service
    • Sewer: Public Sewer
    • Water: Lake Michigan

    Community & neighborhood

    Location
    • Region: Chicago

    HOA & financial

    HOA
    • Has HOA: Yes
    • HOA fee: $125 monthly
    • Services included: Insurance, Exterior Maintenance, Lawn Care, Scavenger, Snow Removal

    Other

    Other facts
    • Listing terms: FHA
    • Ownership: Fee Simple w/ HO Assn.

    Price history

    DateEventPrice
    12/18/2025Sold$320,000-1.5%$167/sqft
    Source: MRED as distributed by MLS GRID #12433853 Report a problem
    11/4/2025Contingent$325,000$170/sqft
    Source: MRED as distributed by MLS GRID #12433853 Report a problem
    9/22/2025Price change$325,000-1.5%$170/sqft
    Source: MRED as distributed by MLS GRID #12433853 Report a problem
    7/30/2025Listed for sale$329,900-1.5%$172/sqft
    Source: MRED as distributed by MLS GRID #12433853 Report a problem
    7/17/2025Listing removed$334,900$175/sqft
    Source: MRED as distributed by MLS GRID #12348597 Report a problem
    4/25/2025Price change$334,900-2.9%$175/sqft
    Source: MRED as distributed by MLS GRID #12348597 Report a problem
    3/5/2025Price change$344,900-1.4%$180/sqft
    Source: MRED as distributed by MLS GRID #12299956 Report a problem
    2/27/2025Listed for sale$349,900$183/sqft
    Source: MRED as distributed by MLS GRID #12299956 Report a problem
    2/27/2025Listing removed$349,900$183/sqft
    Source: MRED as distributed by MLS GRID #12278284 Report a problem
    1/28/2025Listed for sale$349,900+22.8%$183/sqft
    Source: MRED as distributed by MLS GRID #12278284 Report a problem
    10/9/2022Listing removed--
    Source: MRED as distributed by MLS GRID #11457431 Report a problem
    7/20/2022Listed for sale$284,900$149/sqft
    Source: MRED as distributed by MLS GRID #11457431 Report a problem
    7/12/2022Contingent$284,900$149/sqft
    Source: MRED as distributed by MLS GRID #11457431 Report a problem
    7/7/2022Listed for sale$284,900-7.3%$149/sqft
    Source: MRED as distributed by MLS GRID #11457431 Report a problem
    7/27/2005Sold$307,500$161/sqft
    Source: Public Record Report a problem

    Public tax history

    YearProperty taxesTax assessment
    2024-- $34,000 +47.8%
    2023$3,593 +3.7%$22,999
    2022$3,464 +1.3%$22,999
    2021$3,419 -7.7%$22,999 +3.6%
    2020$3,703 -0.4%$22,209 -10%
    2019$3,718 -1.7%$24,677 -2.6%
    2018$3,781 +6%$25,324 +11.9%
    2017$3,566 -3%$22,640
    2016$3,677 +10.6%$22,640
    2015$3,325 -0.2%$22,640 +1.2%
    2014$3,333 +2.6%$22,367
    2013$3,248 +0.1%$22,367
    2012$3,246 -23.1%$22,367 -20.4%
    2011$4,224 -1.2%$28,084
    2010$4,274 +4.2%$28,084
    2009$4,102 +1.1%$28,084 -6.8%
    2008$4,056 +0.7%$30,120
    2007$4,028 -0.8%$30,120
    2006$4,059 $30,120

    Find assessor info on the county website

    Neighborhood: Clearing

    Nearby schools

    GreatSchools rating
    Schools provided by the listing agent
    • District: 299

    Source: MRED as distributed by MLS GRID. This data may not be complete. We recommend contacting the local school district to confirm school assignments for this home.

    Get pre-qualified for a loan
    At Zillow Home Loans, we can pre-qualify you in as little as 5 minutes with no impact to your credit score.

    An equal housing lender. NMLS #10287.