Skip main navigation
Active
  • Price cut: $9.3K (5/12)
    $535,000

    6120 W School St, Chicago, IL 60634

    4beds
    1,026sqft
    : 
    Loading
    Get pre-qualified
    Single Family Residence
    Built in 1928
    3,567 Square Feet Lot
    $531,000 Zestimate®
    $521/sqft
    $-- HOA

    What's special

    Fully finished basementGenerously sized bedroomsGorgeous hardwood floorsAbundant storage throughout
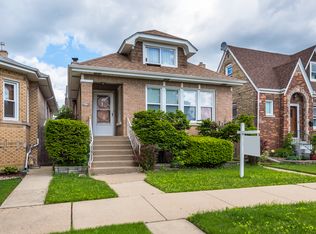
    Welcome to this beautifully maintained, move-in ready brick bungalow located in the highly desirable Dunning neighborhood on the northwest side of Chicago. This spacious home offers 4 bedrooms, 3 full bathrooms, and a fully finished basement, providing plenty of room for comfortable living and entertaining. Step inside to find gorgeous hardwood floors, generously sized bedrooms, and the convenience of a full bathroom on every level. This home has been meticulously cared for and offers abundant storage throughout, perfect for keeping everything organized and within reach. Dunning is one of the most sought-after neighborhoods in the area, known for its quiet, suburban feel while still offering easy access to all the amenities the city has to offer. You'll enjoy close proximity to shopping, parks, forest preserves, major highways, and O'Hare International Airport, making commuting and travel a breeze. This is the one you've been waiting for-don't miss out! Schedule your private tour today.
    104 days
    |
    312
    |
    11
    |

    Zillow last checked:

    Listing updated:

    Listed by:

    Sonia Briseno 312-834-6577,

    Beaulieu Real Estate,

    Israel Nieves,

    Beaulieu Real Estate

    Source: MRED as distributed by MLS GRID,MLS#: 12605245MLS Logo

    Loading...

      Facts & features

      Interior

      Bedrooms & bathrooms
      • Bedrooms: 4
      • Bathrooms: 3
      • Full bathrooms: 3
      Rooms
      • Room types: Office, Utility Room-Lower Level
      Primary bedroom
      • Features: Flooring (Ceramic Tile)
      • Level: Attic
      • Area: 160 Square Feet
      • Dimensions: 16X10
      Bedroom 2
      • Features: Flooring (Hardwood)
      • Level: Attic
      • Area: 143 Square Feet
      • Dimensions: 13X11
      Bedroom 3
      • Features: Flooring (Hardwood)
      • Level: Main
      • Area: 110 Square Feet
      • Dimensions: 11X10
      Bedroom 4
      • Features: Flooring (Hardwood)
      • Level: Main
      • Area: 100 Square Feet
      • Dimensions: 10X10
      Dining room
      • Features: Flooring (Hardwood)
      • Level: Main
      • Area: 156 Square Feet
      • Dimensions: 13X12
      Family room
      • Features: Flooring (Ceramic Tile)
      • Level: Basement
      • Area: 390 Square Feet
      • Dimensions: 26X15
      Kitchen
      • Features: Kitchen (Pantry-Closet), Flooring (Ceramic Tile)
      • Level: Main
      • Area: 120 Square Feet
      • Dimensions: 12X10
      Laundry
      • Features: Flooring (Ceramic Tile)
      • Level: Basement
      • Area: 210 Square Feet
      • Dimensions: 14X15
      Living room
      • Features: Flooring (Hardwood)
      • Level: Main
      • Area: 255 Square Feet
      • Dimensions: 17X15
      Office
      • Features: Flooring (Carpet)
      • Level: Main
      • Area: 63 Square Feet
      • Dimensions: 9X7
      Other
      • Features: Flooring (Ceramic Tile)
      • Level: Basement
      • Area: 210 Square Feet
      • Dimensions: 14X15
      Heating
      • Natural Gas, Forced Air
      Cooling
      • Central Air
      Appliances
      • Included: Range, Microwave, Dishwasher, Refrigerator, Washer
      Features
      • Basement: Finished,Full
      Interior area
      • Total structure area: 0
      • Total interior livable area: 1,026 sqft
      Video & virtual tour

      Property

      Parking
      • Total spaces: 2
      • Parking features: Yes, Garage Owned, Detached, Garage
      • Garage spaces: 2
      Accessibility
      • Accessibility features: No Disability Access
      Features
      • Stories: 1.5
      Lot
      • Size: 3,567 Square Feet
      • Dimensions: 29x123
      Details
      • Additional structures: None
      • Parcel number: 13203220340000
      • Special conditions: None

      Construction

      Type & style
      • Home type: SingleFamily
      • Property subtype: Single Family Residence
      Materials
      • Brick
      • Foundation: Concrete Perimeter
      • Roof: Asphalt
      Condition
      • New construction: No
      • Year built: 1928
      Details
      • Builder model: Bungalow

      Utilities & green energy

      • Electric: Circuit Breakers
      • Sewer: Public Sewer
      • Water: Lake Michigan, Public

      Community & HOA

      Community
      • Features: Other
      HOA
      • Services included: None
      Location
      • Region: Chicago

      Financial & listing details

      • Price per square foot: $521/sqft
      • Tax assessed value: $290,010
      • Annual tax amount: $5,166
      • Date on market: 3/30/2026
      • Ownership: Fee Simple

        Estimated market value

        $531,000

        $504,000 - $558,000

        $3,030/mo

        Price history

        DateEventPrice
        5/12/2026Price change$535,000-1.7%$521/sqft
        Source: MRED as distributed by MLS GRID #12605245 Report a problem
        3/30/2026Listed for sale$544,333+97.2%$531/sqft
        Source: MRED as distributed by MLS GRID #12605245 Report a problem
        1/23/2015Sold$276,000-1.4%$269/sqft
        Source: MRED as distributed by MLS GRID #08768018 Report a problem
        12/11/2014Pending sale$279,900$273/sqft
        Source: Coldwell Banker Residential Brokerage - Lake View #08768018 Report a problem
        11/30/2014Price change$279,900-5.1%$273/sqft
        Source: Coldwell Banker Residential Brokerage - Lake View #08768018 Report a problem
        11/4/2014Listed for sale$295,000+63%$288/sqft
        Source: Coldwell Banker Residential Brokerage - Lake View #08768018 Report a problem
        4/24/2000Sold$181,000+31.2%$176/sqft
        Source: Public Record Report a problem
        3/27/1996Sold$138,000$135/sqft
        Source: Public Record Report a problem

        Public tax history

        YearProperty taxesTax assessment
        2024-- $29,001 -3.3%
        2023$5,633 +3%$29,999
        2022$5,470 +1.9%$29,999
        2021$5,366 -1.8%$29,999 +8.7%
        2020$5,463 -1.5%$27,609 -11%
        2019$5,547 +1.7%$31,022
        2018$5,453 +10.8%$31,022 +18.3%
        2017$4,921 +3.5%$26,223
        2016$4,755 +9.9%$26,223
        2015$4,327 +32.5%$26,223 +30.1%
        2014$3,265 +2.4%$20,155
        2013$3,190 +0.6%$20,155
        2012$3,172 -15.8%$20,155 -26.1%
        2011$3,767 +3.2%$27,267
        2010$3,651 +9.7%$27,267
        2009$3,329 -7.5%$27,267 -14.2%
        2008$3,597 +11.8%$31,772
        2007$3,217 +28.4%$31,772
        2006$2,504 -5.2%$31,772 +36.4%
        2005$2,640 +1.9%$23,287
        2004$2,591 +4.4%$23,287
        2003$2,481 -5.4%$23,287 +41.9%
        2002$2,623 +5.1%$16,406
        2001$2,495 +9%$16,406
        2000$2,288 -0.1%$16,406 +18.1%
        1999$2,291 $13,888
        Find assessor info on the county website

        Monthly payment

        Est. payment

        Payment breakdown

        Explore the cost of this home by adjusting the details. Changes won't be saved.
        All calculations are estimates and provided by Zillow, Inc. for informational purposes only. Actual amounts may vary.
        HOA fees may include property taxes on listings classified as Co-Ops. Contact the listing agent and/or owner for fee details.
        Mortgage interest rates are dependent on a number of factors, including credit score, down payment, and repayment length. Interest rate data provided by Zillow Group Marketplace, Inc. as of 1/1/1970 from various mortgage lenders with which we have lead or other similar arrangements; the Estimated Payment is an average of those rates.
        See how much you could borrow to make a competitive offer.

        Climate risks

        Neighborhood: Belmont Central

        Getting around

        82 / 100
        Very Walkable
        57 / 100
        Good Transit
        63 / 100
        Bikeable

        Nearby schools

        GreatSchools rating
        Schools provided by the listing agent
        • District: 299

        Source: MRED as distributed by MLS GRID. This data may not be complete. We recommend contacting the local school district to confirm school assignments for this home.

        A local agent can set up tours, give advice and negotiate with sellers.

        Browse local experts

        Similar homes